This is a carousel with tiles that activate property listing cards. Use the previous and next buttons to navigate.
1/36
$340,000
This is a carousel with tiles that activate property listing cards. Use the previous and next buttons to navigate.
1/36
Property Description
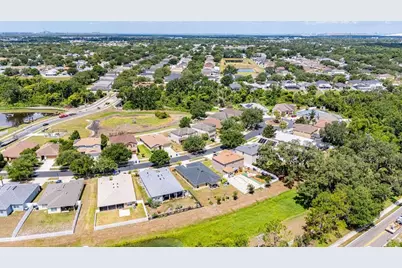
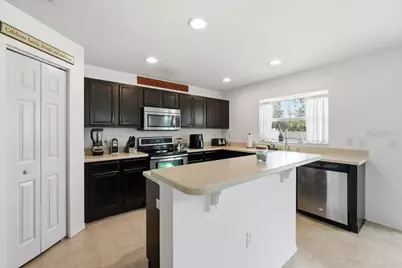
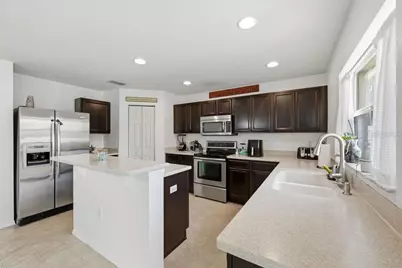
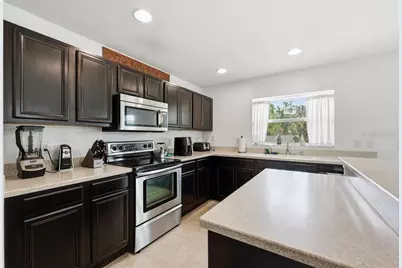
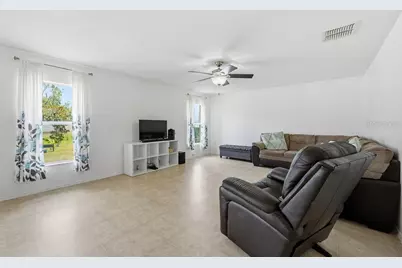
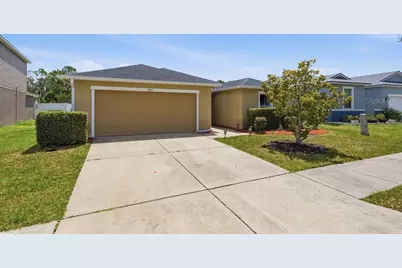
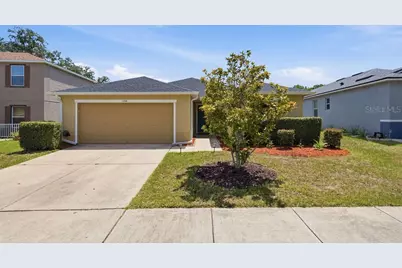
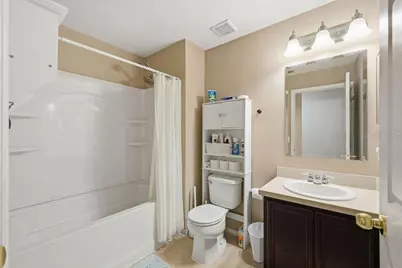
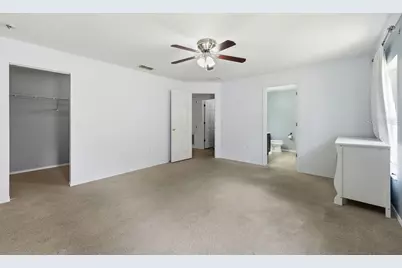
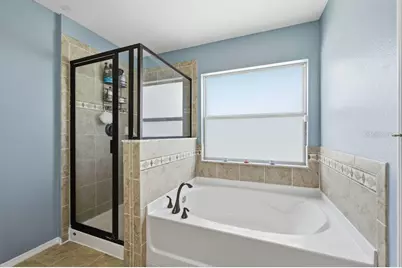
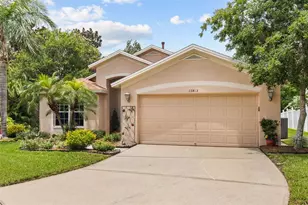
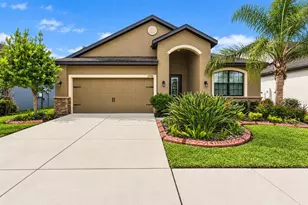
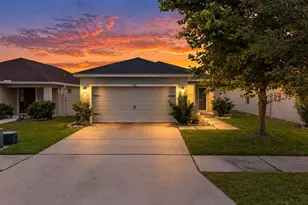
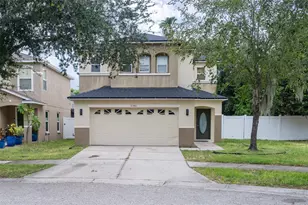
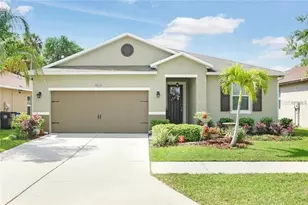
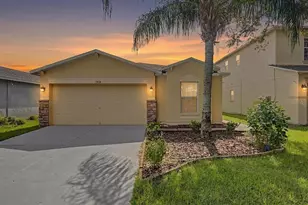
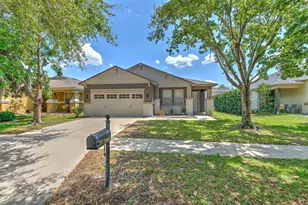
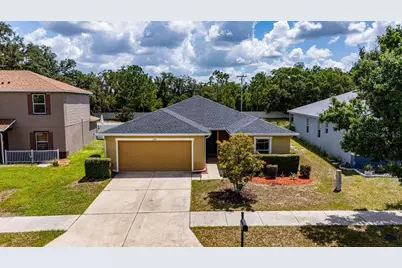
Welcome to this beautifully maintained 3 bedroom, 2 bathroom home in the gated community of Moss Landing, offering 1,920 square feet of comfortable living space designed for both everyday living and entertaining. With a brand new roof installed in 2025 and a 2017 HVAC system, this home provides peace of mind and major system updates already in place. Inside, you'll find a spacious open concept layout with a desirable split bedroom floor plan that offers privacy and functionality. The kitchen overlooks the main living and dining areas, creating the perfect space to gather with family and friends. The generously sized primary suite features a walk in closet and private en suite bath, while two additional bedrooms provide flexibility for guests, a home office, or growing families. Step outside to enjoy the backyard with plenty of room to relax, entertain, or create your own outdoor retreat. Additional features include a two car garage, low HOA fees of approximately $41 a month, and no CDD, making this home as affordable as it is appealing. Ideally located just minutes from I 75, the Selmon Expressway, shopping, dining, parks, schools, and everyday conveniences, this home offers an easy commute to Downtown Tampa, MacDill Air Force Base, and Florida's beautiful Gulf Coast beaches. Combining major mechanical updates, a functional layout, and an unbeatable location, this move in ready home is one you won't want to miss.
Full Property Details
Full Property Details for 11018 Running Pine Dr
General
- Price: $340,000
- HOA FEE: $41/month
- Taxes: $3,284 (2025)
- Status: Active
- Type: Single Family
- Source: MidFloridaRegionalMLS
- MLS ID: TB8525679
- Updated: 8/4/2026
- Added to Site: 49 day(s) ago
Rental Information
- Min. Lease: No Minimum
Interior
- Number of Rooms: 3
- Interior Features: Primary Bedroom Main Floor, Thermostat
- Appliances: Built-In Oven, Dishwasher, Dryer, Washer
- Furnishings: Unfurnished
- Flooring: Vinyl
Rooms
Bathrooms
- Total Bathrooms: 2
- Full Bathrooms: 2
Bedrooms
- Total Bedrooms: 3
Other Rooms
- Laundry: Inside
Additional Information
- Shared Amenities: Gated
Exterior
- Exterior Features: Rain Gutters
Parking
- Garage: Yes
- Attached garage: Yes
- Garage Spaces: 2
- Covered Spaces: 2
Location
- Area: 33569 - Riverview
- County: Hillsborough
- Development Name: 33569 - Riverview
- Subdivision: MOSS LANDING PH 1
- Driving Directions: From I 75, take Exit 250 for Gibsonton Drive and head east. Turn right onto US Highway 301 South, then left onto Rhodine Road. Continue to the entrance of Moss Landing, turn onto Moss Landing Boulevard, then turn left onto Running Pine Drive. The home will be on your right at 11018 Running Pine Drive.
- Direction Faces: West
Community
- Community Name: 33569 - Riverview
- Community Features: Gated Community - No Guard
- Optional Amenities: Gated
- Association: Yes
- Assoc. Name: MOSS LANDING
- Pet Restrictions: Check with HOA
Heating & Cooling
- Cooling Type: Central Air
- Heating Type: Central
Utilities
- Sewer: Public Sewer
- Water: Public
- Utility Description: Cable TV Available, Public, Sewer Connected, Water Connected
Structural Information
- Exterior Const.: Block
- Roof: Shingle
- Stories/Levels: One
- Square Feet: 1,920
- Sq. Ft. Source: Public Records
- Year Built: 2009
Lot Features
- Lot Size (Acres): 0.15
- Lot Size (Sq. Ft.): 6,628
- Lot Size: 6628
- Street/Road Desc.: Paved
Financial Considerations
- Association Fee: $41
- Assoc Fee Freq.: Monthly
- Assoc Fee Desc.: Required
- Tax Amount: $3,284
- Tax Year: 2025
Disclosures and Reports
- Ownership: Fee Simple
- Special Conditions: None
- Legal Description: MOSS LANDING PHASE 1 LOT 6 BLOCK A
- Flood Zone Info: X
- APN: U28302089MA0000000006.0
- Property ID: U28302089MA0000000006.0
- Block/Lot/Section: A
Listed by Impact Realty Tampa Bay

Get Pre-Approved Today
Schools
Schools serving 11018 Running Pine Dr
School District:Hillsborough County School District
| Name | Grades | Distance |
|---|---|---|
Sessums Elementary School 11525 Ramble Creek Drive, Riverview, FL 33569 | PK-5 | 0.7 mi |
Rodgers Middle School 11910 Tucker Road, Riverview, FL 33569 | 6-8 | 1 mi |
Riverview High School, Riverview, FL 11311 Boyette Road, Riverview, FL 33569 | 9-12 | 0.8 mi |
Disclaimer:
School attendance boundaries provided by ATTOM Data Solutions and are for reference only. Contact the school directly to verify enrollment eligibility.
Price & Sales History for 11018 Running Pine Dr
Date
Details
Price
Change
Source
8/04/2026
Price Reduced
$340,000
-4.23%
MLS
7/02/2026
Listed
$355,000
103.21%
MLS
9/21/2009
Sold
$174,700
—
Public Record
Disclaimer: Historical sales information is derived from public records provided by the county offices. Information is not guaranteed and should be independently verified.
Tax History
Tax History for 11018 Running Pine Dr
Year
Property Taxes
Change
Tax Assessment
Change
2025
$3,284
8%
$177,958
3%
2024
$3,036
4%
$172,943
3%
2023
$2,915
7%
$167,906
6%
2021
$2,717
-1%
$158,268
-3%
2022
$2,755
1%
$163,016
4%
2021
$2,717
3%
$156,083
2%
2019
$2,626
2%
$152,574
2%
2018
$2,572
1%
$149,729
2%
2017
$2,534
1%
$146,649
2%
2016
$2,506
-20%
$143,633
11%
2015
$3,141
9%
$129,723
5%
2014
$2,879
8%
$123,515
15%
2013
$2,670
—
$107,209
—
Disclaimer: Historical tax information is derived from public records provided by the county offices. Information is not guaranteed and should be independently verified.
Estimate the Cost
Estimate the Cost for 11018 Running Pine Dr
11018 Running Pine Drive, Riverview, FL 33569 (MLS# TB8525679) is a Single Family property with 3 bedrooms and 2 full bathrooms. 11018 Running Pine Drive is currently listed for $340,000 and was received on July 02, 2026. Want to learn more about 11018 Running Pine Drive? Do you have questions about finding other Single Family real estate for sale in Riverview? You can browse all Riverview real estate or contact a Coldwell Banker agent to request more information.