This is a carousel with tiles that activate property listing cards. Use the previous and next buttons to navigate.
1/62
$349,500
This is a carousel with tiles that activate property listing cards. Use the previous and next buttons to navigate.
1/62
Property Description
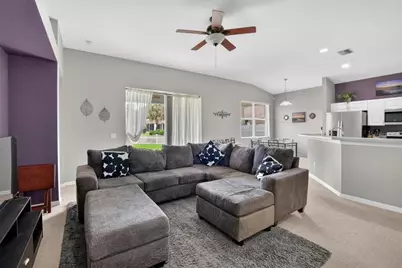
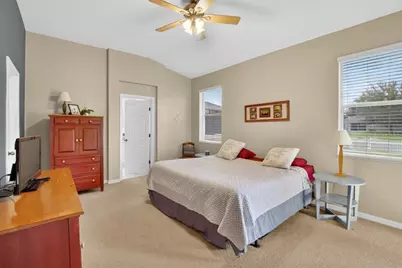
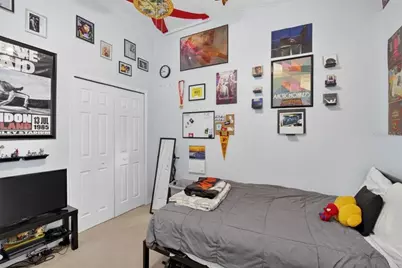
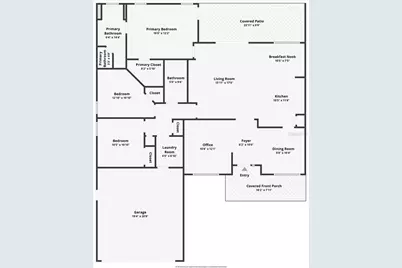
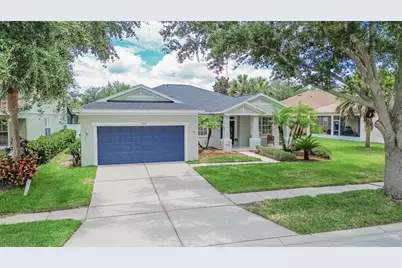
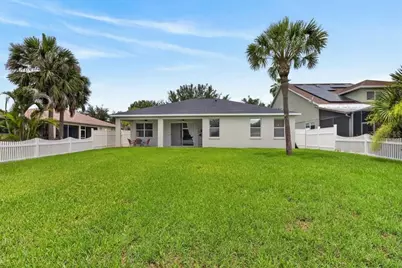
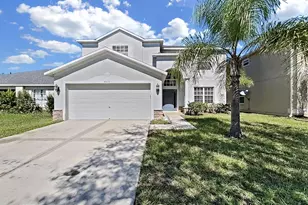
Move-in ready and beautifully maintained 3-bedroom, 2-bath home with pond view in the highly desirable Rivercrest community of Riverview! This fully fenced property offers an open floor plan, a spacious 2-car garage, and a large backyard with plenty of room to add a pool. The front living room provides flexible space and can easily be converted into a home office or den. Recent updates include exterior paint (2024), new roof (2023), and water heater (2023). The spacious kitchen features a cozy eat-in area and newer appliances, while the inside laundry room includes a convenient utility sink. The back patio has electrical box for spa prewire-making outdoor entertaining even easier. Whether you're a first-time homebuyer or looking to downsize, this home offers the perfect combination of comfort, functionality, and value. Enjoy Rivercrest's community pool and clubhouse, with local access to hospitals, shopping, dining, businesses, and major highways- I-75, I-4 and Crosstown Expressway. Easily accessible to downtown Tampa and Macdill Airforce Base. This home is conveniently located to everything you need.
Full Property Details
Full Property Details for 11023 Holly Cone Dr
General
- Price: $349,500
- HOA FEE: $18/month
- HOA FEE FREQ.: Annually
- Taxes: $5,463 (2025)
- Status: Active
- Type: Single Family
- Source: MidFloridaRegionalMLS
- MLS ID: TB8513906
- Updated: 8/30/2026
- Added to Site: 93 day(s) ago
Rental Information
- Min. Lease: 1-2 Years
Interior
- Number of Rooms: 7
- Interior Features: Ceiling Fan(s), Eating Space In Kitchen, Primary Bedroom Main Floor
- Appliances: Dishwasher, Disposal, Microwave, Range, Refrigerator
- Furnishings: Unfurnished
- Flooring: Carpet, Ceramic Tile
Rooms
Bathrooms
- Total Bathrooms: 2
- Full Bathrooms: 2
Bedrooms
- Total Bedrooms: 3
Other Rooms
- Laundry: Inside
Exterior
- Exterior Features: Irrigation System, Private Mailbox, Sidewalk, Sliding Doors
- Deck/Patio: Patio
- Porch/Patio/Deck: Patio
Parking
- Garage: Yes
- Attached garage: Yes
- Garage Spaces: 2
- Covered Spaces: 2
- Parking Features: Driveway
Location
- Area: 33569 - Riverview
- County: Hillsborough
- Development Name: 33569 - Riverview
- Subdivision: RIVERCREST PH 1B1
- Driving Directions: Coming from 301 heading south turn left onto Symmes Rd, left on Rable Creek and right on Creek Side Blvd and left on Holly Crest Lane
- Direction Faces: West
School Information
- Elementary School: Sessums-HB
- Middle School: Rodgers-HB
- High School: Riverview-HB
Community
- Community Name: 33569 - Riverview
- Community Features: Clubhouse, Deed Restrictions, Pool
- Association: Yes
- Assoc. Name: Mary Lee Culver
- Pet Restrictions: Buyers to verify all pet restrictions with the HOA
Heating & Cooling
- Cooling Type: Central Air
- Heating Type: Central
Utilities
- Sewer: Public Sewer
- Water: Public
- Utility Description: BB/HS Internet Available, Cable TV Available, Electricity Connected, Public, Sewer Connected, Water Connected
Structural Information
- Architectural Info: Contemporary
- Architectural Style: Contemporary
- Exterior Const.: Block, Stucco
- Roof: Shingle
- Windows: Blinds
- Stories/Levels: One
- Square Feet: 1,863
- Sq. Ft. Source: Public Records
- Year Built: 2004
Lot Features
- Lot Size (Acres): 0.15
- Lot Size (Sq. Ft.): 6,600
- Lot Size: 6600
- Street/Road Desc.: Paved
- Fencing (Description): Fenced, Vinyl
Financial Considerations
- Association Fee: $213
- Assoc Fee Freq.: Annually
- Assoc Fee Desc.: Required
- CDD: Yes
- Tax Amount: $5,463
- Tax Year: 2025
Disclosures and Reports
- Ownership: Fee Simple
- Special Conditions: None
- Legal Description: RIVERCREST PHASE 1B1 LOT 15 BLOCK 4
- Flood Zone Info: X
- APN: U3230205YM00000400015.0
- Property ID: U3230205YM00000400015.0
- Block/Lot/Section: 4
Listed by Elevated Realty

Get Pre-Approved Today
Schools
Schools serving 11023 Holly Cone Dr
School District:Hillsborough County School District
| Name | Grades | Distance |
|---|---|---|
Sessums Elementary School 11525 Ramble Creek Drive, Riverview, FL 33569 | PK-5 | 0.6 mi |
Rodgers Middle School 11910 Tucker Road, Riverview, FL 33569 | 6-8 | 2.1 mi |
Riverview High School, Riverview, FL 11311 Boyette Road, Riverview, FL 33569 | 9-12 | 1.9 mi |
Disclaimer:
School attendance boundaries provided by ATTOM Data Solutions and are for reference only. Contact the school directly to verify enrollment eligibility.
Price & Sales History for 11023 Holly Cone Dr
Date
Details
Price
Change
Source
7/15/2026
Price Reduced
$349,500
-1.55%
MLS
6/25/2026
Price Reduced
$355,000
-2.74%
MLS
6/04/2026
Listed
$365,000
78.05%
MLS
6/08/2018
Sold
$205,000
—
Public Record
Disclaimer: Historical sales information is derived from public records provided by the county offices. Information is not guaranteed and should be independently verified.
Tax History
Tax History for 11023 Holly Cone Dr
Year
Property Taxes
Change
Tax Assessment
Change
2025
$5,463
8%
$208,860
3%
2024
$5,046
-2%
$202,974
3%
2023
$5,157
-4%
$197,062
6%
2021
$5,347
7%
$185,750
-3%
2022
$4,986
-7%
$191,322
4%
2021
$5,347
4%
$183,185
2%
2019
$5,157
-8%
$179,066
2%
2018
$5,587
9%
$175,421
20%
2017
$5,119
8%
$146,737
16%
2016
$4,726
3%
$126,162
10%
2015
$4,609
5%
$114,693
-7%
2014
$4,376
6%
$123,861
26%
2013
$4,112
—
$98,493
—
Disclaimer: Historical tax information is derived from public records provided by the county offices. Information is not guaranteed and should be independently verified.
Estimate the Cost
Estimate the Cost for 11023 Holly Cone Dr
11023 Holly Cone Drive, Riverview, FL 33569 (MLS# TB8513906) is a Single Family property with 3 bedrooms and 2 full bathrooms. 11023 Holly Cone Drive is currently listed for $349,500 and was received on June 04, 2026. Want to learn more about 11023 Holly Cone Drive? Do you have questions about finding other Single Family real estate for sale in Riverview? You can browse all Riverview real estate or contact a Coldwell Banker agent to request more information.