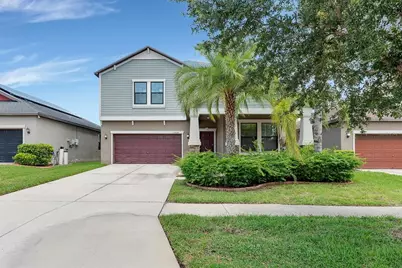
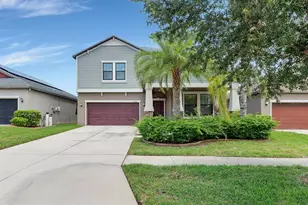
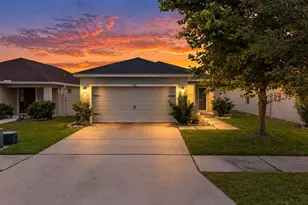
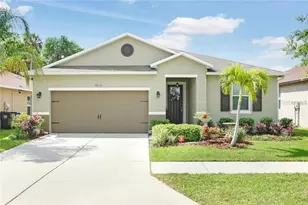
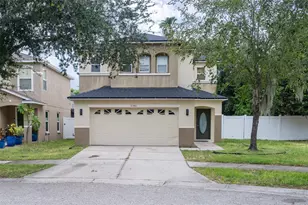
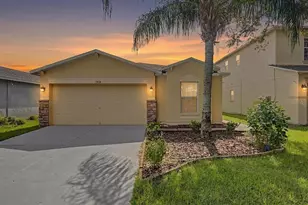
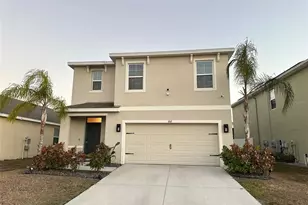
Full Property Details for 11024 Purple Martin Blvd
General
- Rent: $3,500
- Status: Closed
- Type: Single Family
- Source: MidFloridaRegionalMLS
- MLS ID: TB8530053
- Added to Site: 75 day(s) ago
Rental Information
Interior
- Number of Rooms: 9
- Interior Features: Ceiling Fan(s), Kitchen and Family Room Combination, Open Floorplan, PrimaryBedroom Upstairs, Solid Surface Counters, Thermostat, Walk-In Closet(s)
- Fireplace: Yes
- Fireplace(s): Electric
- Appliances: Convection Oven, Cooktop, Dishwasher, Disposal, Dryer, Electric Water Heater, Microwave, Range, Refrigerator, Washer, Water Softener
- Furnishings: Unfurnished
- Flooring: Carpet, Ceramic Tile
Rooms
- Total Bathrooms: 3
- Full Bathrooms: 3
- Laundry: Inside, Laundry Room, Upper Level
Additional Information
- Shared Amenities: Playground, Pool, Vehicle Restrictions
- Security/Safety: Smoke Detector(s)
Exterior
- Exterior Features: Hurricane Shutters, Irrigation System, Lighting, Sidewalk, Sliding Doors
Parking
- Garage: Yes
- Attached garage: Yes
- Garage Spaces: 2
- Covered Spaces: 2
- Parking Features: Driveway
Location
- Area: 33579 - Riverview
- County: Hillsborough
- Development Name: 33579 - Riverview
- Subdivision: OAKS AT SHADY CREEK PH 1
- Driving Directions: From I75 head E on Big Bend turn right on 301 and Head S - 1-mile community on the left. Look for “The Oaks†entrance on301 From 301 head S on 301 exactly one-mile south of big bend, 1-mile community on the left. Look for “The Oaks†entrance on 301
- Direction Faces: North
School Information
- Elementary School: Summerfield Crossing Elementary
- Middle School: Eisenhower-HB
- High School: East Bay-HB
Community
- Community Name: 33579 - Riverview
- Community Features: Clubhouse, Fitness Center, Park, Playground, Pool, Sidewalks
- Optional Amenities: Playground, Pool, Vehicle Restrictions
- Assoc. Name: Oaks at Shady Creek Community Association
- Number of Pets: 4
- Pet Restrictions: Due to the owner's insurance limitations, aggressive breeds are not allowed. All pets are subject to approval.
Heating & Cooling
- Cooling Type: Central Air
- Heating Type: Electric
Utilities
- Sewer: Public Sewer
- Water: Public
- Utility Description: BB/HS Internet Available, Cable TV Available, Electricity Available, Public, Sewer Connected, Street Lights, Water Connected
Structural Information
- Windows: Blinds, Insulated Windows, Shutters
- Stories/Levels: Two
- Square Feet: 3,350
- Sq. Ft. Source: Owner
- Living Area: 3,350 Sq. Ft.
- Year Built: 2016
Lot Features
- Lot Size (Acres): 0.14
- Lot Size (Sq. Ft.): 6,037
- Lot Size: 6037
- Street/Road Desc.: Paved
- Fencing (Description): Fenced
Green Features
- Energy Efficient: Water Heater, Windows
- Energy Generation: Solar
Financial Considerations
- Lease Price: $3,500
- Application Fee: $100
- Security Deposit: $3,500
Disclosures and Reports
- Flood Zone Info: X
- APN: U173120A0W00000000056.0
- Property ID: U173120A0W00000000056.0
Listed by Eaton Realty
Sold by Eaton Realty