This is a carousel with tiles that activate property listing cards. Use the previous and next buttons to navigate.
1/37
$310,000
This is a carousel with tiles that activate property listing cards. Use the previous and next buttons to navigate.
1/37
Property Description
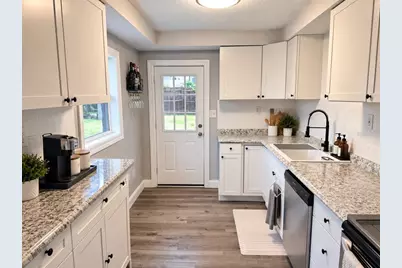
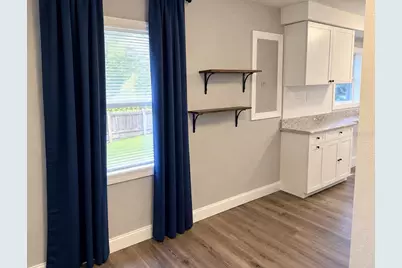
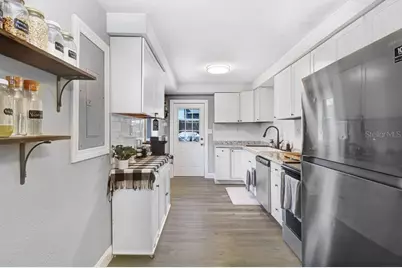
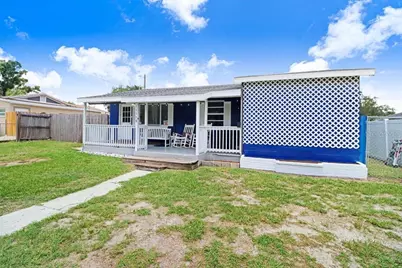
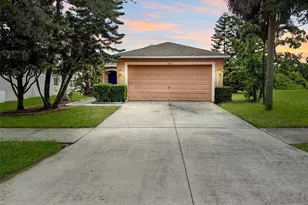
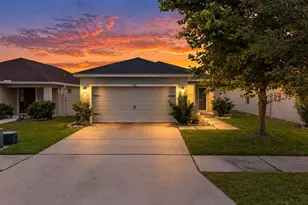
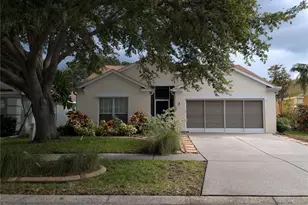
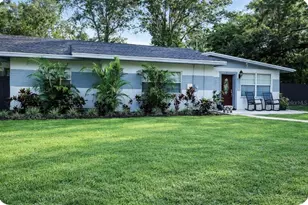
Huge Price Adjustment! Welcome to this beautifully updated 3-bedroom, 1-bathroom home offering the perfect blend of comfort, style, and peace of mind! From the fresh exterior paint and charming covered front porch to the inviting curb appeal, this home is ready to impress. Several major improvements are already in place, including a newer roof, brand-new A/C, and new hurricane clips for added wind protection and potential homeowners insurance savings through wind-mitigation credits. Inside, you'll find a bright, freshly painted interior with updated flooring, contemporary lighting, stylish fixtures, and ceiling fans throughout. The kitchen features stainless steel appliances, crisp white cabinetry, and plenty of counter space, making it perfect for everyday meals and entertaining. The updated bathroom offers a spacious walk-in shower and a clean, modern look. All three bedrooms provide generous space, with two featuring oversized walk-in closets for exceptional storage. Step outside to a large, fully fenced backyard with plenty of room for entertaining, barbecues, gardening, pets, or simply relaxing. You'll even have your very own loquat fruit tree, adding a unique touch of character and fresh fruit right in your backyard! Conveniently located in Riverview, just minutes from shopping, dining, parks, schools, the Selmon Expressway, and I-75. Whether you're a first-time buyer, downsizing, or looking for an investment, this move-in-ready home with several major upgrades already completed is one you don't want to miss!
Full Property Details
Full Property Details for 11110 Hackney Dr
General
- Price: $310,000
- Taxes: $3,196 (2025)
- Status: Active
- Type: Single Family
- Source: MidFloridaRegionalMLS
- MLS ID: TB8534393
- Updated: 9/21/2026
- Added to Site: 75 day(s) ago
Rental Information
- Min. Lease: No Minimum
Interior
- Number of Rooms: 5
- Interior Features: Ceiling Fan(s), Thermostat
- Appliances: Convection Oven, Range Hood, Washer
- Furnishings: Unfurnished
- Flooring: Laminate, Hardwood
Rooms
Bathrooms
- Total Bathrooms: 1
- Full Bathrooms: 1
Bedrooms
- Total Bedrooms: 3
Other Rooms
- Laundry: Laundry Closet
Exterior
- Exterior Features: Rain Gutters, Sidewalk
Location
- Area: 33578 - Riverview
- County: Hillsborough
- Development Name: 33578 - Riverview
- Subdivision: HAPPY ACRES SUB 1 S
- Driving Directions: From I-275, take the Selmon Expressway (FL-618 E) toward Brandon. Exit onto US-301 South and continue approximately 4 miles. Turn right onto Hackney Drive. The home will be on the right at 11110 Hackney Dr.
- Direction Faces: South
School Information
- Elementary School: Riverview Elem School-HB
- Middle School: Giunta Middle-HB
- High School: Riverview-HB
Community
- Community Name: 33578 - Riverview
Heating & Cooling
- Cooling Type: Central Air
- Heating Type: Central
Utilities
- Sewer: Public Sewer
- Water: Public
- Utility Description: Cable TV Available, Cable Connected, Electricity Connected, Public
Structural Information
- Exterior Const.: Block, Concrete
- Roof: Shingle
- Stories/Levels: One
- Square Feet: 1,369
- Sq. Ft. Source: Public Records
- Year Built: 1960
Lot Features
- Lot Size (Acres): 0.15
- Lot Size (Sq. Ft.): 6,510
- Lot Size: 6510
- Lot Dimensions: 62 x 105
- Street/Road Desc.: Asphalt, Concrete
- Fencing (Description): Wood
Financial Considerations
- Tax Amount: $3,196.49
- Tax Year: 2025
Disclosures and Reports
- Ownership: Fee Simple
- Special Conditions: None
- Legal Description: HAPPY ACRES SUBDIVISION NO 1 SECTION A LOT 5
- Flood Zone Info: X
- APN: U0930202O600000000005.0
- Property ID: U0930202O600000000005.0
- Block/Lot/Section: 1
Listed by Keller Williams South Shore

Get Pre-Approved Today
Schools
Schools serving 11110 Hackney Dr
School District:Hillsborough County School District
| Name | Grades | Distance |
|---|---|---|
Riverview Elementary School 10809 Hannaway Drive, Riverview, FL 33578 | PK-5 | 0.6 mi |
Giunta Middle School 4202 South Falkenburg Road, Riverview, FL 33578 | 6-8 | 3.3 mi |
Riverview High School, Riverview, FL 11311 Boyette Road, Riverview, FL 33569 | 9-12 | 1.9 mi |
Disclaimer:
School attendance boundaries provided by ATTOM Data Solutions and are for reference only. Contact the school directly to verify enrollment eligibility.
Price & Sales History for 11110 Hackney Dr
Date
Details
Price
Change
Source
9/21/2026
Price Reduced
$310,000
-1.59%
MLS
9/05/2026
Price Reduced
$315,000
-0.31%
MLS
9/04/2026
Price Reduced
$315,988
—
MLS
8/29/2026
Price Reduced
$315,999
-1.25%
MLS
7/30/2026
Listed
$319,999
50.23%
MLS
11/05/2020
Sold
$213,000
—
Public Record
Disclaimer: Historical sales information is derived from public records provided by the county offices. Information is not guaranteed and should be independently verified.
Tax History
Tax History for 11110 Hackney Dr
Year
Property Taxes
Change
Tax Assessment
Change
2025
$3,196
—
$189,172
3%
2025
$3,196
9%
$184,199
3%
2024
$2,936
4%
$179,008
3%
2023
$2,812
6%
$173,794
3%
2022
$2,650
1%
$168,732
3%
2021
$2,613
—
$163,817
169%
2021
$2,613
217%
$60,921
2%
2019
$825
-18%
$59,551
-26%
2018
$1,003
3%
$80,849
2%
2017
$977
-12%
$79,186
77%
2016
$1,106
3%
$44,678
6%
2015
$1,070
-25%
$41,999
-31%
2014
$1,434
1%
$61,189
3%
2013
$1,420
—
$59,305
—
Disclaimer: Historical tax information is derived from public records provided by the county offices. Information is not guaranteed and should be independently verified.
Estimate the Cost
Estimate the Cost for 11110 Hackney Dr
11110 Hackney Drive, Riverview, FL 33578 (MLS# TB8534393) is a Single Family property with 3 bedrooms and 1 full bathroom. 11110 Hackney Drive is currently listed for $310,000 and was received on July 30, 2026. Want to learn more about 11110 Hackney Drive? Do you have questions about finding other Single Family real estate for sale in Riverview? You can browse all Riverview real estate or contact a Coldwell Banker agent to request more information.