This is a carousel with tiles that activate property listing cards. Use the previous and next buttons to navigate.
1/32
$425,000 Just Listed
This is a carousel with tiles that activate property listing cards. Use the previous and next buttons to navigate.
1/32
Property Description
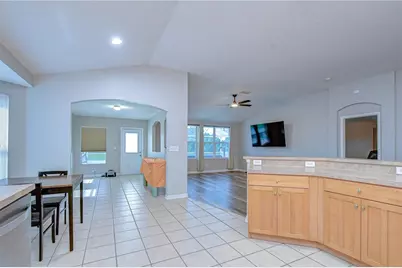
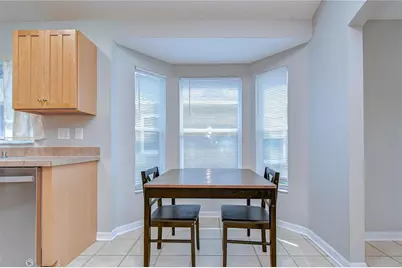
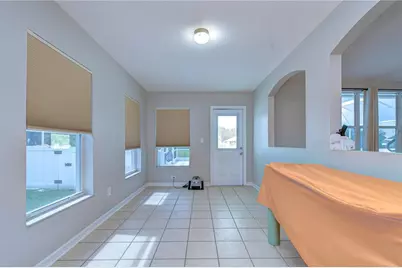
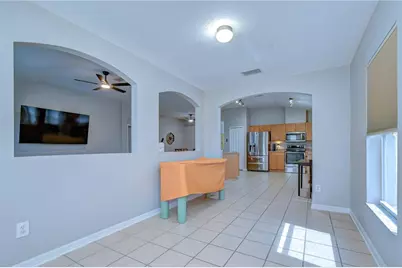
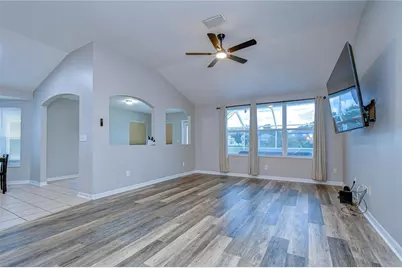
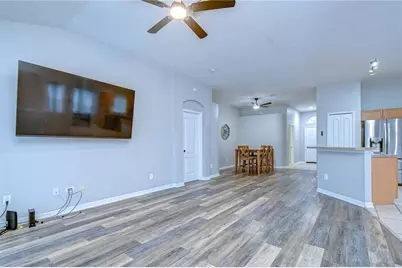
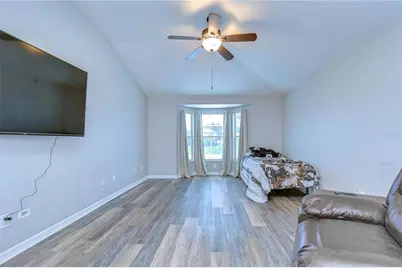
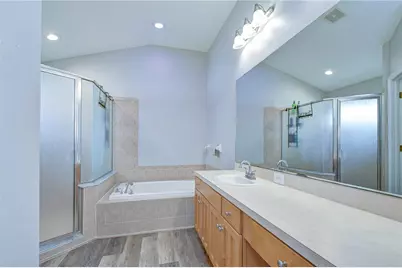
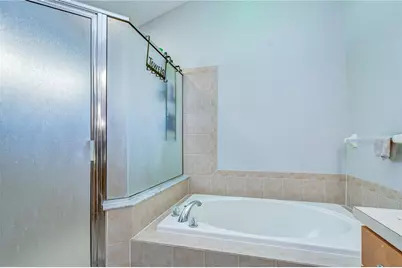
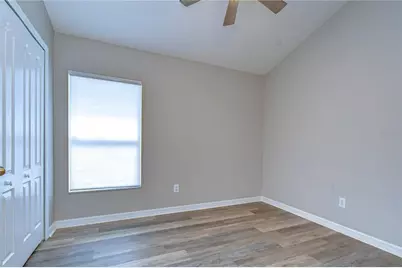
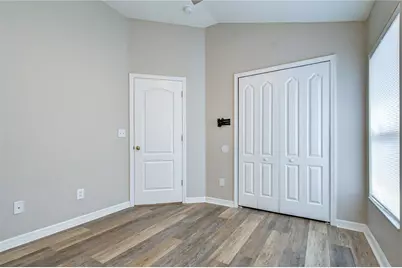
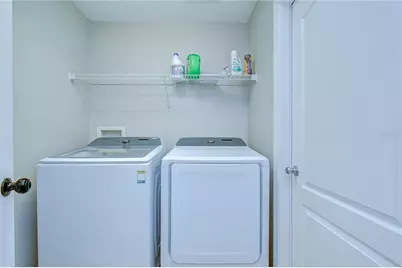
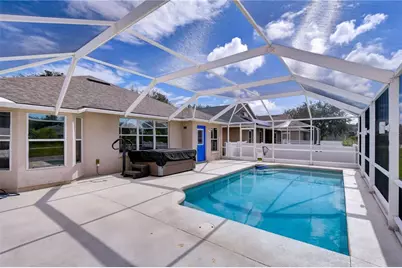
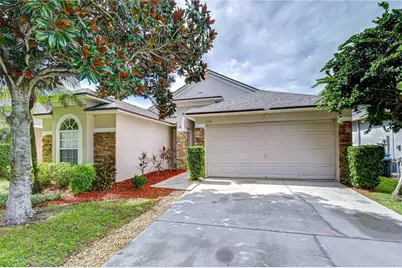
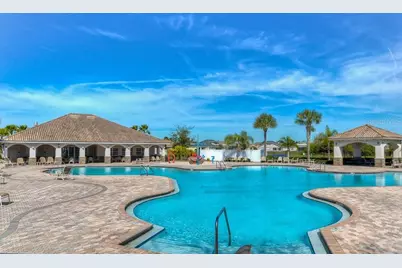
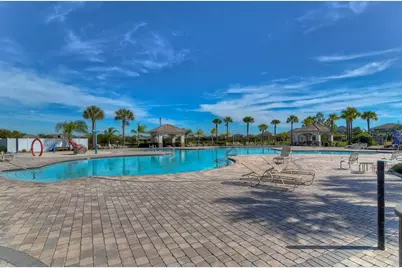
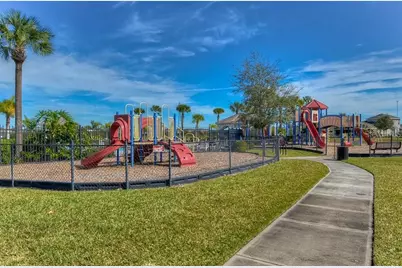
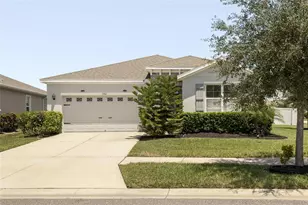
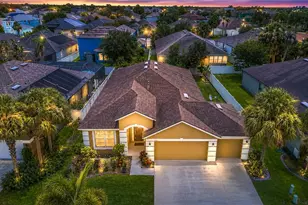
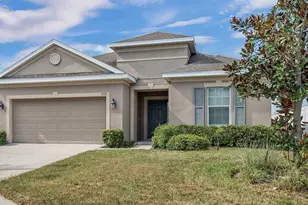
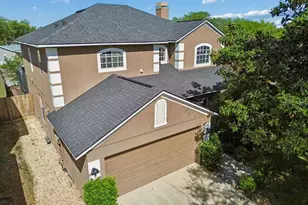
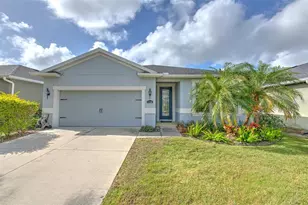
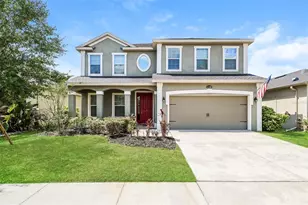
Welcome to your own private Florida retreat in the highly desirable Panther Trace community! This beautifully updated pool home combines a spacious, open layout with an impressive list of recent improvements and an outdoor living space designed to be enjoyed year-round. Step inside to soaring vaulted ceilings, an open-concept floor plan, and durable luxury vinyl flooring that flows throughout the home with all carpet removed and replaced in 2022. Fresh interior paint completed in 2025 creates a bright, refreshed feel, while the versatile bonus space just off the kitchen offers the perfect spot for a home office, breakfast nook, playroom, or additional flex space. The split-bedroom floor plan provides added privacy, with a generously sized primary suite featuring two walk-in closets and an en-suite bath complete with a soaking tub and separate shower. Spacious secondary bedrooms, an indoor laundry area, and an attached two-car garage with new storage racks installed in 2026 add everyday functionality. The backyard is where this home truly shines. Step through the new back door, installed in 2026, to your screened-in private pool and expansive refinished pool deck, completed in 2022. A five-person saltwater hot tub with convenient lid lift, added in 2025, creates the perfect place to unwind at the end of the day. App-controlled patio lighting sets the mood for evenings outdoors, while artificial turf along the sides of the backyard offers a polished, low-maintenance finish. Tinting on the rear windows adds another thoughtful touch for Florida living. The updates continue with a NEW ROOF in 2022, A/C system and water heater from 2019, pool pump replaced in 2021, irrigation improvements completed in 2025, and a brand-new refrigerator added in 2026. Located within Panther Trace, residents enjoy access to an array of community amenities, including a resort-style community pool and more. With its private pool, saltwater hot tub, extensive updates, flexible living spaces, and inviting indoor-outdoor lifestyle, this home offers everything you need to enjoy Florida living at its best. Come experience it for yourself!
Full Property Details
Full Property Details for 11117 Rodeo Ln
General
- Price: $425,000
- HOA FEE: $8/month
- HOA FEE FREQ.: Annually
- Taxes: $4,966 (2025)
- Status: Active
- Type: Single Family
- Source: MidFloridaRegionalMLS
- MLS ID: TB8536651
- Updated: 8/7/2026
- Added to Site: 4 day(s) ago
Rental Information
- Min. Lease: 8-12 Months
Interior
- Number of Rooms: 7
- Interior Features: Cathedral Ceiling(s), Ceiling Fan(s), Eating Space In Kitchen, High Ceilings, Kitchen and Family Room Combination, Open Floorplan, Primary Bedroom Main Floor, Split Bedroom, Vaulted Ceiling(s), Walk-In Closet(s)
- Appliances: Dishwasher, Disposal, Electric Water Heater, Exhaust Fan, Microwave, Range
- Furnishings: Unfurnished
- Flooring: Carpet, Ceramic Tile
Rooms
Bathrooms
- Total Bathrooms: 2
- Full Bathrooms: 2
Bedrooms
- Total Bedrooms: 3
Other Rooms
- Laundry: Inside, Laundry Room
Additional Information
- Pool: Yes
- Private Pool: Yes
- Pool Description: Gunite, In Ground, Screen Enclosure
- Spa: Yes
- Spa Description: Above Ground
- Security/Safety: Smoke Detector(s)
Exterior
- Exterior Features: Irrigation System, Private Entrance, Private Mailbox, Sidewalk
- Deck/Patio: Rear Porch, Screened
- Porch/Patio/Deck: Rear Porch, Screened
Parking
- Garage: Yes
- Attached garage: Yes
- Garage Spaces: 2
- Covered Spaces: 2
- Parking Features: Driveway, Garage Door Opener
Location
- Area: 33579 - Riverview
- County: Hillsborough
- Development Name: 33579 - Riverview
- Subdivision: PANTHER TRACE
- Driving Directions: From South bound on I-75, Take Big Bend Rd, US-301 N and Panther Trace Blvd to Adventure Dr in Riverview, Continue on Adventure Dr. Drive to Rodeo Ln, 11117 Rodeo Ln, Riverview, FL 33579
- Direction Faces: North
School Information
- Elementary School: Collins PreK-8 School
- Middle School: Collins PreK 8 School
- High School: Riverview-HB
Community
- Community Name: 33579 - Riverview
- Community Features: Deed Restrictions, Pool
- Association: Yes
- Assoc. Name: MCNeil Management
Heating & Cooling
- Cooling Type: Central Air
- Heating Type: Central, Electric
Utilities
- Sewer: Public Sewer
- Water: Public
- Utility Description: Cable Connected, Electricity Connected, Fire Hydrant, Phone Available, Public, Sewer Connected, Underground Utilities, Water Connected
Structural Information
- Architectural Info: Florida
- Architectural Style: Florida
- Exterior Const.: Block, Stone, Stucco
- Roof: Shingle
- Windows: Blinds
- Stories/Levels: One
- Square Feet: 1,851
- Sq. Ft. Source: Public Records
- Year Built: 2005
Lot Features
- Property View: Pool, Trees/Woods, Water
- Lot Size (Acres): 0.13
- Lot Size (Sq. Ft.): 5,500
- Lot Size: 5500
- Frontage: Street Paved
- Street/Road Desc.: Paved, Asphalt
- Fencing (Description): Fenced
Water Features
- Water View: Yes
Financial Considerations
- Association Fee: $100
- Assoc Fee Freq.: Annually
- Assoc Fee Desc.: Required
- CDD: Yes
- Tax Amount: $4,966.98
- Tax Year: 2025
Disclosures and Reports
- Ownership: Fee Simple
- Special Conditions: None
- Legal Description: PANTHER TRACE PHASE 1B/1C LOT 3 BLOCK 25
- Flood Zone Info: X
- APN: U05312069O00002500003.0
- Property ID: U05312069O00002500003.0
- Block/Lot/Section: 25
Listed by Keller Williams South Tampa

Get Pre-Approved Today
Schools
Schools serving 11117 Rodeo Ln
School District:Hillsborough County School District
| Name | Grades | Distance |
|---|---|---|
Collins Elementary School, Riverview, FL 12424 Summerfield Boulevard, Riverview, FL 33579 | PK-5 | 0.4 mi |
Barrington Middle School 5925 Village Center Drive, Lithia, FL 33547 | 6-8 | 4.4 mi |
Riverview High School, Riverview, FL 11311 Boyette Road, Riverview, FL 33569 | 9-12 | 2.4 mi |
Disclaimer:
School attendance boundaries provided by ATTOM Data Solutions and are for reference only. Contact the school directly to verify enrollment eligibility.
Price & Sales History for 11117 Rodeo Ln
Date
Details
Price
Change
Source
8/07/2026
Listed
$425,000
112.61%
MLS
9/09/2016
Sold
$199,900
—
Public Record
Disclaimer: Historical sales information is derived from public records provided by the county offices. Information is not guaranteed and should be independently verified.
Tax History
Tax History for 11117 Rodeo Ln
Year
Property Taxes
Change
Tax Assessment
Change
2024
$4,874
—
$211,924
3%
2024
$4,874
-3%
$205,951
3%
2023
$5,027
4%
$199,952
6%
2021
$4,815
-1%
$188,474
-3%
2022
$4,854
1%
$194,128
4%
2021
$4,815
3%
$185,872
2%
2019
$4,668
1%
$181,693
2%
2018
$4,620
—
$178,305
2%
2017
$4,610
-15%
$174,638
1%
2016
$5,431
5%
$173,132
10%
2015
$5,159
2%
$157,393
3%
2014
$5,042
5%
$153,449
13%
2013
$4,801
—
$136,246
—
Disclaimer: Historical tax information is derived from public records provided by the county offices. Information is not guaranteed and should be independently verified.
Estimate the Cost
Estimate the Cost for 11117 Rodeo Ln
11117 Rodeo Lane, Riverview, FL 33579 (MLS# TB8536651) is a Single Family property with 3 bedrooms and 2 full bathrooms. 11117 Rodeo Lane is currently listed for $425,000 and was received on August 07, 2026. Want to learn more about 11117 Rodeo Lane? Do you have questions about finding other Single Family real estate for sale in Riverview? You can browse all Riverview real estate or contact a Coldwell Banker agent to request more information.