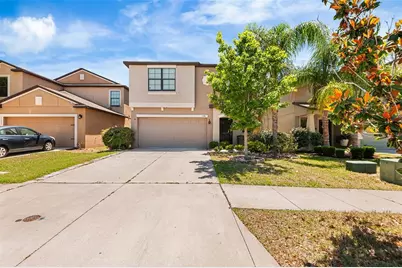
This is a carousel with tiles that activate property listing cards. Use the previous and next buttons to navigate.
1/1
$2,690
This is a carousel with tiles that activate property listing cards. Use the previous and next buttons to navigate.
1/1
Property Description
Welcome home to a spacious two-story home nestled in the sought-after Carlton Lakes community of Riverview, offering resort-style amenities including a clubhouse, fitness center, community pool, park, sidewalks, and serene lake views. Boasting five bedrooms and four bathrooms across a thoughtfully designed floor plan, this home delivers the space and flexibility you need. The open main level features a grand living room, seamlessly connected to a dedicated dining area and an expansive chef's kitchen appointed with rich espresso cabinetry extending to the ceiling, bold granite countertops, a full stone mosaic backsplash, stainless steel appliances including a French door refrigerator and slide-in range, recessed lighting, and a large center island with bar seating perfect for casual dining and entertaining. The main floor also includes a convenient half bath, a laundry room, a walk-in pantry, and a covered foyer entry. Upstairs, the oversized primary suite is complemented by a private en-suite bath featuring a dual-sink vanity, a walk-in shower and surround, and a generously sized walk-in closet. A large secondary family room on the upper level provides additional flexible living space ideal for a playroom, media room, or home office. Throughout the home you will find durable laminate flooring in the bedrooms, neutral tile on the main level, ceiling fans in key rooms, and fresh neutral paint throughout. The fully fenced backyard offers privacy and room to play, and the attached two-car garage rounds out the package. Zoned for Summerfield Crossing Elementary, Eisenhower Middle School, and Sumner High School, and positioned just minutes from US-301 with quick access to dining, shopping, groceries, fresh produce out of Plant City, and a short drive into downtown Tampa for world-class entertainment, sports, and concerts.
Full Property Details
Full Property Details for 11201 Hudson Hills Ln
General
- Rent: $2,690
- Status: Closed
- Type: Single Family
- Source: MidFloridaRegionalMLS
- MLS ID: O6399481
- Added to Site: 110 day(s) ago
Interior
- Interior Features: Ceiling Fan(s), Eating Space In Kitchen, Kitchen and Family Room Combination, Open Floorplan, PrimaryBedroom Upstairs, Stone Counters, Thermostat, Walk-In Closet(s), Window Treatments
- Appliances: Dishwasher, Disposal, Electric Water Heater, Microwave, Range, Refrigerator
- Furnishings: Unfurnished
- Flooring: Ceramic Tile, Laminate
Rooms
Bathrooms
- Total Bathrooms: 3
- Full Bathrooms: 2
- Half Bathrooms: 1
Bedrooms
- Total Bedrooms: 5
Other Rooms
- Laundry: Electric Dryer Hookup, Laundry Room, Washer Hookup
Additional Information
- Shared Amenities: Clubhouse, Fitness Center, Park, Pool, Trail(s)
Parking
- Garage: Yes
- Attached garage: Yes
- Garage Spaces: 2
- Covered Spaces: 2
Location
- Area: 33579 - Riverview
- County: Hillsborough
- Development Name: 33579 - Riverview
- Subdivision: CARLTON LAKES WEST PH 1 &
- Driving Directions: North or South on US 301 | East on Balm Rd | North on Arbor Pines Dr | East on Carlton Fields Dr | South on Hudson Hills Ln
School Information
- Elementary School: Summerfield Crossing Elementary
- Middle School: Eisenhower-HB
- High School: Sumner High School
Community
- Community Name: 33579 - Riverview
- Community Features: Lake, Clubhouse, Fitness Center, Park, Pool, Sidewalks
- Optional Amenities: Clubhouse, Fitness Center, Park, Pool, Trail(s)
- Association: Yes
- Assoc. Name: Birch Haven Management
- Number of Pets: 2
Heating & Cooling
- Cooling Type: Central Air
- Heating Type: Central, Electric
Utilities
- Sewer: Public Sewer
- Water: Public
- Utility Description: Cable TV Available, Electricity Connected, Sewer Connected, Underground Utilities, Water Connected
Structural Information
- Stories/Levels: Two
- Square Feet: 2,254
- Living Area: 2,254 Sq. Ft.
- Year Built: 2018
Lot Features
- Lot Size (Acres): 0.11
- Lot Size (Sq. Ft.): 4,800
- Lot Size: 4800
- Frontage: Street Paved
- Street/Road Desc.: Paved
- Fencing (Description): Fenced, Full Backyard
Water Features
- Water Front Desc.: Lake
Financial Considerations
- Lease Price: $2,450
- Assoc Fee Desc.: None
- Application Fee: $100
- Security Deposit: $2,450
Disclosures and Reports
- APN: U203120A8E00000200011.0
- Property ID: U203120A8E00000200011.0
Listed and Sold by Birch Haven Management, Llc

Schools
Schools serving 11201 Hudson Hills Ln
School District:Hillsborough County School District
| Name | Grades | Distance |
|---|---|---|
Belmont Elementary School 14150 Gate Dancer Road, Sun City Center, FL 33573 | PK-5 | 1.6 mi |
Eisenhower Middle School 7620 Old Big Bend Road, Gibsonton, FL 33534 | 6-8 | 3.3 mi |
Jule F Sumner High School 10650 County Road 672, Riverview, FL 33579 | 9-12 | 0.5 mi |
Disclaimer:
School attendance boundaries provided by ATTOM Data Solutions and are for reference only. Contact the school directly to verify enrollment eligibility.
Price History for 11201 Hudson Hills Ln
Date
Details
Price
Change
Source
6/26/2026
Sold
$2,690
9.8%
MLS
6/03/2026
Price Reduced
$2,450
-1.41%
MLS
5/21/2026
Price Reduced
$2,485
-0.6%
MLS
5/02/2026
Listed
$2,500
—
MLS
Disclaimer: Historical sales information is derived from public records provided by the county offices. Information is not guaranteed and should be independently verified.
11201 Hudson Hills Lane, Riverview, FL 33579 (MLS# O6399481) is a Single Family property that was sold at $2,690 on June 26, 2026. Want to learn more about 11201 Hudson Hills Lane? Do you have questions about finding other real estate for sale or rent in Riverview? You can browse all Riverview rentals or contact a Coldwell Banker agent to request more information.