This is a carousel with tiles that activate property listing cards. Use the previous and next buttons to navigate.
1/49
$435,000
This is a carousel with tiles that activate property listing cards. Use the previous and next buttons to navigate.
1/49
Property Description
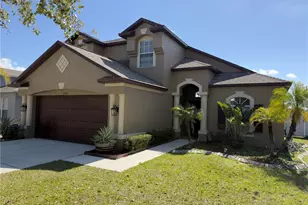
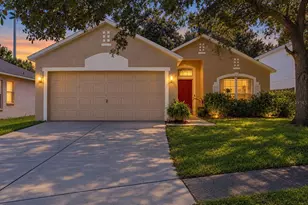
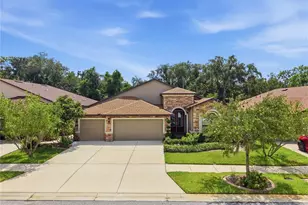
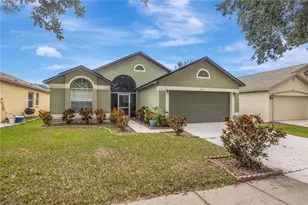
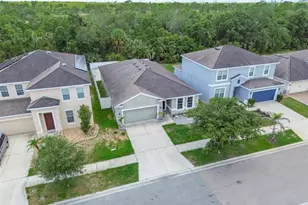
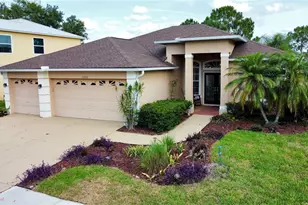
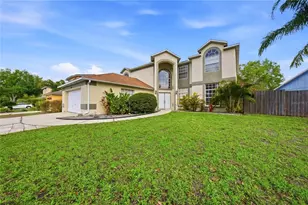
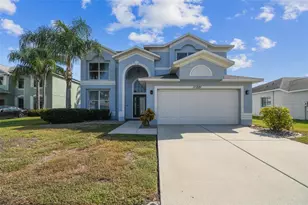
THE LOOK AND FEEL OF A MODEL HOME! Spectacular golf course views, abundant natural light, and an open-concept floor plan make this beautifully updated Summerfield home a standout. The stunning 2024 remodeled kitchen features custom KraftMaid soft-close cabinetry with pull-outs, quartz countertops, breakfast bar, coffee station, in-cabinet and accent lighting, and all-new appliances. The laundry room was also updated with new cabinetry and a newer washer/dryer. Nearly every interior detail has been upgraded, including new light fixtures, ceiling fans, trim, doors, hardware, outlets, switches, and fresh interior paint. Both bathrooms have been tastefully updated with granite countertops and newer fixtures. Relax or entertain on the oversized 22' x 14' lanai overlooking the golf course. Recent exterior improvements include fresh paint, updated landscaping, new mulch and shrubs, front tree removal, and driveway/sidewalk enhancements. Additional upgrades include a whole-house water softener, reverse osmosis system, generator with dedicated wiring, Tesla charger wiring, garage A/C, concrete storage pad with shed, built-in garage workbench and shelving, HVAC, and water heater. Summerfield offers pools, fitness center, tennis, pickleball, basketball courts, and a vibrant social calendar-all with low HOA fees and no CDD. Conveniently located near I-75, shopping, dining, and Gulf Coast beaches. Move-in ready with extensive upgrades already completed. Don't miss this exceptional golf course home! Agent Owned.
Full Property Details
Full Property Details for 11203 Longbrooke Dr
General
- Price: $435,000
- Taxes: $5,918 (2025)
- Status: Active
- Type: Single Family
- Source: MidFloridaRegionalMLS
- MLS ID: TB8514351
- Updated: 6/21/2026
- Added to Site: 48 day(s) ago
Rental Information
- Min. Lease: 1-2 Years
Interior
- Number of Rooms: 9
- Interior Features: Ceiling Fan(s), Dry Bar, Eating Space In Kitchen, High Ceilings, Open Floorplan, Primary Bedroom Main Floor, Thermostat, Walk-In Closet(s)
- Appliances: Bar Fridge, Dishwasher, Dryer, Electric Water Heater, Exhaust Fan, Ice Maker, Kitchen Reverse Osmosis System, Microwave, Range, Refrigerator, Washer, Water Softener
- Furnishings: Negotiable
- Flooring: Laminate
Rooms
Bathrooms
- Total Bathrooms: 2
- Full Bathrooms: 2
Bedrooms
- Total Bedrooms: 3
Other Rooms
- Laundry: Laundry Room, Washer Hookup
Additional Information
- Shared Amenities: Clubhouse, Fitness Center, Golf Course, Pool, Recreation Facilities, Security, Tennis Court(s)
- Security/Safety: Security System
Exterior
- Exterior Features: Irrigation System, Sliding Doors, Storage
- Deck/Patio: Covered, Front Porch, Patio, Screened
- Porch/Patio/Deck: Covered, Front Porch, Patio, Screened
Parking
- Garage: Yes
- Attached garage: Yes
- Garage Spaces: 2
- Covered Spaces: 2
- Parking Features: Garage Door Opener, Golf Cart Parking
Location
- Area: 33579 - Riverview
- County: Hillsborough
- Development Name: 33579 - Riverview
- Subdivision: SUMMERFIELD VILLAGE 1 TR 7
- Driving Directions: Big Bend to summerfield blvd to sailbrooke then left to longbrooke.
- Direction Faces: North
School Information
- Elementary School: Summerfield Crossing Elementary
- Middle School: Eisenhower-HB
- High School: East Bay-HB
Community
- Community Name: 33579 - Riverview
- Community Features: Clubhouse, Dog Park, Fitness Center, Golf Carts OK, Golf, Playground, Pool, Sidewalks, Tennis Court(s)
- Optional Amenities: Clubhouse, Fitness Center, Golf Course, Pool, Recreation Facilities, Security, Tennis Court(s)
- Assoc. Name: Enith
- Assoc. Fees Include: Community Pool, Manager, Pool Maintenance
- Management Type: On Site Property Manager
- Mgmt. Company: On Site Property Manager
Heating & Cooling
- Cooling Type: Central Air
- Heating Type: Central
Utilities
- Sewer: Public Sewer
- Water: Public
- Utility Description: Cable TV Available, Cable Connected, Electricity Available, Electricity Connected, Fiber Optics, Sewer Connected, Street Lights, Water Connected
Structural Information
- Exterior Const.: Stucco
- Roof: Shingle
- Windows: Blinds
- Stories/Levels: One
- Square Feet: 1,797
- Sq. Ft. Source: Appraiser
- Year Built: 1995
Lot Features
- Property View: Golf Course, Park/Greenbelt, Water
- Lot Size (Acres): 0.19
- Lot Size (Sq. Ft.): 8,320
- Lot Size: 8320
- Lot Dimensions: 65 x 128
- Frontage: Street Paved
- Street/Road Desc.: Paved, Asphalt
Water Features
- Water View: Yes
Financial Considerations
- Tax Amount: $5,918.98
- Tax Year: 2025
Disclosures and Reports
- Ownership: Fee Simple
- Special Conditions: None
- Legal Description: SUMMERFIELD VILLAGE 1 TRACT 7 PHASE 1 LOT 16 BLOCK A
- Flood Zone Info: X
- APN: U0831202UMA0000000016.0
- Property ID: U0831202UMA0000000016.0
- Block/Lot/Section: A
Listed by Keller Williams South Shore
Get Pre-Approved Today
Schools
Schools serving 11203 Longbrooke Dr
School District:Hillsborough County School District
| Name | Grades | Distance |
|---|---|---|
Summerfield Crossings Elementary School 11050 Fairway Meadow Drive, Riverview, FL 33579 | PK-5 | 0.4 mi |
Eisenhower Middle School 7620 Old Big Bend Road, Gibsonton, FL 33534 | 6-8 | 2.7 mi |
East Bay High School 7710 Old Big Bend Road, Gibsonton, FL 33534 | 9-12 | 2.6 mi |
Disclaimer:
School attendance boundaries provided by ATTOM Data Solutions and are for reference only. Contact the school directly to verify enrollment eligibility.
Price & Sales History for 11203 Longbrooke Dr
Date
Details
Price
Change
Source
6/21/2026
Price Reduced
$435,000
-3.33%
MLS
6/05/2026
Listed
$450,000
15.24%
MLS
7/26/2023
Sold
$390,500
—
Public Record
Disclaimer: Historical sales information is derived from public records provided by the county offices. Information is not guaranteed and should be independently verified.
Tax History
Tax History for 11203 Longbrooke Dr
Year
Property Taxes
Change
Tax Assessment
Change
2025
$5,919
5%
$327,155
-1%
2024
$5,632
72%
$329,760
68%
2023
$3,280
6%
$195,948
3%
2022
$3,103
2%
$190,241
3%
2021
$3,045
—
$184,700
1%
2021
$3,045
7%
$182,150
2%
2019
$2,855
-18%
$178,055
2%
2018
$3,484
9%
$175,201
12%
2017
$3,205
6%
$156,301
13%
2016
$3,012
5%
$138,503
10%
2015
$2,871
9%
$125,912
-1%
2014
$2,623
11%
$127,393
22%
2013
$2,364
—
$104,059
—
Disclaimer: Historical tax information is derived from public records provided by the county offices. Information is not guaranteed and should be independently verified.
Estimate the Cost
Estimate the Cost for 11203 Longbrooke Dr
11203 Longbrooke Drive, Riverview, FL 33579 (MLS# TB8514351) is a Single Family property with 3 bedrooms and 2 full bathrooms. 11203 Longbrooke Drive is currently listed for $435,000 and was received on June 05, 2026. Want to learn more about 11203 Longbrooke Drive? Do you have questions about finding other Single Family real estate for sale in Riverview? You can browse all Riverview real estate or contact a Coldwell Banker agent to request more information.