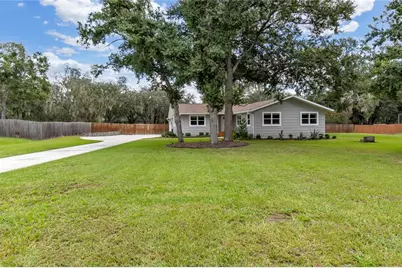
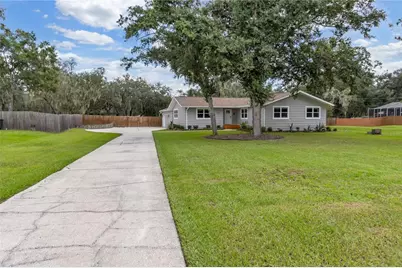
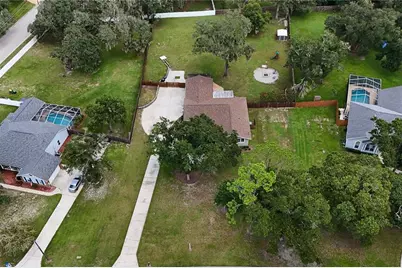
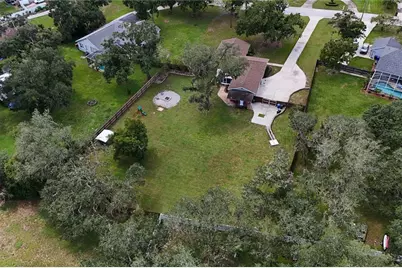
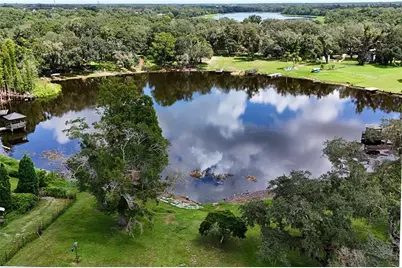
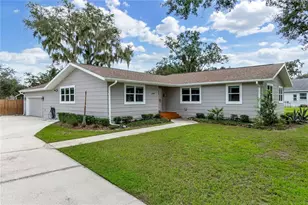
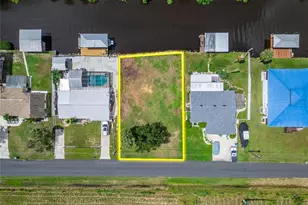
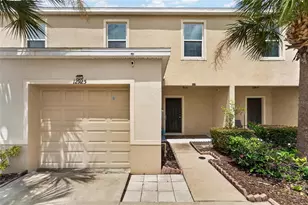
Full Property Details for 11304 Leprechaun Dr
General
- Price: $575,000
- HOA FEE: $21/month
- HOA FEE FREQ.: Annually
- Taxes: $6,656 (2025)
- Status: Active
- Type: Single Family
- Source: MidFloridaRegionalMLS
- MLS ID: A4704632
- Updated: 9/14/2026
- Added to Site: 5 day(s) ago
Rental Information
Interior
- Number of Rooms: 3
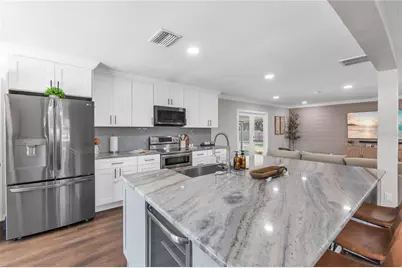
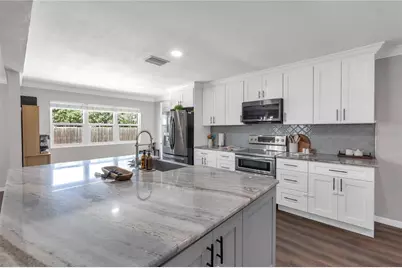
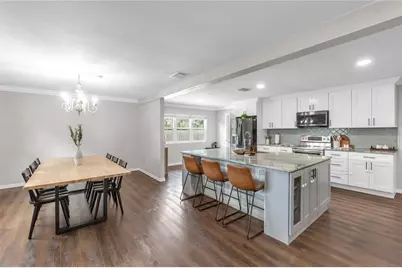
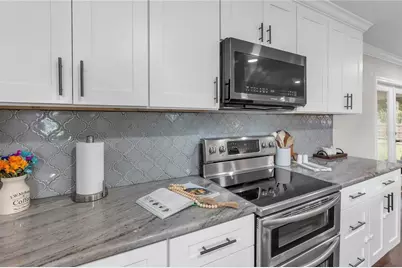
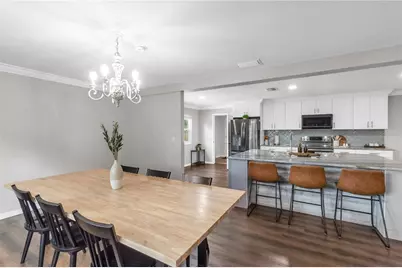
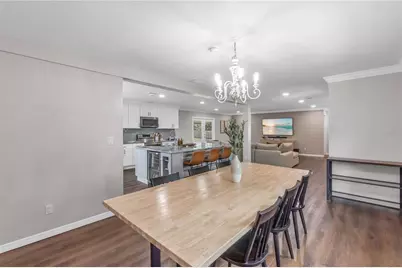
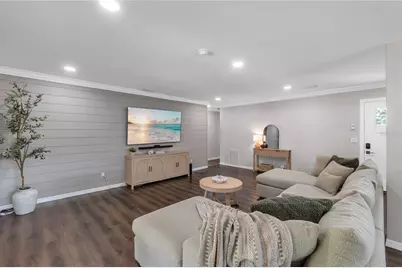
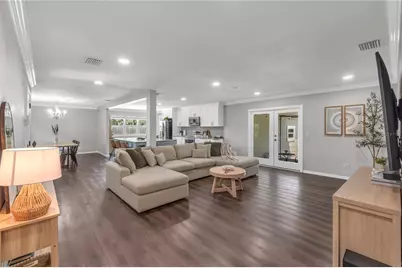
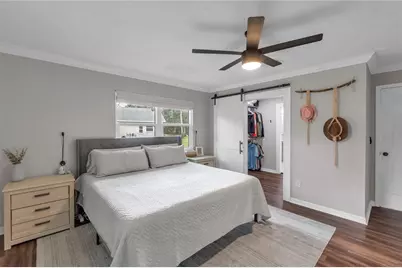
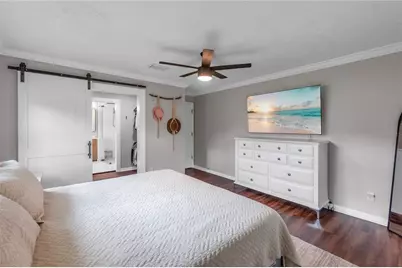
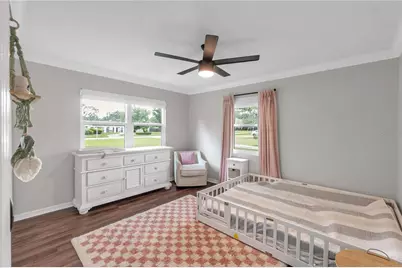
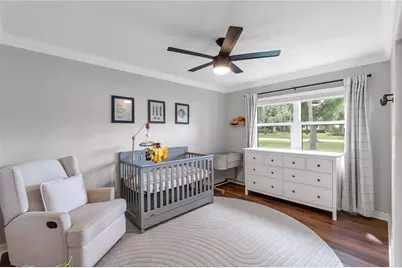
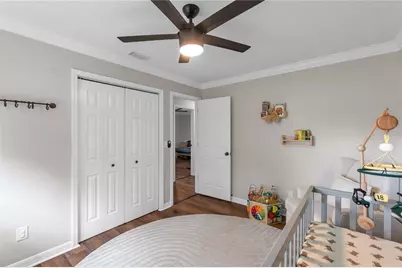
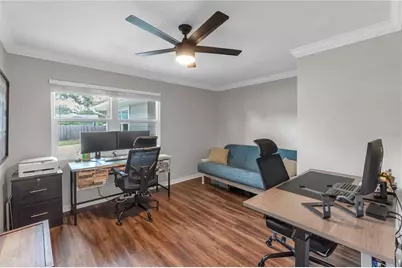
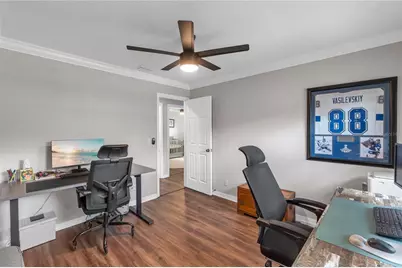
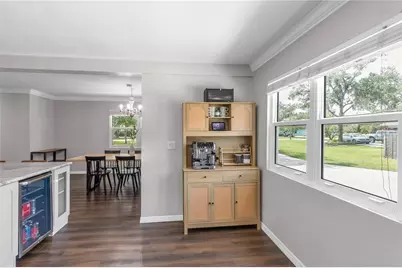
- Interior Features: Ceiling Fan(s), Crown Molding, Kitchen and Family Room Combination
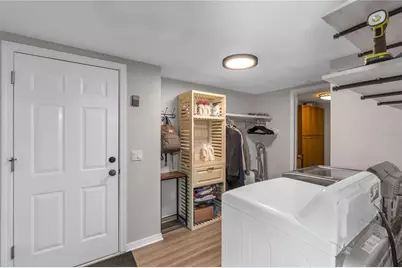
- Appliances: Cooktop, Dishwasher, Disposal, Dryer, Microwave, Washer, Water Filtration System, Water Softener, Wine Refrigerator
- Furnishings: Unfurnished
- Flooring: Luxury Vinyl
Rooms
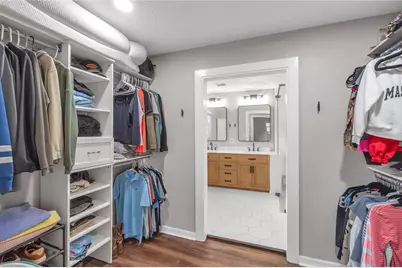
- Total Bathrooms: 2
- Full Bathrooms: 2
Exterior
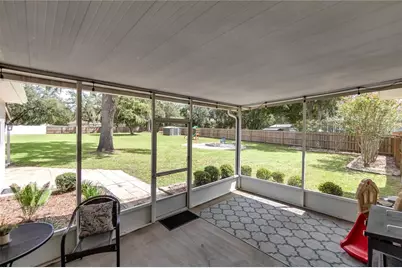
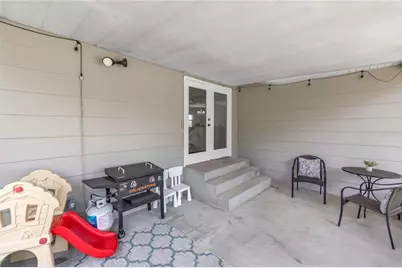
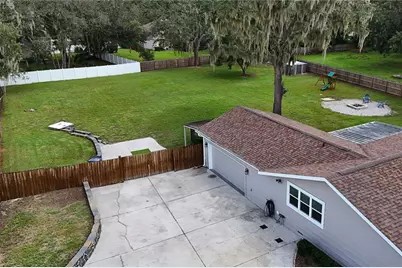
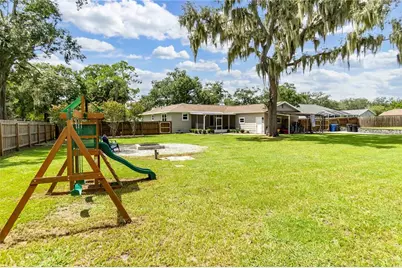
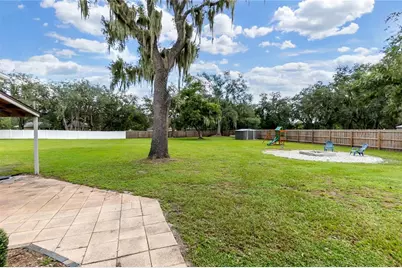
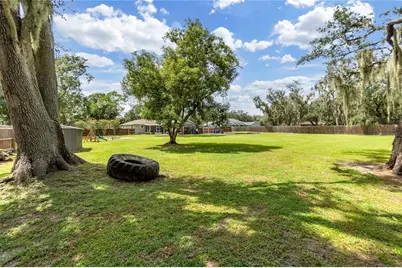
- Exterior Features: Fire Pit, French Doors, Lighting, Playground, Private Entrance, Private Mailbox, Private Yard, Rain Gutters
Parking
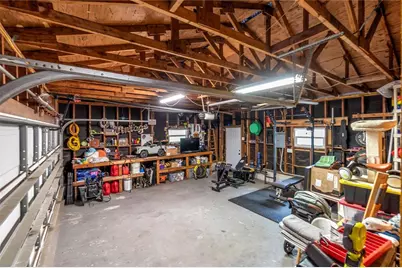
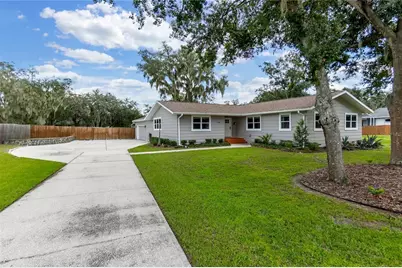
- Garage: Yes
- Attached garage: Yes
- Garage Spaces: 2
- Covered Spaces: 2
Location
- Area: 33569 - Riverview
- County: Hillsborough
- Development Name: 33569 - Riverview
- Subdivision: SHADOW RUN UNIT 2
- Driving Directions: From McMullen going south, turn left onto Shadow Run and then right onto Leprechaun Drive.
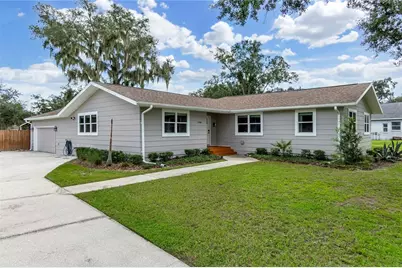
- Direction Faces: West
School Information
- Elementary School: Warren Hope Dawson Elementary
- Middle School: Rodgers-HB
- High School: Riverview-HB
Community
- Community Name: 33569 - Riverview
- Community Features: Fishing, Lake, Deed Restrictions, Golf Carts OK
- Association: Yes
- Assoc. Name: Shadow Run HOA/Dawn Archambault
Heating & Cooling
- Cooling Type: Central Air
- Heating Type: Central, Heat Pump
Utilities
- Sewer: Septic Tank
- Water: Well
- Utility Description: Cable Connected, Electricity Connected, Water Connected
Structural Information
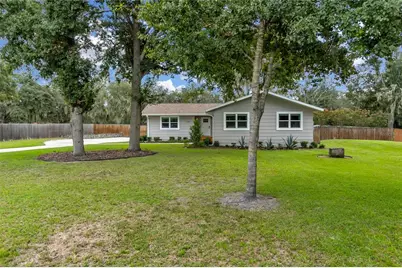
- Exterior Const.: HardiPlank Type, Wood Frame
- Roof: Shingle
- Stories/Levels: One
- Square Feet: 2,000
- Sq. Ft. Source: Public Records
- Year Built: 1981
Lot Features
- Lot Size (Acres): 0.96
- Lot Size (Sq. Ft.): 41,715
- Lot Size: 41715
- Lot Dimensions: 135 x 309
- Street/Road Desc.: Asphalt
- Fencing (Description): Fenced
Water Features
Financial Considerations
- Association Fee: $250
- Assoc Fee Freq.: Annually
- Assoc Fee Desc.: Required
- Tax Amount: $6,656.13
- Tax Year: 2025
Disclosures and Reports
- Ownership: Fee Simple
- Special Conditions: None
- Legal Description: SHADOW RUN UNIT NO 2 LOT 7 BLOCK 13
- Flood Zone Info: X
- APN: U2630202T400001300007.0
- Property ID: U2630202T400001300007.0
- Block/Lot/Section: 13
Listed by Preferred Shore Llc