This is a carousel with tiles that activate property listing cards. Use the previous and next buttons to navigate.
1/1
$258,000
This is a carousel with tiles that activate property listing cards. Use the previous and next buttons to navigate.
1/1
Property Description
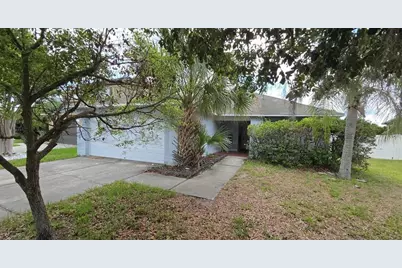
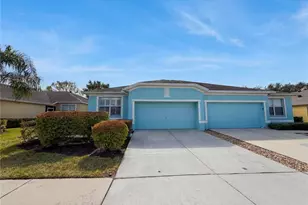
Auction Property. Welcome to your Florida dream home in one of Riverview's most desirable lakeside communities! Tucked away on a quiet cul-de-sac, this spacious 4-bedroom, 2-bath pool home offers the perfect blend of comfort, functionality, and outdoor living. Step inside to soaring vaulted ceilings and a bright, open floor plan featuring a spacious living and dining room combination ideal for both everyday living and entertaining. The eat-in kitchen is the heart of the home, complete with a breakfast bar, ample cabinet and counter space, and an open view of the main living areas, allowing you to stay connected with family and guests. The desirable split-bedroom floor plan provides privacy for the primary suite, which features generous space, a walk-in closet, and a private ensuite bath with dual sink vanity, relaxing garden tub, and separate walk-in shower. Three additional bedrooms offer flexibility for family, guests, or a home office. Enjoy the Florida lifestyle year-round from the screened lanai overlooking your private pool-perfect for outdoor dining, entertaining, or simply unwinding after a long day. Additional features include an inside laundry room and a spacious fenced backyard setting within this sought-after community. Ideally located near the scenic shoreline of Tampa Bay, this home places you just a short drive from outdoor recreation at E.G. Simmons Regional Park, where residents enjoy boating, fishing, kayaking, and exploring Florida's natural beauty. The location offers a wonderful combination of tranquil neighborhood living and everyday convenience, with easy access to I-75 for commuting to the business, dining, and entertainment destinations of Tampa, the arts and waterfront attractions of St. Petersburg, and the renowned Gulf Coast beaches. Shopping, restaurants, schools, and major commuter routes are all nearby, making this an exceptional place to call home. All information recorded in the MLS is intended to be accurate but cannot be guaranteed, buyer advised to verify. Sold As-Is
Full Property Details
Full Property Details for 11308 Marion Lake Ct
General
- Sold For: $258,000
- HOA FEE: $33/month
- HOA FEE FREQ.: Quarterly
- Taxes: $2,184 (2025)
- Status: Closed
- Type: Single Family
- Source: MidFloridaRegionalMLS
- MLS ID: O6412675
- Added to Site: 71 day(s) ago
Rental Information
- Min. Lease: 1-2 Years
Interior
- Number of Rooms: 3
- Interior Features: Living Room/Dining Room Combo, Split Bedroom, Vaulted Ceiling(s)
- Appliances: Dishwasher, Range, Refrigerator
- Furnishings: Unfurnished
- Flooring: Carpet, Tile
Rooms
Bathrooms
- Total Bathrooms: 2
- Full Bathrooms: 2
Bedrooms
- Total Bedrooms: 4
Other Rooms
- Laundry: Inside
Additional Information
- Pool: Yes
- Private Pool: Yes
- Pool Description: In Ground, Screen Enclosure
Exterior
- Exterior Features: Sliding Doors
- Deck/Patio: Rear Porch, Screened
- Porch/Patio/Deck: Rear Porch, Screened
Parking
- Garage: Yes
- Attached garage: Yes
- Garage Spaces: 2
- Covered Spaces: 2
Location
- Area: 33569 - Riverview
- County: Hillsborough
- Development Name: 33569 - Riverview
- Subdivision: LAKESIDE TR B
- Driving Directions: From Symmes Rd head North on Cretlake Village Dr to left on Lakeside Vista Drive to left on Marion Lake to home on end of cul de sac
- Direction Faces: Northwest
Community
- Community Name: 33569 - Riverview
- Community Features: Lake, Deed Restrictions, Park
- Association: Yes
- Assoc. Name: Unique Property Services
- Pet Restrictions: BUYER TO VERIFY ALL INFORMATION WITH HOA
Heating & Cooling
- Cooling Type: Central Air
- Heating Type: Central, Electric
Utilities
- Sewer: Public Sewer
- Water: Public
- Utility Description: Cable TV Available
Structural Information
- Architectural Info: Contemporary, Florida
- Architectural Style: Contemporary, Florida
- Exterior Const.: Stucco
- Roof: Shingle
- Stories/Levels: One
- Square Feet: 1,551
- Sq. Ft. Source: Public Records
- Living Area: 1,551 Sq. Ft.
- Year Built: 2003
Lot Features
- Property View: Pool
- Lot Size (Acres): 0.18
- Lot Size (Sq. Ft.): 7,920
- Lot Size: 7920
- Lot Dimensions: 52.45 x 151
- Street/Road Desc.: Paved
Water Features
- Water Front Desc.: Lake
Financial Considerations
- Association Fee: $100
- Assoc Fee Freq.: Quarterly
- Assoc Fee Desc.: Required
- Tax Amount: $2,184.58
- Tax Year: 2025
Disclosures and Reports
- Ownership: Fee Simple
- Special Conditions: Auction, Real Estate Owned
- Legal Description: LAKESIDE TRACT B LOT 208
- Flood Zone Info: X
- APN: U29302060V00000000208.0
- Property ID: U29302060V00000000208.0
- Block/Lot/Section: 2
Listed by All Florida Property Group,Inc
Sold by Preferred Real Estate Services

Get Pre-Approved Today
Schools
Schools serving 11308 Marion Lake Ct
School District:Hillsborough County School District
| Name | Grades | Distance |
|---|---|---|
Sessums Elementary School 11525 Ramble Creek Drive, Riverview, FL 33569 | PK-5 | 0.3 mi |
Rodgers Middle School 11910 Tucker Road, Riverview, FL 33569 | 6-8 | 1.9 mi |
Riverview High School, Riverview, FL 11311 Boyette Road, Riverview, FL 33569 | 9-12 | 1.3 mi |
Disclaimer:
School attendance boundaries provided by ATTOM Data Solutions and are for reference only. Contact the school directly to verify enrollment eligibility.
Price & Sales History for 11308 Marion Lake Ct
Date
Details
Price
Change
Source
7/24/2026
Sold
$258,000
1.18%
MLS
6/01/2026
Listed
$255,000
—
MLS
Disclaimer: Historical sales information is derived from public records provided by the county offices. Information is not guaranteed and should be independently verified.
11308 Marion Lake Court, Riverview, FL 33569 (MLS# O6412675) is a Single Family property that was sold at $258,000 on July 24, 2026. Want to learn more about 11308 Marion Lake Court? Do you have questions about finding other Single Family real estate for sale in Riverview? You can browse all Riverview real estate or contact a Coldwell Banker agent to request more information.