
This is a carousel with tiles that activate property listing cards. Use the previous and next buttons to navigate.
1/1
$303,000
This is a carousel with tiles that activate property listing cards. Use the previous and next buttons to navigate.
1/1
Property Description
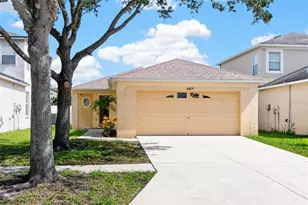
HIGHEST AND BEST BY MARCH 1ST 5:30PM. Welcome to this beautifully designed as well as impeccably maintained 2BD/2BA villa located in the gated section of Panther Trace. An open-concept floor plan is ideal for both everyday living and entertaining. Entering you will be greeted by the living room that has been thoughtfully designed as it is spacious with clean sightlines perfect for having friends and family over for game nights. Making your way towards the kitchen you will find it is generous in size and designed for both functionality and style. There is an abundance of cabinetry, granite countertops and plenty of room for meal prep, storage and casual dining in the eat-in dinette area. You will find the upgraded appliances: dishwasher (2021), refrigerator, range and microwave (2023). The primary bedroom is located at the back of the home for ultimate privacy, a luxurious retreat designed for relaxation. Adjoining en-suite boasts of a walk-in shower, a granite countertop vanity with ample room for personal items and dual sinks. Making your way out back you will find the back lanai is an inviting outdoor retreat with plenty of room for seating, lounging and entertaining. The west facing screen is a solar screen and the screen on the east side is a waterproof screen. Multiple upgrades throughout the home consist of the following: roof 2018, gas hot water heater 2019, garage door motor liftmaster 2020, HVAC 2023 and smoke detectors 2025. Contact us today to view this stunning home in person!
Full Property Details
Full Property Details for 11323 Cambray Creek Loop
General
- Sold For: $303,000
- HOA FEE: $275/month
- Taxes: $3,437 (2025)
- Status: Closed
- Type: Single Family
- Source: MidFloridaRegionalMLS
- MLS ID: TB8478916
- Added to Site: 97 day(s) ago
Rental Information
- Min. Lease: 8-12 Months
Interior
- Number of Rooms: 6
- Interior Features: Ceiling Fan(s), Eating Space In Kitchen, Open Floorplan, Split Bedroom, Stone Counters, Thermostat, Walk-In Closet(s)
- Appliances: Dishwasher, Disposal, Dryer, Gas Water Heater, Microwave, Range, Refrigerator, Washer
- Furnishings: Unfurnished
- Flooring: Tile, Hardwood
Rooms
Bathrooms
- Total Bathrooms: 2
- Full Bathrooms: 2
Bedrooms
- Total Bedrooms: 2
Other Rooms
- Laundry: Inside, Laundry Room
Additional Information
- Security/Safety: Smoke Detector(s)
Exterior
- Exterior Features: Irrigation System, Rain Gutters, Sidewalk, Sliding Doors
- Deck/Patio: Covered, Rear Porch, Screened
- Porch/Patio/Deck: Covered, Rear Porch, Screened
Parking
- Garage: Yes
- Attached garage: Yes
- Garage Spaces: 2
- Covered Spaces: 2
Location
- Area: 33579 - Riverview
- County: Hillsborough
- Development Name: 33579 - Riverview
- Subdivision: PANTHER TRACE PH 2A-2 UNIT
- Driving Directions: Coming from 301 turn onto Panther Trace Blvd. Right on to Cambray Creek Loop. After you go through the gate turn right and the home will be on the right.
- Direction Faces: Southwest
Community
- Community Name: 33579 - Riverview
- Community Features: Deed Restrictions, Gated Community - No Guard, Pool, Sidewalks
- Association: Yes
- Assoc. Name: McNeil Management - Jeff Shreaves
- Pet Restrictions: Buyer to verify all pet restrictions with the HOA.
Heating & Cooling
- Cooling Type: Central Air
- Heating Type: Central, Natural Gas
Utilities
- Sewer: Public Sewer
- Water: Public
- Utility Description: Cable TV Available, Cable Connected, Electricity Available, Electricity Connected, Natural Gas Available, Natural Gas Connected, Public
Structural Information
- Exterior Const.: Block, Stucco
- Roof: Shingle
- Windows: Blinds
- Stories/Levels: One
- Square Feet: 1,470
- Sq. Ft. Source: Public Records
- Living Area: 1,470 Sq. Ft.
- Year Built: 2006
Lot Features
- Lot Size (Acres): 0.1
- Lot Size (Sq. Ft.): 4,523
- Lot Size: 4523
- Street/Road Desc.: Paved
Financial Considerations
- Association Fee: $275
- Assoc Fee Freq.: Monthly
- Assoc Fee Desc.: Required
- CDD: Yes
- Tax Amount: $3,437.32
- Tax Year: 2025
Disclosures and Reports
- Ownership: Fee Simple
- Special Conditions: None
- Legal Description: PANTHER TRACE PHASE 2A-2 UNIT 1 LOT 10 BLOCK 1
- Flood Zone Info: X
- APN: U04312085A00000100010.0
- Property ID: U04312085A00000100010.0
- Block/Lot/Section: 1
Get Pre-Approved Today
Schools
Schools serving 11323 Cambray Creek Loop
School District:Hillsborough County School District
| Name | Grades | Distance |
|---|---|---|
Collins Elementary School, Riverview, FL 12424 Summerfield Boulevard, Riverview, FL 33579 | PK-5 | 0.2 mi |
Barrington Middle School 5925 Village Center Drive, Lithia, FL 33547 | 6-8 | 4.6 mi |
Riverview High School, Riverview, FL 11311 Boyette Road, Riverview, FL 33569 | 9-12 | 2.9 mi |
Disclaimer:
School attendance boundaries provided by ATTOM Data Solutions and are for reference only. Contact the school directly to verify enrollment eligibility.
Price & Sales History for 11323 Cambray Creek Loop
Date
Details
Price
Change
Source
4/13/2026
Sold
$303,000
4.84%
MLS
2/22/2026
Listed
$289,000
—
MLS
Disclaimer: Historical sales information is derived from public records provided by the county offices. Information is not guaranteed and should be independently verified.
11323 Cambray Creek Loop, Riverview, FL 33579 (MLS# TB8478916) is a Single Family property that was sold at $303,000 on April 13, 2026. This property was listed by Carol Romeo from our Central Brandon Office.Want to learn more about 11323 Cambray Creek Loop? Do you have questions about finding other Single Family real estate for sale in Riverview? You can browse all Riverview real estate or contact a Coldwell Banker agent to request more information.