This is a carousel with tiles that activate property listing cards. Use the previous and next buttons to navigate.
1/1
$2,600
This is a carousel with tiles that activate property listing cards. Use the previous and next buttons to navigate.
1/1
Property Description
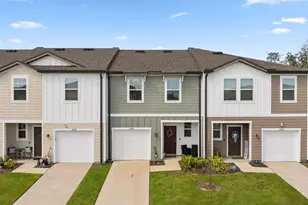
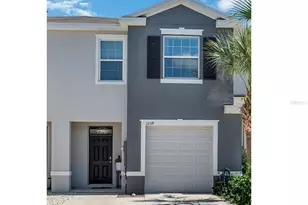
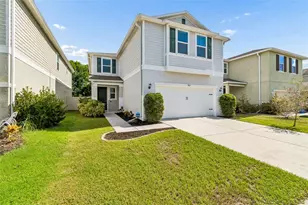
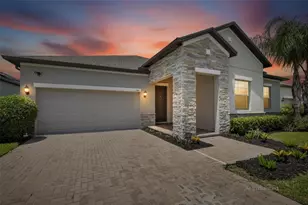
Enjoy stunning water views from this beautifully upgraded 4-bedroom, 3.5-bath home. All four bedrooms are conveniently located upstairs, offering plenty of space and privacy for the whole family. This well-maintained home features modern upgrades throughout, including new appliances and a water softener system. Residents enjoy access to the South Cove community pool, plus all the amenities of the Summerfield community, including a clubhouse, tennis courts, basketball courts, fitness center, and multiple pools. This home offers resort-style living with easy access to shopping, dining, schools, and major highways.
Full Property Details
Full Property Details for 11328 Misty Isle Ln
General
- Rent: $2,600
- Status: Closed
- Type: Single Family
- Source: MidFloridaRegionalMLS
- MLS ID: TB8517229
- Added to Site: 55 day(s) ago
Rental Information
- Lease/Rent Term: 12 Months
- Min. Lease: 1-2 Years
Interior
- Number of Rooms: 3
- Interior Features: Ceiling Fan(s), Thermostat
- Appliances: Dishwasher, Disposal, Dryer, Electric Water Heater, Freezer, Microwave
- Furnishings: Unfurnished
Rooms
Bathrooms
- Total Bathrooms: 4
- Full Bathrooms: 3
- Half Bathrooms: 1
Bedrooms
- Total Bedrooms: 4
Other Rooms
- Laundry: Inside, Laundry Room
Additional Information
- Shared Amenities: Clubhouse, Playground
Parking
- Garage: Yes
- Attached garage: Yes
- Garage Spaces: 2
- Covered Spaces: 2
Location
- Area: 33579 - Riverview
- County: Hillsborough
- Development Name: 33579 - Riverview
- Subdivision: SOUTH COVE PH 1
- Driving Directions: On Us-301 S, head toward Rhodine Rd. Turn left onto Summerfield Crossing Blvd. Turn left onto Big Bend Rd. Turn right onto Mistral Cove Pl. Turn right onto Cedarfield Dr. Turn right onto Misty Isle Ln. Destination will be on the left.
Community
- Community Name: 33579 - Riverview
- Community Features: Clubhouse, Park, Playground, Pool
- Optional Amenities: Clubhouse, Playground
- Association: Yes
- Assoc. Name: Vanguard
Heating & Cooling
- Cooling Type: Central Air
- Heating Type: Central
Utilities
- Sewer: Public Sewer
- Water: Public
- Utility Description: BB/HS Internet Available, Cable TV Available
Structural Information
- Stories/Levels: Two
- Square Feet: 2,532
- Sq. Ft. Source: Public Records
- Living Area: 2,532 Sq. Ft.
- Year Built: 2004
Lot Features
- Lot Size (Acres): 0.17
- Lot Size (Sq. Ft.): 7,253
- Lot Size: 7253
- Lot Dimensions: 50.1 x 110
- Street/Road Desc.: Concrete
Financial Considerations
- Lease Price: $2,600
- Assoc Fee Desc.: None
- Application Fee: $75
Disclosures and Reports
- APN: U16312070Y00000600013.0
- Property ID: U16312070Y00000600013.0
Listed and Sold by McPeak Realty Group Inc

Schools
Schools serving 11328 Misty Isle Ln
School District:Hillsborough County School District
| Name | Grades | Distance |
|---|---|---|
Summerfield Elementary School 11990 Big Bend Road, Riverview, FL 33579 | PK-5 | 1.3 mi |
Eisenhower Middle School 7620 Old Big Bend Road, Gibsonton, FL 33534 | 6-8 | 3.9 mi |
East Bay High School 7710 Old Big Bend Road, Gibsonton, FL 33534 | 9-12 | 3.7 mi |
Disclaimer:
School attendance boundaries provided by ATTOM Data Solutions and are for reference only. Contact the school directly to verify enrollment eligibility.
Price History for 11328 Misty Isle Ln
Date
Details
Price
Change
Source
6/26/2026
Sold
$2,600
—
MLS
6/09/2026
Listed
$2,600
—
MLS
Disclaimer: Historical sales information is derived from public records provided by the county offices. Information is not guaranteed and should be independently verified.
11328 Misty Isle Lane, Riverview, FL 33579 (MLS# TB8517229) is a Single Family property that was sold at $2,600 on June 26, 2026. Want to learn more about 11328 Misty Isle Lane? Do you have questions about finding other real estate for sale or rent in Riverview? You can browse all Riverview rentals or contact a Coldwell Banker agent to request more information.