This is a carousel with tiles that activate property listing cards. Use the previous and next buttons to navigate.
1/1
$702,000
This is a carousel with tiles that activate property listing cards. Use the previous and next buttons to navigate.
1/1
Property Description
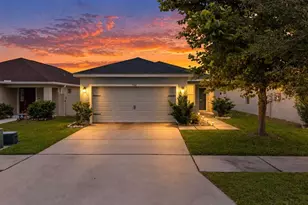
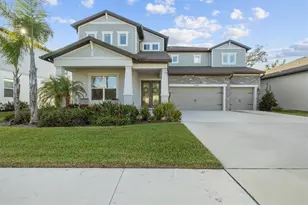
Welcome to this beautifully upgraded WestBay home located in the highly sought-after Hawks Fern community, where thoughtful design, quality craftsmanship, and modern comforts come together effortlessly. From the moment you arrive, the home makes a lasting impression with its tile roof, paver driveway, manicured landscaping, and inviting double-door entry. Inside, an open and airy floor plan unfolds, enhanced by soaring 12-foot ceilings, 8-foot interior doors, and wood-look ceramic tile flooring that carries seamlessly through the main living spaces. Designed for both everyday living and entertaining, the spacious great room flows effortlessly into the dining area and gourmet kitchen. Expansive sliding glass doors fill the home with natural light and open to the covered lanai, creating a true indoor-outdoor living experience while framing peaceful backyard views with no rear neighbors. The kitchen is the heart of the home, featuring custom wood cabinetry with glass accents and integrated lighting, a large center island ideal for gathering, designer countertops, upgraded GE Profile stainless appliances, including a gas range, wine cooler, reverse osmosis system, and a custom built-in pantry offering exceptional storage and organization. Privately tucked away, the primary suite serves as a relaxing retreat with tray ceilings, a spacious walk-in closet, and a beautifully appointed en-suite bath complete with dual vanities, custom cabinetry, designer lighting, and an oversized walk-in shower. A dedicated home office with French doors provides the perfect work-from-home space, while the secondary bedrooms are generously sized and complemented by well-appointed bathrooms featuring quartz countertops and floor-to-ceiling tile details. This home also offers an impressive list of upgrades designed for comfort and efficiency, including a fully paid-off solar system with battery backup, a tankless water heater, Kinetico whole-home water filtration with reverse osmosis, smart-controlled shades, custom wood shutters, additional electrical upgrades, and a transferable hardwired security system for added peace of mind. Step outside to the covered lanai, already pre-plumbed for an outdoor kitchen with a natural gas connection and perfectly positioned for a future pool. Set on a premium lot with no rear neighbors, no CDD fees, and breathtaking Florida sunset views, you'll enjoy privacy and the best of low-maintenance, luxurious living. This is a home where upgrades, functionality, and lifestyle truly come together - offering the perfect balance of elegance and everyday comfort.
Full Property Details
Full Property Details for 11339 Hawks Fern Dr
General
- Sold For: $702,000
- HOA FEE: $130/month
- HOA FEE FREQ.: Quarterly
- Taxes: $8,374 (2025)
- Status: Closed
- Type: Single Family
- Source: MidFloridaRegionalMLS
- MLS ID: TB8477194
- Added to Site: 96 day(s) ago
Rental Information
- Min. Lease: 1-2 Years
Interior
- Number of Rooms: 8
- Interior Features: Crown Molding, Eating Space In Kitchen, High Ceilings, In Wall Pest System, Kitchen and Family Room Combination, Living Room/Dining Room Combo, Open Floorplan, Pest Guard System, Primary Bedroom Main Floor, Split Bedroom, Stone Counters, Thermostat, Tray Ceiling(s), Walk-In Closet(s), Window Treatments
- Appliances: Bar Fridge, Built-In Oven, Convection Oven, Cooktop, Dishwasher, Disposal, Exhaust Fan, Kitchen Reverse Osmosis System, Microwave, Range, Range Hood, Tankless Water Heater, Water Purifier, Water Softener
- Furnishings: Unfurnished
- Flooring: Ceramic Tile
Rooms
Bathrooms
- Total Bathrooms: 3
- Full Bathrooms: 3
Bedrooms
- Total Bedrooms: 3
Other Rooms
- Laundry: Inside, Laundry Room, Washer Hookup
Additional Information
- Security/Safety: Fire Alarm, Gated Community, Security System, Smoke Detector(s)
Exterior
- Exterior Features: Hurricane Shutters, Irrigation System, Rain Gutters, Sidewalk, Sliding Doors
- Deck/Patio: Covered, Front Porch, Rear Porch
- Porch/Patio/Deck: Covered, Front Porch, Rear Porch
Parking
- Garage: Yes
- Attached garage: Yes
- Garage Spaces: 3
- Covered Spaces: 3
- Parking Features: Driveway, Garage Door Opener
Location
- Area: 33569 - Riverview
- County: Hillsborough
- Development Name: 33569 - Riverview
- Subdivision: HAWKS FERN
- Driving Directions: From I-75, Follow Gibsonton Dr and Boyette Rd to Hawks Fern Dr in Fish Hawk, Drive to Hawks Fern Dr, 11339 Hawks Fern Dr, Riverview, FL 33569
- Direction Faces: East
School Information
- Elementary School: Stowers Elementary
- Middle School: Barrington Middle
- High School: Newsome-HB
Community
- Community Name: 33569 - Riverview
- Community Features: Community Mailbox
- Association: Yes
- Assoc. Name: Real Management
- Pet Restrictions: BUYER OR AGENT TO VERIFY ALL INFORMATION AND RESTRICTIONS WITH HOA
Heating & Cooling
- Cooling Type: Central Air, Humidity Control
- Heating Type: Central, Electric, Natural Gas, Solar
Utilities
- Sewer: Public Sewer
- Water: Public
- Utility Description: BB/HS Internet Available, Cable Connected, Electricity Connected, Fire Hydrant, Natural Gas Available, Phone Available, Public, Solar, Street Lights, Underground Utilities, Water Connected
Structural Information
- Architectural Info: Florida
- Architectural Style: Florida
- Exterior Const.: Block, Stone, Stucco
- Roof: Tile
- Windows: Blinds, Double Pane Windows, Tinted Windows, Window Treatments
- Stories/Levels: One
- Square Feet: 2,564
- Sq. Ft. Source: Public Records
- Living Area: 2,564 Sq. Ft.
- Year Built: 2020
Lot Features
- Property View: Trees/Woods
- Lot Size (Acres): 0.17
- Lot Size (Sq. Ft.): 7,200
- Lot Size: 7200
- Lot Dimensions: 60 x 120
- Frontage: Street Paved, Private Road
- Street/Road Desc.: Paved, Asphalt
- Fencing (Description): Fenced
Green Features
- Energy Efficient: HVAC
- Energy Generation: Solar
- Indoor Air Quality: HVAC UV/Elec. Filtration, Moisture Control
Financial Considerations
- Association Fee: $390
- Assoc Fee Freq.: Quarterly
- Assoc Fee Desc.: Required
- Tax Amount: $8,374.54
- Tax Year: 2025
Disclosures and Reports
- Ownership: Fee Simple
- Special Conditions: None
- Legal Description: HAWKS FERN LOT 50
- Flood Zone Info: X
- APN: U253020B4500000000050.0
- Property ID: U253020B4500000000050.0
Listed by Signature Realty Associates
Sold by Signature Realty Associates

Get Pre-Approved Today
Schools
Schools serving 11339 Hawks Fern Dr
School District:Hillsborough County School District
| Name | Grades | Distance |
|---|---|---|
Stowers Elementary School 13915 Barrington Stowers Drive, Lithia, FL 33547 | K-5 | 0.8 mi |
Barrington Middle School 5925 Village Center Drive, Lithia, FL 33547 | 6-8 | 0.8 mi |
Newsome High School 16550 Fishhawk Boulevard, Lithia, FL 33547 | 9-12 | 3.5 mi |
Disclaimer:
School attendance boundaries provided by ATTOM Data Solutions and are for reference only. Contact the school directly to verify enrollment eligibility.
Price & Sales History for 11339 Hawks Fern Dr
Date
Details
Price
Change
Source
4/28/2026
Sold
$702,000
-5.39%
MLS
2/18/2026
Listed
$742,000
—
MLS
Disclaimer: Historical sales information is derived from public records provided by the county offices. Information is not guaranteed and should be independently verified.
11339 Hawks Fern Drive, Riverview, FL 33569 (MLS# TB8477194) is a Single Family property that was sold at $702,000 on April 28, 2026. Want to learn more about 11339 Hawks Fern Drive? Do you have questions about finding other Single Family real estate for sale in Riverview? You can browse all Riverview real estate or contact a Coldwell Banker agent to request more information.