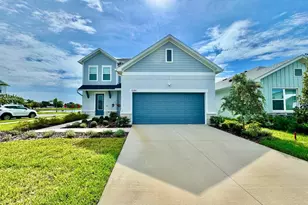
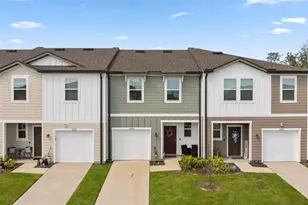
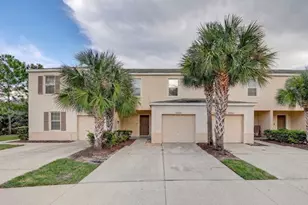
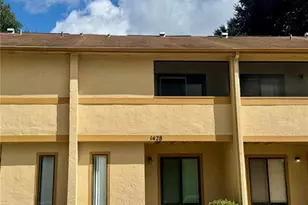
This is a carousel with tiles that activate property listing cards. Use the previous and next buttons to navigate.
1/1
$3,200
This is a carousel with tiles that activate property listing cards. Use the previous and next buttons to navigate.
1/1
Property Description
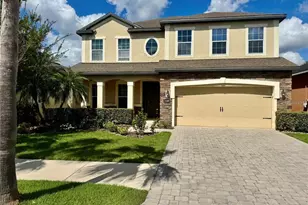
Be the first to live in this brand-new 4-bedroom, 2.5-bath home offering modern design, spacious living, and beautiful waterfront views. Thoughtfully designed with both comfort and functionality in mind, this home features an open-concept floor plan filled with natural light and high-end finishes throughout. The gourmet kitchen is the heart of the home, showcasing a built-in wall oven, sleek glass cooktop, ample cabinetry, and generous counter space, making it perfect for everyday living and entertaining. Upstairs, you'll find a versatile loft and an additional bonus room, providing endless possibilities for a home office, media room, playroom, fitness area, or extra living space. The spacious primary suite is a private retreat featuring serene waterfront views, a luxurious en suite bathroom with dual vanities, a large walk-in shower, and an oversized walk-in closet. Step outside to the screened lanai, where you can relax year-round while taking in the peaceful waterfront views. Whether you're enjoying your morning coffee or unwinding after a long day, this outdoor living space provides the perfect setting for entertaining or simply enjoying the beauty of your surroundings. With its brand-new construction, flexible living spaces, designer finishes, screened lanai, and picturesque waterfront setting, this exceptional home offers the perfect blend of luxury and convenience. Tenant is responsible for routine lawn mowing and maintenance. The owner will provide lawn fertilization and pest control services, giving you the benefit of a professionally maintained lawn year-round. Don't miss your opportunity to make this stunning waterfront property your next home! In addition to the advertised base rent, all residents are enrolled in the Resident Benefits Package (RBP) for $50.00/month which includes HVAC air filter delivery, credit building to help boost your credit score with timely rent payments, utility concierge service making utility connection a breeze during your move-in, and much more! More details upon application. One pet welcome. Vacant and available now!
Full Property Details
Full Property Details for 11393 Hardwood Hammock Ln
General
- Rent: $3,200
- Status: Closed
- Type: Single Family
- Source: MidFloridaRegionalMLS
- MLS ID: TB8535937
- Added to Site: 48 day(s) ago
Rental Information
- Lease/Rent Term: 12 Months
- Min. Lease: 1-2 Years
Interior
- Interior Features: Eating Space In Kitchen, Kitchen and Family Room Combination, Living Room/Dining Room Combo, Open Floorplan, Primary Bedroom Main Floor, Solid Wood Cabinets, Thermostat, Tray Ceiling(s), Walk-In Closet(s)
- Appliances: Built-In Oven, Dishwasher, Disposal, Dryer, Ice Maker, Microwave, Range, Range Hood, Refrigerator, Washer
- Furnishings: Unfurnished
Rooms
Bathrooms
- Total Bathrooms: 3
- Full Bathrooms: 3
Bedrooms
- Total Bedrooms: 4
Other Rooms
- Laundry: Inside, Laundry Room, Upper Level
Parking
- Garage: Yes
- Attached garage: Yes
- Garage Spaces: 2
- Covered Spaces: 2
Location
- Area: 33569 - Riverview
- County: Hillsborough
- Development Name: 33569 - Riverview
- Subdivision: PENINSULA/RHODINE LAKE
- Driving Directions: From I-75: Take Exit 250 for Gibsonton Dr and head east. Continue on Gibsonton Dr, then turn right onto US-301 S. Turn left onto Symmes Rd, then right onto Hardwood Hammock Ln. Continue to 11393 Hardwood Hammock Ln, which will be on your right.
Community
- Community Name: 33569 - Riverview
- Association: Yes
- Assoc. Name: justin.khan89@live.com
- Number of Pets: 1
- Pet Restrictions: At owners discretion. No Aggressive Breeds. 1 pet allowed.
Heating & Cooling
- Cooling Type: Central Air
- Heating Type: Central, Electric
Structural Information
- Stories/Levels: Two
- Square Feet: 2,768
- Sq. Ft. Source: Public Records
- Living Area: 2,768 Sq. Ft.
- Year Built: 2025
Lot Features
- Property View: Water
- Lot Size (Acres): 0.14
- Lot Size (Sq. Ft.): 6,196
- Lot Size: 6196
- Lot Dimensions: 50 x 115.2
- Street/Road Desc.: Paved
Water Features
- Water View: Yes
- Water Access: Yes
- Water Access Desc: Pond
Financial Considerations
- Lease Price: $3,200
- Assoc Fee Desc.: Required
- Application Fee: $85
- Security Deposit: $3,200
Disclosures and Reports
- Flood Zone Info: X
- APN: U333020D3X00000000017.0
- Property ID: U333020D3X00000000017.0
Listed and Sold by Wright Davis Real Estate

Schools
Schools serving 11393 Hardwood Hammock Ln
School District:Hillsborough County School District
| Name | Grades | Distance |
|---|---|---|
Sessums Elementary School 11525 Ramble Creek Drive, Riverview, FL 33569 | PK-5 | 0.4 mi |
Rodgers Middle School 11910 Tucker Road, Riverview, FL 33569 | 6-8 | 1.7 mi |
Riverview High School, Riverview, FL 11311 Boyette Road, Riverview, FL 33569 | 9-12 | 1.6 mi |
Disclaimer:
School attendance boundaries provided by ATTOM Data Solutions and are for reference only. Contact the school directly to verify enrollment eligibility.
Price History for 11393 Hardwood Hammock Ln
Date
Details
Price
Change
Source
8/26/2026
Sold
$3,200
—
MLS
8/06/2026
Listed
$3,200
—
MLS
Disclaimer: Historical sales information is derived from public records provided by the county offices. Information is not guaranteed and should be independently verified.
11393 Hardwood Hammock Lane, Riverview, FL 33569 (MLS# TB8535937) is a Single Family property that was sold at $3,200 on August 26, 2026. Want to learn more about 11393 Hardwood Hammock Lane? Do you have questions about finding other real estate for sale or rent in Riverview? You can browse all Riverview rentals or contact a Coldwell Banker agent to request more information.