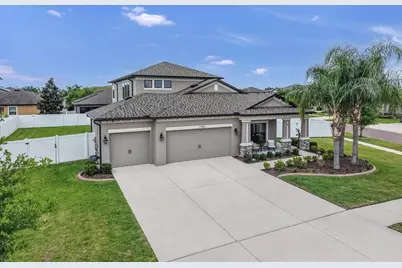
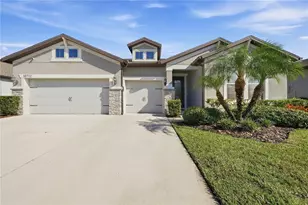
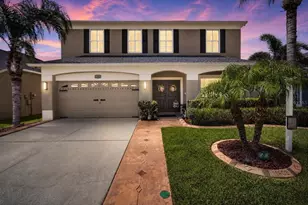
This is a carousel with tiles that activate property listing cards. Use the previous and next buttons to navigate.
1/1
$505,500
This is a carousel with tiles that activate property listing cards. Use the previous and next buttons to navigate.
1/1
Property Description
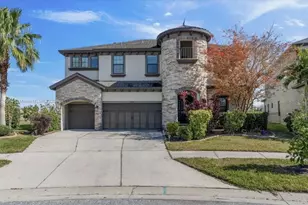
Welcome to one of the most unique & upgraded homes in South Fork Lakes Community with a Fully Upgraded NEW ROOF in 2025! Situated on the largest lot in the community and directly across from the amenity center, this M/I Picasso Bonus home offers a rare combination of space, convenience, and high-end customization that is nearly impossible to find at this price point. From the moment you enter, you will notice the difference. Soaring 10-foot tray ceilings, oversized 8-foot doors, and an open, thoughtfully designed layout create a sense of space and quality that stands apart from typical builder-grade homes. The home has been extensively upgraded throughout, including brand new luxury vinyl plank flooring with matching solid tread stairs, providing a seamless, modern look with durability built for real life throughout the entire lower level. The kitchen and main living areas flow effortlessly to the extended screened lanai, creating the perfect indoor-outdoor setup for Florida living. The lanai also features a commercial-grade stainless steel sink, making it ideal for grilling, entertaining, and easy cleanup. The kitchen features all new Samsung Bespoke Smart Appliances with interchangeable glass fronts. Smart features throughout the home for your convenience. One of the standout features of this home is the fully built-out upstairs bonus space, currently designed as a private home theater experience. Featuring elevated second-row seating, power reclining chairs, multiple display setups, smart lighting, and a dedicated snack and beverage area, this space delivers a true entertainment experience that will impress any guest. The theater setup is available as a negotiable feature, giving buyers the flexibility to move in with a fully equipped entertainment space or customize it to their own vision. Additional premium features include a rare three-car garage, upgraded finishes throughout, and a location that offers immediate access to the community pool, playground, gym, and recreational amenities just steps from your front door. This is not just another home in the neighborhood. It is a highly upgraded, move-in ready property designed for both everyday comfort and unforgettable entertaining. Homes with this combination of lot size, upgrades, and unique features rarely come available. This is a Must See Home - Schedule your showing today.
Full Property Details
Full Property Details for 11405 Carlton Fields Dr
General
- Sold For: $505,500
- HOA FEE: $12/month
- HOA FEE FREQ.: Annually
- Taxes: $9,435 (2025)
- Status: Closed
- Type: Single Family
- Source: MidFloridaRegionalMLS
- MLS ID: TB8495821
- Added to Site: 94 day(s) ago
Rental Information
- Min. Lease: No Minimum
Interior
- Number of Rooms: 13
- Interior Features: Ceiling Fan(s), Dry Bar, Eating Space In Kitchen, High Ceilings, Kitchen and Family Room Combination, Living Room/Dining Room Combo, Open Floorplan, Primary Bedroom Main Floor, Smart Home, Solid Surface Counters, Solid Wood Cabinets, Split Bedroom, Thermostat, Walk-In Closet(s)
- Appliances: Bar Fridge, Dishwasher, Disposal, Electric Water Heater, Microwave, Range, Refrigerator
- Furnishings: Unfurnished
- Flooring: Carpet
Rooms
Bathrooms
- Total Bathrooms: 3
- Full Bathrooms: 3
Bedrooms
- Total Bedrooms: 4
Other Rooms
- Laundry: Electric Dryer Hookup, Inside, Laundry Room, Washer Hookup
Additional Information
- Security/Safety: Fire Alarm, Smoke Detector(s)
Exterior
- Exterior Features: Hurricane Shutters, Lighting, Private Yard, Rain Gutters, Sidewalk, Sliding Doors, Sprinkler Metered
- Deck/Patio: Covered, Enclosed, Front Porch, Patio, Screened, Wrap Around
- Porch/Patio/Deck: Covered, Enclosed, Front Porch, Patio, Screened, Wrap A
Parking
- Garage: Yes
- Attached garage: Yes
- Garage Spaces: 3
- Covered Spaces: 3
- Parking Features: Garage Door Opener
Location
- Area: 33579 - Riverview
- County: Hillsborough
- Development Name: 33579 - Riverview
- Subdivision: CARLTON LAKES PH 1A 1B-1 AN
- Driving Directions: I-75 to the Apollo Beach exit. East on Big Bend Road to 301. Turn right (south) onto 301. Turn left onto Paseo Al Mar Blvd. Turn left onto Clement Pride Blvd and right onto Carlton Fields Drive.
- Direction Faces: North
School Information
- Elementary School: Summerfield-HB
- Middle School: Eisenhower-HB
- High School: Sumner High School
Community
- Community Name: 33579 - Riverview
- Community Features: Clubhouse, Community Mailbox, Deed Restrictions, Fitness Center, Playground, Pool, Sidewalks
- Association: Yes
- Assoc. Name: Inframark Community Management
- Pet Restrictions: Buyer to check for restrictions with HOA
Heating & Cooling
- Cooling Type: Central Air
- Heating Type: Central, Electric
Utilities
- Sewer: Public Sewer
- Water: Public
- Utility Description: Public
Structural Information
- Builder: MI Homes
- Exterior Const.: Block, Stucco, Wood Frame
- Roof: Shingle
- Windows: Blinds, Insulated Windows, Shutters
- Stories/Levels: Two
- Square Feet: 2,997
- Sq. Ft. Source: Public Records
- Living Area: 2,997 Sq. Ft.
- Year Built: 2019
Lot Features
- Lot Size (Acres): 0.32
- Lot Size (Sq. Ft.): 13,992
- Lot Size: 13992
- Frontage: Street Paved
- Street/Road Desc.: Paved, Asphalt
- Fencing (Description): Fenced, Vinyl
Financial Considerations
- Association Fee: $142
- Assoc Fee Freq.: Annually
- Assoc Fee Desc.: Required
- CDD: Yes
- Tax Amount: $9,435
- Tax Year: 2025
Disclosures and Reports
- Ownership: Fee Simple
- Special Conditions: None
- Legal Description: CARLTON LAKES PHASE 1A 1B-1 AND 1B-2 LOT 163
- Flood Zone Info: X
- APN: U213120A3R00000000163.0
- Property ID: U213120A3R00000000163.0
- Block/Lot/Section: 6
Listed by Century 21 Beggins Enterprises
Sold by Century 21 Beggins Enterprises

Get Pre-Approved Today
Schools
Schools serving 11405 Carlton Fields Dr
School District:Hillsborough County School District
| Name | Grades | Distance |
|---|---|---|
Belmont Elementary School 14150 Gate Dancer Road, Sun City Center, FL 33573 | PK-5 | 1.9 mi |
Eisenhower Middle School 7620 Old Big Bend Road, Gibsonton, FL 33534 | 6-8 | 3.5 mi |
Jule F Sumner High School 10650 County Road 672, Riverview, FL 33579 | 9-12 | 0.8 mi |
Disclaimer:
School attendance boundaries provided by ATTOM Data Solutions and are for reference only. Contact the school directly to verify enrollment eligibility.
Price & Sales History for 11405 Carlton Fields Dr
Date
Details
Price
Change
Source
6/18/2026
Sold
$505,500
1.1%
MLS
4/09/2026
Listed
$499,999
—
MLS
Disclaimer: Historical sales information is derived from public records provided by the county offices. Information is not guaranteed and should be independently verified.
11405 Carlton Fields Drive, Riverview, FL 33579 (MLS# TB8495821) is a Single Family property that was sold at $505,500 on June 18, 2026. Want to learn more about 11405 Carlton Fields Drive? Do you have questions about finding other Single Family real estate for sale in Riverview? You can browse all Riverview real estate or contact a Coldwell Banker agent to request more information.