This is a carousel with tiles that activate property listing cards. Use the previous and next buttons to navigate.
1/62
$389,900 Just Listed
This is a carousel with tiles that activate property listing cards. Use the previous and next buttons to navigate.
1/62
Property Description
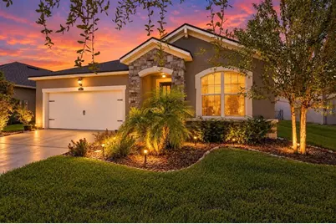
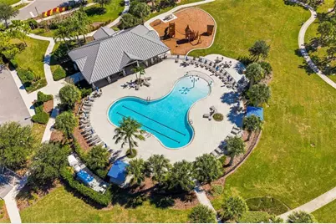
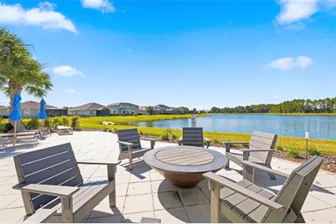
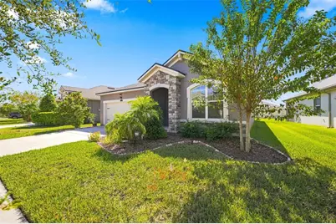
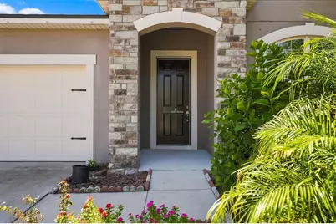
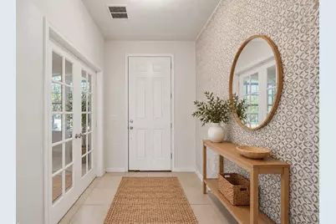
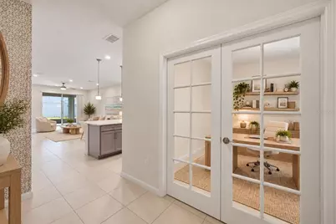
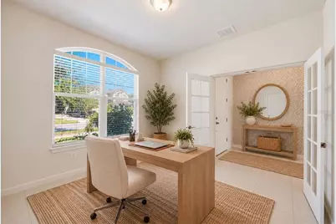
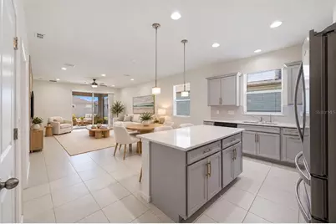
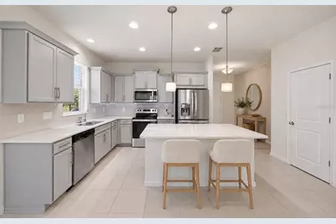
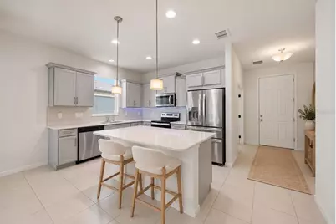
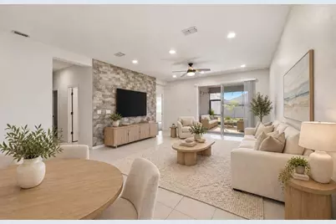
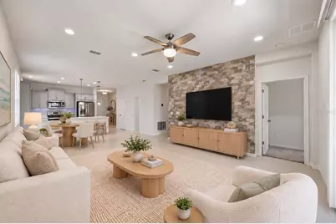
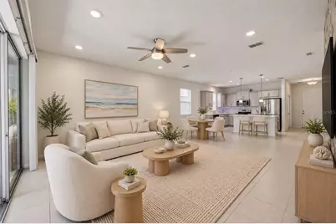
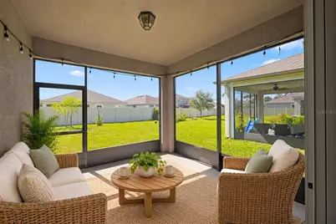
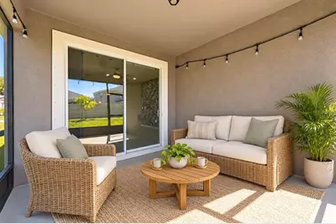
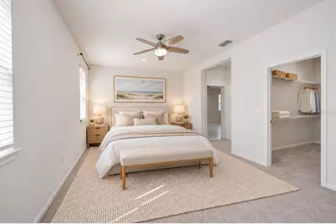
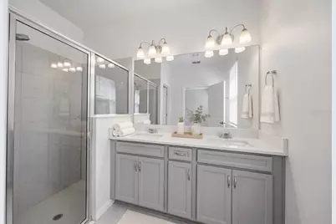
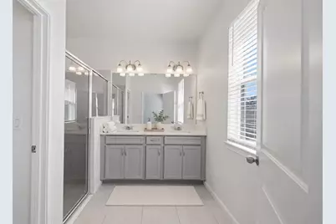
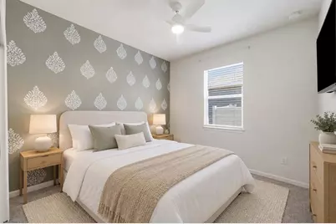
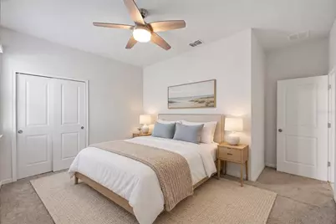
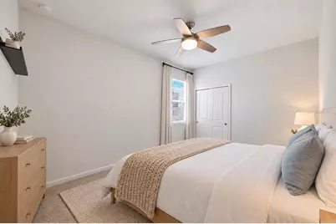
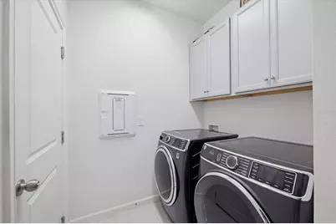
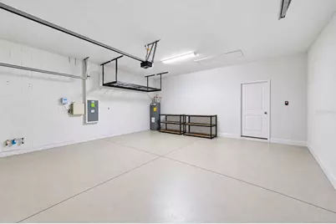
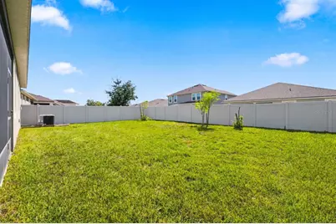
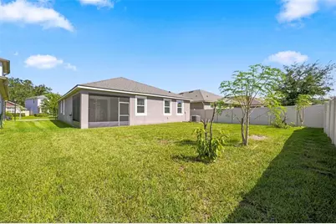
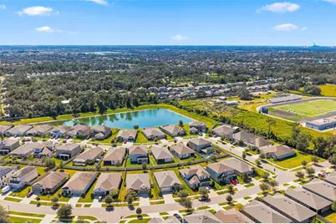
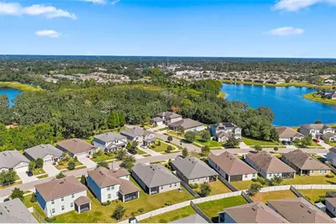
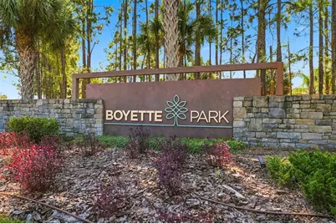
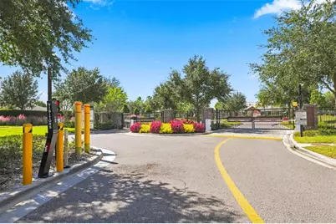
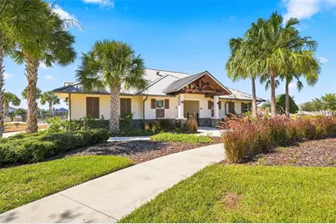
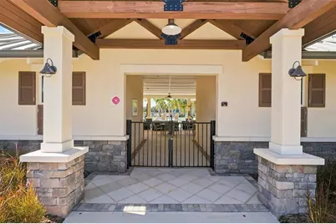
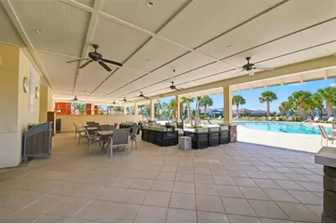
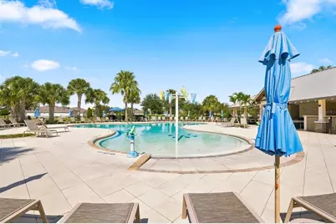
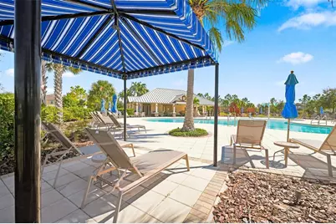
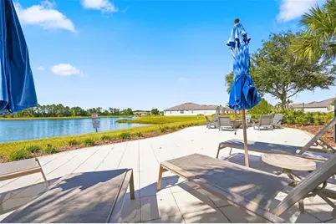
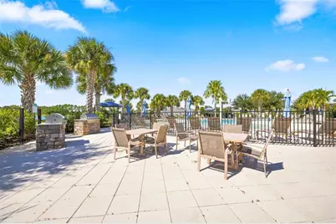
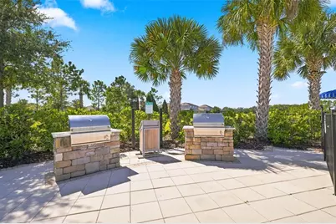
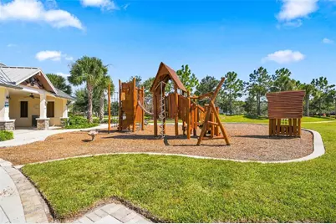
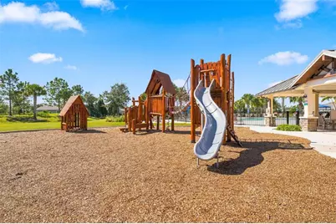
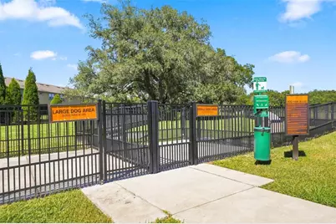
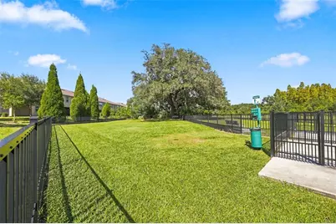
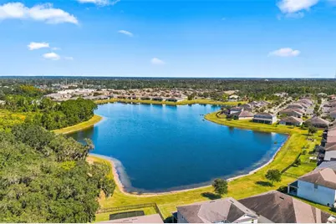
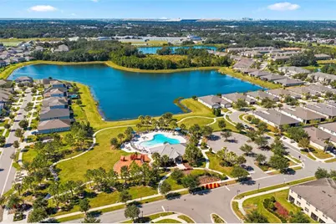
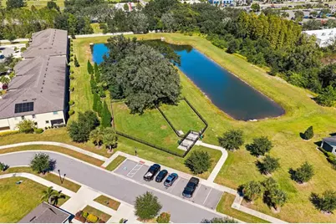
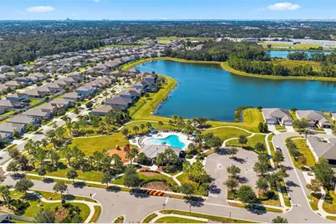
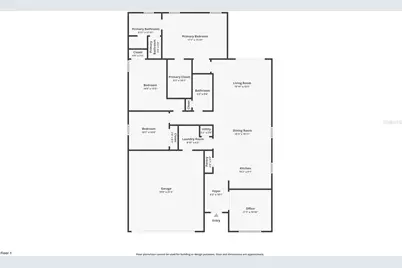
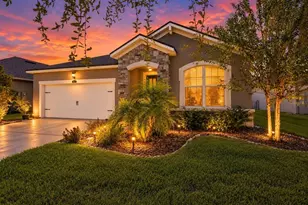
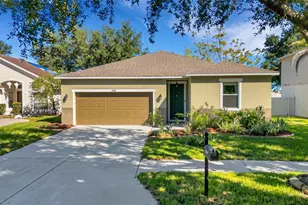
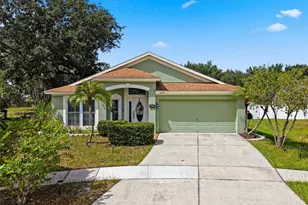
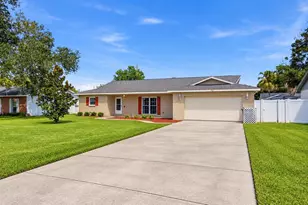
Virtually Staged. Thoughtful upgrades, inviting outdoor living, and resort-style amenities await at this beautifully maintained home in gated Boyette Park! Built in 2021, this single-story residence offers 3 bedrooms, 2 full bathrooms, a separate flex room, and 1,752 square feet of comfortable living space, plus an attached 2-car garage. The open layout creates a welcoming setting for everyday living and entertaining, with upgraded finishes that make the home stand out. The kitchen features upgraded cabinetry, quartz countertops, crown molding, and an upgraded refrigerator, bringing style and function to the heart of the home. A porcelain-tiled TV feature wall adds a striking focal point to the family room, creating the perfect backdrop for relaxing evenings or gathering with guests. The separate flex room features upgraded tile flooring and offers space for a home office, hobby room, or additional sitting area. Both bathrooms showcase upgraded cabinetry, quartz countertops, and upgraded wall tile, while the primary bathroom also features an upgraded sink. Maintained as a pet-free, smoke-free home, this property includes an upgraded washer and dryer for added convenience. Start your morning on the front porch or unwind on the upgraded covered, screened lanai, an inviting space to enjoy the outdoors over coffee or an evening conversation. Beyond your front door, Boyette Park offers a community pool, splash pad, covered cabana and social terrace, sun deck, fire pit, playground, and dog park. Enjoy the convenience of nearby shopping, dining, and recreation, with access to I-75, US-301, and the Selmon Expressway for travel throughout Tampa Bay. With its versatile floor plan, extensive upgrades, and community amenities, this home offers a wonderful opportunity to enjoy the Florida lifestyle. Schedule your private showing today!
Full Property Details
Full Property Details for 11417 Blue Woods Dr
General
- Price: $389,900
- HOA FEE: $110/month
- Taxes: $7,542 (2025)
- Status: Active
- Type: Single Family
- Source: MidFloridaRegionalMLS
- MLS ID: TB8560944
- Updated: Today (10/26/2026)
- Added to Site: Today
Rental Information
- Min. Lease: 1-2 Years
Interior
- Number of Rooms: 7
- Interior Features: Ceiling Fan(s), High Ceilings, Living Room/Dining Room Combo, Open Floorplan, Primary Bedroom Main Floor, Split Bedroom, Walk-In Closet(s)
- Appliances: Dishwasher, Disposal, Dryer, Microwave, Range, Refrigerator, Washer
- Furnishings: Unfurnished
- Flooring: Carpet, Tile
Rooms
Bathrooms
- Total Bathrooms: 2
- Full Bathrooms: 2
Bedrooms
- Total Bedrooms: 3
Other Rooms
- Laundry: Inside, Laundry Room, Washer Hookup
Additional Information
- Shared Amenities: Barbecue, Gated, Playground, Pool, Recreation Facilities, Vehicle Restrictions
Exterior
- Exterior Features: Private Yard, Sidewalk
- Deck/Patio: Front Porch, Rear Porch, Screened
- Porch/Patio/Deck: Front Porch, Rear Porch, Screened
Parking
- Garage: Yes
- Attached garage: Yes
- Garage Spaces: 2
- Covered Spaces: 2
- Parking Features: Garage Door Opener
Location
- Area: 33569 - Riverview
- County: Hillsborough
- Development Name: 33569 - Riverview
- Subdivision: BOYETTE PARK PH 2C/4
- Driving Directions: From Boyette Road, head south on McMullen Road. Turn right onto Boyette Park Drive, left onto Planer Picket Drive, then right onto Blue Woods Drive. Continue to 11417 Blue Woods Drive.
- Direction Faces: North
School Information
- Elementary School: Boyette Springs-HB
- Middle School: Rodgers-HB
- High School: Riverview-HB
Community
- Community Name: 33569 - Riverview
- Community Features: BBQ Area, Deed Restrictions, Dog Park, Gated Community - No Guard, Playground, Pool, Sidewalks
- Optional Amenities: Barbecue, Gated, Playground, Pool, Recreation Facilities, Vehicle Restrictions
- Association: Yes
- Assoc. Name: Boyette Park HOA / David Griffith, Leland Mgmt
- Assoc. Fees Include: Community Pool, Manager, Pool Maintenance, Recreational Facilities
- Pet Restrictions: Pets must be leashed outside enclosed lot areas. No pets tied outside or left unattended in yards or porches. Owners must remove pet waste. Verify current breed, number and weight limits with HOA. Verify with community.
Heating & Cooling
- Cooling Type: Central Air
- Heating Type: Central
Utilities
- Sewer: Public Sewer
- Water: Public
- Utility Description: Public, Sewer Connected, Water Connected
Structural Information
- Architectural Info: Contemporary
- Architectural Style: Contemporary
- Exterior Const.: Block, Stucco
- Roof: Shingle
- Stories/Levels: One
- Square Feet: 1,752
- Sq. Ft. Source: Public Records
- Year Built: 2021
Lot Features
- Lot Size (Acres): 0.15
- Lot Size (Sq. Ft.): 6,562
- Lot Size: 6562
- Lot Dimensions: 54.68 x 120
- Street/Road Desc.: Paved
Financial Considerations
- Association Fee: $110
- Assoc Fee Freq.: Monthly
- Assoc Fee Desc.: Required
- CDD: Yes
- Tax Amount: $7,542.13
- Tax Year: 2025
Disclosures and Reports
- Ownership: Fee Simple
- Special Conditions: None
- Legal Description: BOYETTE PARK PHASES 2C/4 LOT 95
- Flood Zone Info: X
- APN: U283020B7R00000000095.0
- Property ID: U283020B7R00000000095.0
Listed by Lpt Realty, Llc
Get Pre-Approved Today
Schools
Schools serving 11417 Blue Woods Dr
School District:Hillsborough County School District
| Name | Grades | Distance |
|---|---|---|
Boyette Springs Elementary School 10141 Sedgebrook Drive, Riverview, FL 33569 | PK-5 | 1.7 mi |
Rodgers Middle School 11910 Tucker Road, Riverview, FL 33569 | 6-8 | 0.8 mi |
Riverview High School, Riverview, FL 11311 Boyette Road, Riverview, FL 33569 | 9-12 | 0.3 mi |
Disclaimer:
School attendance boundaries provided by ATTOM Data Solutions and are for reference only. Contact the school directly to verify enrollment eligibility.
Price & Sales History for 11417 Blue Woods Dr
Date
Details
Price
Change
Source
10/26/2026
Listed
$389,900
41.43%
MLS
2/25/2021
Sold
$275,683
—
Public Record
Disclaimer: Historical sales information is derived from public records provided by the county offices. Information is not guaranteed and should be independently verified.
Tax History
Tax History for 11417 Blue Woods Dr
Year
Property Taxes
Change
Tax Assessment
Change
2025
$7,542
—
$324,593
1%
2025
$7,542
4%
$322,533
—
2024
$7,245
—
$322,533
—
2023
$7,225
99%
$322,873
392%
2021
$3,638
-48%
$65,616
-79%
2022
$7,004
93%
$313,469
416%
2021
$3,638
—
$60,695
—
Disclaimer: Historical tax information is derived from public records provided by the county offices. Information is not guaranteed and should be independently verified.
Estimate the Cost
Estimate the Cost for 11417 Blue Woods Dr
11417 Blue Woods Drive, Riverview, FL 33569 (MLS# TB8560944) is a Single Family property with 3 bedrooms and 2 full bathrooms. 11417 Blue Woods Drive is currently listed for $389,900 and was received on October 26, 2026. Want to learn more about 11417 Blue Woods Drive? Do you have questions about finding other Single Family real estate for sale in Riverview? You can browse all Riverview real estate or contact a Coldwell Banker agent to request more information.