This is a carousel with tiles that activate property listing cards. Use the previous and next buttons to navigate.
1/1
$480,000
This is a carousel with tiles that activate property listing cards. Use the previous and next buttons to navigate.
1/1
Property Description
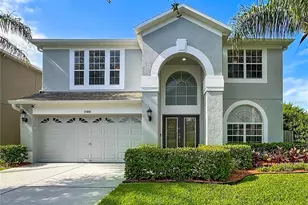
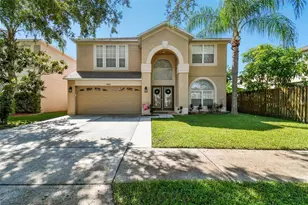
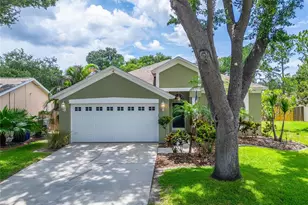
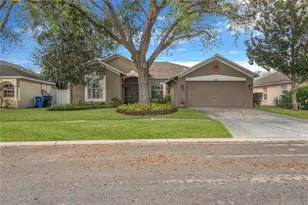
Welcome to Watson Glen! This beautifully updated 4-bedroom, 2.5-bath pool home offers the perfect combination of modern upgrades, spacious living, and resort-style outdoor entertaining. From the moment you step through the grand two-story entry, you'll appreciate the abundance of natural light, soaring ceilings, and open, inviting floor plan. The heart of the home is the newly remodeled kitchen, featuring granite countertops, stainless steel appliances, ample cabinetry, and a center island that opens seamlessly to the family room - perfect for everyday living and entertaining. Throughout the home, you'll find new luxury vinyl flooring, adding both style and durability. The spacious primary suite is a true retreat, complete with a completely remodeled spa-inspired bathroom, featuring a luxurious walk-in shower, soaking tub, dual vanities, and generous walk-in closets. The additional bedrooms are well-sized, while the upstairs bonus loft provides the perfect space for a game room, media room, or home office. Step outside to your own private backyard oasis featuring a screen - enclosed pool and expansive lanai, offering year-round enjoyment and plenty of space for family gatherings or relaxing weekends. Additional highlights include: 2024 Roof, New Luxury Vinyl Flooring, Remolded Kitchen and Bathrooms, Granite Countertops, Stainless Steel Appliance, Spacious Open-Concept Living Areas, Upstairs Loft, Screened in Pool and Covered Lanai, Two Car Garage. Conveniently located in the desirable Watson Glen community, this home is just minutes from shopping, dining, major highways, and everything the Riverview/Brandon area has to offer. Don't miss your opportunity to own this move-in-ready home with all the upgrades you've been looking for. Schedule your private showing today!
Full Property Details
Full Property Details for 11441 Dutch Iris Dr
General
- Sold For: $480,000
- HOA FEE: $47/month
- HOA FEE FREQ.: Quarterly
- Taxes: $4,566 (2025)
- Status: Closed
- Type: Single Family
- Source: MidFloridaRegionalMLS
- MLS ID: TB8526844
- Added to Site: 46 day(s) ago
Rental Information
- Min. Lease: No Minimum
Interior
- Number of Rooms: 14
- Interior Features: Ceiling Fan(s), High Ceilings, PrimaryBedroom Upstairs, Solid Wood Cabinets, Stone Counters, Thermostat
- Appliances: Convection Oven, Dishwasher, Dryer, Electric Water Heater, Ice Maker, Microwave, Refrigerator, Washer
- Furnishings: Unfurnished
- Flooring: Luxury Vinyl, Tile
Rooms
Bathrooms
- Total Bathrooms: 3
- Full Bathrooms: 2
- Half Bathrooms: 1
Bedrooms
- Total Bedrooms: 4
Other Rooms
- Laundry: Inside, Laundry Room
Additional Information
- Pool: Yes
- Private Pool: Yes
- Pool Description: In Ground
Exterior
- Exterior Features: Private Mailbox, Private Yard, Rain Gutters, Sidewalk
Parking
- Garage: Yes
- Attached garage: Yes
- Garage Spaces: 2
- Covered Spaces: 2
Location
- Area: 33578 - Riverview
- County: Hillsborough
- Development Name: 33578 - Riverview
- Subdivision: WATSON GLEN PH 1
- Driving Directions: From US-301, head east on Bloomindale Ave. Continue past Providence Road and turn left onto Watson Rd. Turn right onto Blue Lilac Ave, then take the first left on Dutch Iris Drive. Continue to 11441 Dutch Iris Drive, which will be on your right.
- Direction Faces: North
School Information
- Elementary School: Symmes-HB
- Middle School: Giunta Middle-HB
- High School: Riverview-HB
Community
- Community Name: 33578 - Riverview
- Community Features: Deed Restrictions
- Association: Yes
- Assoc. Name: Watson Glen Homeowners
Heating & Cooling
- Cooling Type: Central Air
- Heating Type: Central
Utilities
- Sewer: Public Sewer
- Water: Public
- Utility Description: BB/HS Internet Available, Cable TV Available, Electricity Connected, Fiber Optics, Public, Sewer Connected, Water Connected
Structural Information
- Architectural Info: Contemporary
- Architectural Style: Contemporary
- Exterior Const.: Block, Concrete, Stucco
- Roof: Shingle
- Windows: Shutters
- Stories/Levels: Two
- Square Feet: 2,534
- Sq. Ft. Source: Public Records
- Living Area: 2,534 Sq. Ft.
- Year Built: 2007
Lot Features
- Lot Size (Acres): 0.11
- Lot Size (Sq. Ft.): 4,950
- Lot Size: 4950
- Lot Dimensions: 45 x 110
- Street/Road Desc.: Asphalt
- Fencing (Description): Fenced, Wood
Financial Considerations
- Association Fee: $140
- Assoc Fee Freq.: Quarterly
- Assoc Fee Desc.: Required
- Tax Amount: $4,566.33
- Tax Year: 2025
Disclosures and Reports
- Ownership: Fee Simple
- Special Conditions: None
- Legal Description: WATSON GLEN PHASE 1 LOT 62
- Flood Zone Info: X
- APN: U04302093G00000000062.0
- Property ID: U04302093G00000000062.0
- Block/Lot/Section: NA
Listed by Exp Realty Llc
Sold by Compass Florida Llc

Get Pre-Approved Today
Schools
Schools serving 11441 Dutch Iris Dr
School District:Hillsborough County School District
| Name | Grades | Distance |
|---|---|---|
Symmes Elementary School 6280 Watson Rd, Riverview, FL 33578 | K-5 | 0.7 mi |
Giunta Middle School 4202 South Falkenburg Road, Riverview, FL 33578 | 6-8 | 3.2 mi |
Riverview High School, Riverview, FL 11311 Boyette Road, Riverview, FL 33569 | 9-12 | 3.2 mi |
Disclaimer:
School attendance boundaries provided by ATTOM Data Solutions and are for reference only. Contact the school directly to verify enrollment eligibility.
Price & Sales History for 11441 Dutch Iris Dr
Date
Details
Price
Change
Source
8/12/2026
Sold
$480,000
-4%
MLS
7/10/2026
Listed
$500,000
—
MLS
Disclaimer: Historical sales information is derived from public records provided by the county offices. Information is not guaranteed and should be independently verified.
11441 Dutch Iris Drive, Riverview, FL 33578 (MLS# TB8526844) is a Single Family property that was sold at $480,000 on August 12, 2026. Want to learn more about 11441 Dutch Iris Drive? Do you have questions about finding other Single Family real estate for sale in Riverview? You can browse all Riverview real estate or contact a Coldwell Banker agent to request more information.