This is a carousel with tiles that activate property listing cards. Use the previous and next buttons to navigate.
1/1
$365,000
This is a carousel with tiles that activate property listing cards. Use the previous and next buttons to navigate.
1/1
Property Description
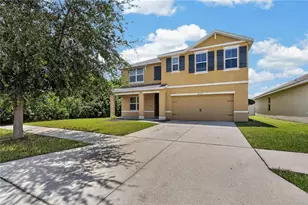
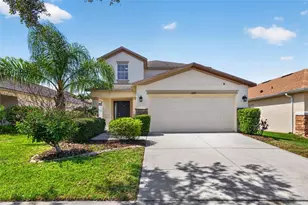
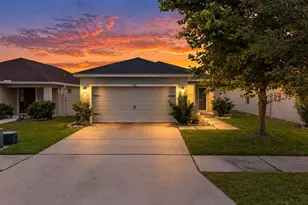
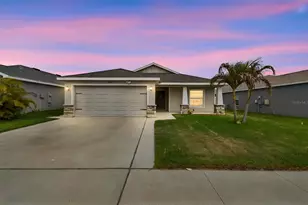
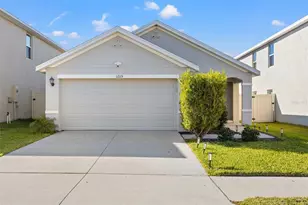
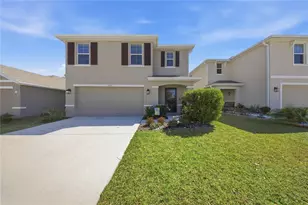
Experience refined living in this nearly new Robie residence by D.R. Horton, perfectly positioned within the desirable Ridgewood community. Built in 2023, this exceptional two-story home offers 5 bedrooms, 3 full bathrooms, a versatile loft, and a spacious 2-car garage, blending modern elegance with everyday functionality. Step inside to discover a light-filled open-concept design enhanced by thoughtful upgrades and stylish finishes throughout. The gourmet kitchen serves as the heart of the home, showcasing sleek grey cabinetry, gleaming granite countertops, stainless steel appliances, a walk-in pantry, and an expansive island-perfect for both casual living and elevated entertaining. The main level also features ceramic tile flooring throughout (excluding the bedroom), creating a cohesive and low-maintenance living space. A first-floor guest suite with a full bathroom-complete with a walk-in shower and modern grey cabinetry-offers ideal flexibility for guests, multigenerational living, or a private office. Upstairs, a spacious loft provides the perfect setting for a media room, lounge, or workspace. The luxurious primary suite is a true retreat, featuring a generous walk-in closet and a spa-inspired en-suite bath with dual vanity sinks and a walk-in shower. Three additional bedrooms share a well-appointed full bathroom with a tub/shower combination and dual vanities, while the convenient upstairs laundry room includes a washer and dryer. The main living area flows effortlessly to the outdoors through sliding glass doors, opening to a private, fully fenced backyard-perfect for relaxing or entertaining in your own secluded space. Additional highlights include: Durable concrete block construction on both floors Integrated smart home technology Recessed (canned) lighting in bedrooms Residents of Ridgewood enjoy access to resort-style amenities, including a community pool and playground, all just a short walk away. Ideally located near US-301 and I-75, this home provides easy access to shopping, dining, MacDill Air Force Base, and downtown Tampa. CDD fees are conveniently included in the property taxes.
Full Property Details
Full Property Details for 11454 Stone Pine St
General
- Sold For: $365,000
- HOA FEE: $17/month
- HOA FEE FREQ.: Annually
- Taxes: $8,739 (2025)
- Status: Closed
- Type: Single Family
- Source: MidFloridaRegionalMLS
- MLS ID: TB8489960
- Added to Site: 107 day(s) ago
Rental Information
- Min. Lease: 1-2 Years
Interior
- Number of Rooms: 9
- Interior Features: Open Floorplan, Pest Guard System, PrimaryBedroom Upstairs, Split Bedroom, Stone Counters, Thermostat, Walk-In Closet(s)
- Appliances: Dishwasher, Disposal, Dryer, Electric Water Heater, Microwave, Range, Refrigerator, Washer
- Furnishings: Unfurnished
- Flooring: Carpet, Ceramic Tile
Rooms
Bathrooms
- Total Bathrooms: 3
- Full Bathrooms: 3
Bedrooms
- Total Bedrooms: 5
Other Rooms
- Laundry: Electric Dryer Hookup, Laundry Room, Upper Level, Washer Hookup
Additional Information
- Shared Amenities: Playground, Pool
- Pool Description: Other
- Security/Safety: Smoke Detector(s)
Exterior
- Exterior Features: Hurricane Shutters, Irrigation System, Lighting, Private Yard, Sidewalk, Sliding Doors
- Deck/Patio: Patio
- Porch/Patio/Deck: Patio
Parking
- Garage: Yes
- Attached garage: Yes
- Garage Spaces: 2
- Covered Spaces: 2
- Parking Features: Driveway, Garage Door Opener
Location
- Area: 33569 - Riverview
- County: Hillsborough
- Development Name: 33569 - Riverview
- Subdivision: RIDGEWOOD
- Driving Directions: Take US HWY 301 south towards Riverview. Turn left onto Rhodine Rd, then turn left onto Fishtail Ave. Turn right onto Saw Palmetto Ln, then turn left onto Stone Pine St. Home will be on the left.
- Direction Faces: North
School Information
- Elementary School: Warren Hope Dawson Elementary
- Middle School: Rodgers-HB
- High School: Riverview-HB
Community
- Community Name: 33569 - Riverview
- Community Features: Deed Restrictions, Playground, Pool, Sidewalks
- Optional Amenities: Playground, Pool
- Association: Yes
- Assoc. Name: McNeil Management
- Pet Restrictions: Per HOA Guidelines
Heating & Cooling
- Cooling Type: Central Air
- Heating Type: Electric, Heat Pump
Utilities
- Sewer: Public Sewer
- Water: Public
- Utility Description: BB/HS Internet Available, Cable TV Available, Electricity Connected, Fiber Optics, Phone Available, Public, Sewer Connected, Street Lights, Underground Utilities, Water Connected
Structural Information
- Architectural Info: Contemporary
- Architectural Style: Contemporary
- Builder: D.R.Horton
- Exterior Const.: Block, Stucco
- Roof: Shingle
- Windows: Blinds, Low-Emissivity Windows
- Stories/Levels: Two
- Square Feet: 2,522
- Sq. Ft. Source: Public Records
- Living Area: 2,522 Sq. Ft.
- Year Built: 2023
Lot Features
- Lot Size (Acres): 0.11
- Lot Size (Sq. Ft.): 4,817
- Lot Size: 4817
- Frontage: Street Paved
- Street/Road Desc.: Paved, Asphalt
- Fencing (Description): Fenced, Vinyl
Financial Considerations
- Association Fee: $200
- Assoc Fee Freq.: Annually
- Assoc Fee Desc.: Required
- CDD: Yes
- Tax Amount: $8,739
- Tax Year: 2025
Disclosures and Reports
- Ownership: Fee Simple
- Special Conditions: None
- Legal Description: RIDGEWOOD LOT 16 BLOCK 2
- Flood Zone Info: X
- APN: U333020C0I00000200016.0
- Property ID: U333020C0I00000200016.0
- Block/Lot/Section: 2
Listed by Re/Max Realty Unlimited
Sold by Lpt Realty, Llc

Get Pre-Approved Today
Schools
Schools serving 11454 Stone Pine St
School District:Hillsborough County School District
| Name | Grades | Distance |
|---|---|---|
Warren Hope Dawson Elementary 12961 Boggy Creek Drive, Riverview, FL 33579 | PK-5 | 2.7 mi |
Rodgers Middle School 11910 Tucker Road, Riverview, FL 33569 | 6-8 | 1.7 mi |
Riverview High School, Riverview, FL 11311 Boyette Road, Riverview, FL 33569 | 9-12 | 2 mi |
Disclaimer:
School attendance boundaries provided by ATTOM Data Solutions and are for reference only. Contact the school directly to verify enrollment eligibility.
Price & Sales History for 11454 Stone Pine St
Date
Details
Price
Change
Source
6/03/2026
Sold
$365,000
-2.67%
MLS
4/15/2026
Price Reduced
$375,000
-2.6%
MLS
3/24/2026
Listed
$385,000
—
MLS
Disclaimer: Historical sales information is derived from public records provided by the county offices. Information is not guaranteed and should be independently verified.
11454 Stone Pine Street, Riverview, FL 33569 (MLS# TB8489960) is a Single Family property that was sold at $365,000 on June 03, 2026. Want to learn more about 11454 Stone Pine Street? Do you have questions about finding other Single Family real estate for sale in Riverview? You can browse all Riverview real estate or contact a Coldwell Banker agent to request more information.