This is a carousel with tiles that activate property listing cards. Use the previous and next buttons to navigate.
1/28
$385,000 Just Listed
This is a carousel with tiles that activate property listing cards. Use the previous and next buttons to navigate.
1/28
Property Description
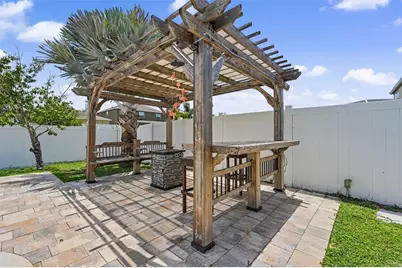
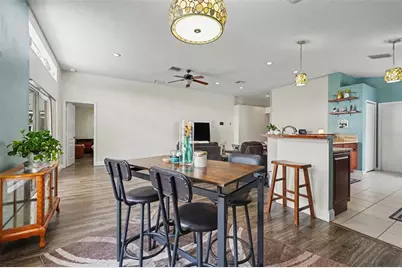
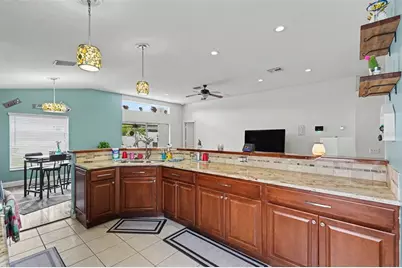
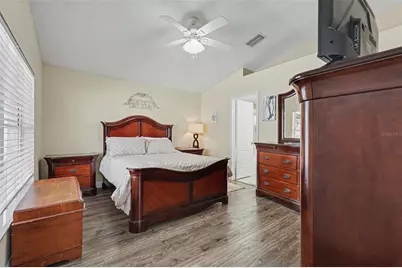
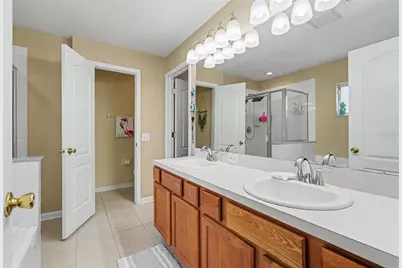
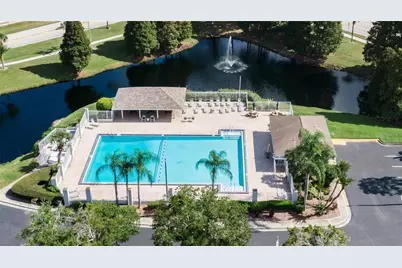
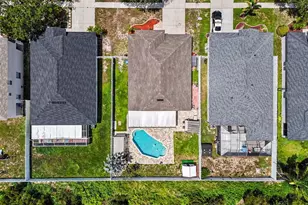
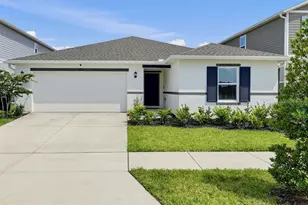
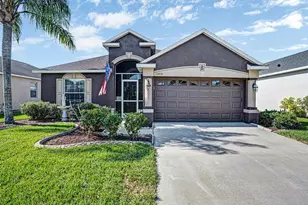
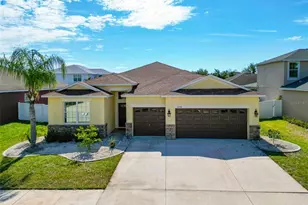
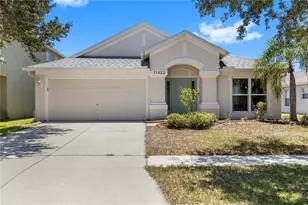
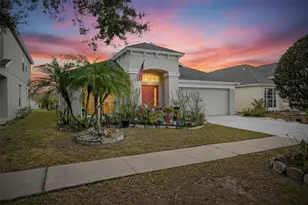
A BACKYARD PARADISE!! This Home is what Florida is ALL about; Great Open Floorplan But wait there is so MUCH more...no carpet all wood planked Tile throughout even on the Screened in Lanai. Split bedroom layout allows everyone their own spaces with primary suite in the back of the house. The Primary is a retreat in itself, with walk-in closet, an ensuite bathroom with dual sinks, private privy, along with the rejuvenating soaking tub, and a separate shower. Your culinary ideas will come to life in this Kitchen complete with granite counters, Breakfast Bar and a large Pantry. NOW lets Step outdoors to YOUR own outdoor oasis. As you relax on an extended screened lanai, complete with ceiling fans where the sparkling Pool will continue to entice you surrounded by pavers, this becomes the focal point for your Backyard Oasis. The large fenced yard gives you the privacy and feeling you are in a Resort, designed relaxing and entertaining. Centered around the poolside paradise are two separate pergolas, offering your outdoor Kitchen area for grilling, seating and most of eating. Your 2nd one has a peaceful fire pit with seating for great conversations on those cool Florida evenings. South Cove at Summerfield Community is a great Neighborhood strategically located to schools, highways, hospitals, dining establishments, and shopping venues. Free of CDD fees, this Community boasts a lavish array of amenities: three community pools, indoor and outdoor basketball courts, a fitness center, a dog park, playgrounds, versatile meeting rooms available for rent, sports fields, and a year-round calendar of community events. So don't wait to see this home and start planning your poolside events!
Full Property Details
Full Property Details for 11531 Misty Isle Ln
General
- Price: $385,000
- HOA FEE: $93/month
- Taxes: $5,111 (2025)
- Status: Active
- Type: Single Family
- Source: MidFloridaRegionalMLS
- MLS ID: TB8530027
- Updated: 7/17/2026
- Added to Site: 1 day(s) ago
Rental Information
- Min. Lease: No Minimum
Interior
- Number of Rooms: 8
- Interior Features: Ceiling Fan(s), High Ceilings, Open Floorplan, Primary Bedroom Main Floor, Solid Surface Counters, Thermostat, Walk-In Closet(s), Window Treatments
- Appliances: Disposal, Electric Water Heater, Microwave, Range, Refrigerator
- Furnishings: Unfurnished
- Flooring: Tile
Rooms
Bathrooms
- Total Bathrooms: 2
- Full Bathrooms: 2
Bedrooms
- Total Bedrooms: 3
Other Rooms
- Laundry: In Garage
Additional Information
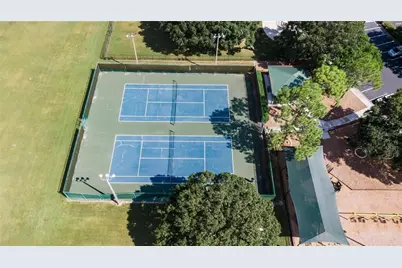
- Shared Amenities: Basketball Court, Clubhouse, Fitness Center, Golf Course, Pool, Tennis Court(s)
- Pool: Yes
- Private Pool: Yes
- Pool Description: Deck, Gunite, In Ground
- Security/Safety: Security System Leased
Exterior
- Exterior Features: Fire Pit, Irrigation System, Outdoor Grill, Outdoor Kitchen, Private Yard, Sliding Doors, Sprinkler Metered
- Deck/Patio: Patio, Screened
- Porch/Patio/Deck: Patio, Screened
Parking
- Garage: Yes
- Attached garage: Yes
- Garage Spaces: 2
- Covered Spaces: 2
Location
- Area: 33579 - Riverview
- County: Hillsborough
- Development Name: 33579 - Riverview
- Subdivision: SOUTH COVE PH 2/3
- Driving Directions: I-75 to Big Bend Rd, East on Big Bend Rd turning right onto Mistral Cove Pl, then right onto Cedarfield Dr, left onto Misty Isle Ln Property on your left.
- Direction Faces: North
School Information
- Elementary School: Summerfield Crossing Elementary
- Middle School: Eisenhower-HB
- High School: East Bay-HB
Community
- Community Name: 33579 - Riverview
- Community Features: Association Recreation - Owned, Clubhouse, Deed Restrictions, Dog Park, Playground, Pool, Sidewalks
- Optional Amenities: Basketball Court, Clubhouse, Fitness Center, Golf Course, Pool, Tennis Court(s)
- Association: Yes
- Assoc. Name: Richard Balderston
- Assoc. Fees Include: Community Pool, Maintenance Grounds, Pool Maintenance
- Pet Restrictions: Check with HOA for any and ALL Pet Restrictions
Heating & Cooling
- Cooling Type: Central Air
- Heating Type: Central
Utilities
- Sewer: Public Sewer
- Water: Public
- Utility Description: Electricity Connected, Public, Water Connected
Structural Information
- Architectural Info: Traditional
- Architectural Style: Traditional
- Exterior Const.: Block, Stucco
- Roof: Shingle
- Windows: Blinds
- Stories/Levels: One
- Square Feet: 1,525
- Sq. Ft. Source: Public Records
- Year Built: 2005
Additional Structures
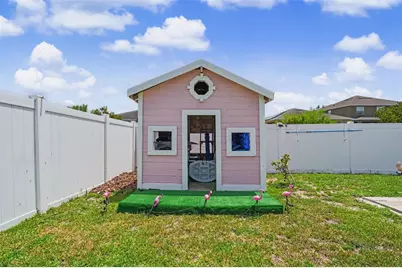
- Other Structures: Gazebo, Outdoor Kitchen, Shed(s)
Lot Features
- Lot Size (Acres): 0.14
- Lot Size (Sq. Ft.): 6,176
- Lot Size: 6176
- Lot Dimensions: 51.47 x 120
- Frontage: Street Paved
- Street/Road Desc.: Paved, Asphalt
- Fencing (Description): Vinyl
Financial Considerations
- Association Fee: $93
- Assoc Fee Freq.: Monthly
- Assoc Fee Desc.: Required
- Tax Amount: $5,111.36
- Tax Year: 2025
Disclosures and Reports
- Ownership: Fee Simple
- Special Conditions: None
- Legal Description: SOUTH COVE PHASES 2/3 LOT 111 BLOCK 4
- Flood Zone Info: X
- APN: U16312074400000400111.0
- Property ID: U16312074400000400111.0
- Block/Lot/Section: 4
Listed by Dalton Wade Inc

Get Pre-Approved Today
Schools
Schools serving 11531 Misty Isle Ln
School District:Hillsborough County School District
| Name | Grades | Distance |
|---|---|---|
Summerfield Elementary School 11990 Big Bend Road, Riverview, FL 33579 | PK-5 | 1.4 mi |
Eisenhower Middle School 7620 Old Big Bend Road, Gibsonton, FL 33534 | 6-8 | 3.8 mi |
East Bay High School 7710 Old Big Bend Road, Gibsonton, FL 33534 | 9-12 | 3.6 mi |
Disclaimer:
School attendance boundaries provided by ATTOM Data Solutions and are for reference only. Contact the school directly to verify enrollment eligibility.
Price & Sales History for 11531 Misty Isle Ln
Date
Details
Price
Change
Source
7/16/2026
Listed
$385,000
—
MLS
10/03/2023
Sold
$385,000
—
Public Record
Disclaimer: Historical sales information is derived from public records provided by the county offices. Information is not guaranteed and should be independently verified.
Tax History
Tax History for 11531 Misty Isle Ln
Year
Property Taxes
Change
Tax Assessment
Change
2025
$5,111
-1%
$285,436
—
2024
$5,171
131%
$285,675
141%
2023
$2,234
7%
$118,404
3%
2022
$2,088
2%
$114,955
3%
2021
$2,044
—
$111,607
1%
2021
$2,044
9%
$110,066
2%
2019
$1,878
24%
$107,591
22%
2018
$1,511
2%
$88,545
2%
2017
$1,483
2%
$86,724
2%
2016
$1,449
-46%
$84,940
-15%
2015
$2,670
8%
$99,791
-6%
2014
$2,480
11%
$105,849
28%
2013
$2,239
—
$82,472
—
Disclaimer: Historical tax information is derived from public records provided by the county offices. Information is not guaranteed and should be independently verified.
Estimate the Cost
Estimate the Cost for 11531 Misty Isle Ln
11531 Misty Isle Lane, Riverview, FL 33579 (MLS# TB8530027) is a Single Family property with 3 bedrooms and 2 full bathrooms. 11531 Misty Isle Lane is currently listed for $385,000 and was received on July 16, 2026. Want to learn more about 11531 Misty Isle Lane? Do you have questions about finding other Single Family real estate for sale in Riverview? You can browse all Riverview real estate or contact a Coldwell Banker agent to request more information.