This is a carousel with tiles that activate property listing cards. Use the previous and next buttons to navigate.
1/1
$449,500
This is a carousel with tiles that activate property listing cards. Use the previous and next buttons to navigate.
1/1
Property Description
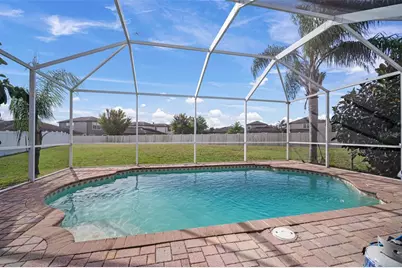
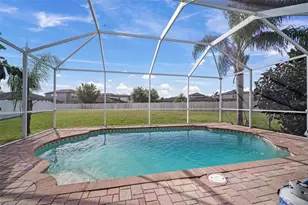
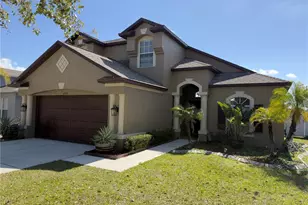
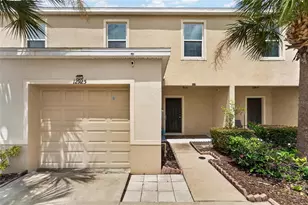
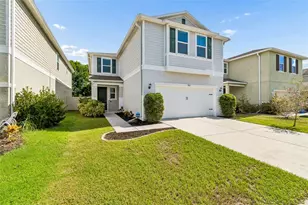
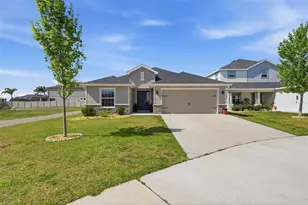
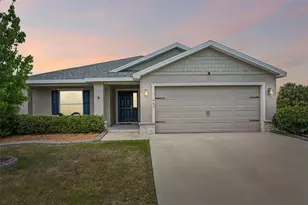
Back on the market due to buyer financing falling through, no fault of the home. Welcome to this SPACIOUS 4-BEDROOM, 3.5-BATH, TWO-STORY HOME offering 2,433 SQ FT of well-designed living space and a PRIVATE POOL. Upon entry, a versatile family room or sitting area leads into a formal dining room, a LARGE KITCHEN WITH OVERSIZED BREAKFAST NOOK, and a comfortable living room. The kitchen features GRANITE COUNTERTOPS and STAINLESS STEEL APPLIANCES. FRENCH DOORS off the living room open to a SCREENED-IN POOL WITH PAVERED PATIO, perfect for relaxing or entertaining. Beyond the pool area is an OVERSIZED, FULLY FENCED BACKYARD with plenty of room to enjoy outdoor living. Upstairs includes a PRIVATE LOFT WITH ITS OWN BEDROOM AND BATHROOM, TWO ADDITIONAL BEDROOMS with built in closets, a GUEST BATH, and a SPACIOUS PRIMARY SUITE with an ensuite featuring a WALK-IN SHOWER, GARDEN TUB, AND WALK-IN CLOSET. LAMINATE FLOORING throughout, with TILE IN THE KITCHEN AND BATHROOMS. Floor plan included in photos. Major updates completed in 2023 include ROOF, A/C, and WATER HEATER. RIVERCREST COMMUNITY AMENITIES include a POOL, FITNESS CENTER, and CLUBHOUSE, with CONVENIENT ACCESS TO I-75. Homes offering this much space inside and out are rare-DON'T MISS IT.
Full Property Details
Full Property Details for 11531 Mountain Bay Dr
General
- Sold For: $449,500
- HOA FEE: $13/month
- HOA FEE FREQ.: Annually
- Taxes: $8,514 (2024)
- Status: Closed
- Type: Single Family
- Source: MidFloridaRegionalMLS
- MLS ID: G5102213
- Added to Site: 315 day(s) ago
Rental Information
- Min. Lease: No Minimum
Interior
- Number of Rooms: 11
- Interior Features: Ceiling Fan(s), Eating Space In Kitchen, High Ceilings, PrimaryBedroom Upstairs, Solid Surface Counters, Thermostat, Walk-In Closet(s)
- Appliances: Dishwasher, Microwave, Range, Range Hood, Refrigerator
- Furnishings: Unfurnished
- Flooring: Laminate, Tile
Rooms
Bathrooms
- Total Bathrooms: 4
- Full Bathrooms: 3
- Half Bathrooms: 1
Bedrooms
- Total Bedrooms: 4
Other Rooms
- Laundry: Inside, Laundry Room
Additional Information
- Shared Amenities: Clubhouse, Park, Pool, Tennis Court(s)
- Pool: Yes
- Private Pool: Yes
- Pool Description: Gunite, In Ground
Exterior
- Exterior Features: French Doors, Rain Gutters, Sidewalk
- Deck/Patio: Rear Porch, Screened
- Porch/Patio/Deck: Rear Porch, Screened
Parking
- Garage: Yes
- Attached garage: Yes
- Garage Spaces: 2
- Covered Spaces: 2
Location
- Area: 33569 - Riverview
- County: Hillsborough
- Development Name: 33569 - Riverview
- Subdivision: RIVERCREST PH 2 PRCL K AN
- Driving Directions: From Balm Riverview Rd heading North, Left on Symmes Rd, Left on Mountain Bay Rd to property.
- Direction Faces: Northwest
School Information
- Elementary School: Sessums-HB
- Middle School: Rodgers-HB
- High School: Riverview-HB
Community
- Community Name: 33569 - Riverview
- Community Features: Clubhouse, Fitness Center, Playground, Pool, Tennis Court(s)
- Optional Amenities: Clubhouse, Park, Pool, Tennis Court(s)
- Association: Yes
- Assoc. Name: Rivercrest Community Assoc
- Assoc. Fees Include: Community Pool
Heating & Cooling
- Cooling Type: Central Air
- Heating Type: Central, Electric
Utilities
- Sewer: Public Sewer
- Water: Public
- Utility Description: BB/HS Internet Available, Cable TV Available, Electricity Connected, Street Lights, Underground Utilities, Water Connected
Structural Information
- Architectural Info: Contemporary
- Architectural Style: Contemporary
- Exterior Const.: Block, Stucco
- Roof: Shingle
- Stories/Levels: Two
- Square Feet: 2,433
- Sq. Ft. Source: Public Records
- Living Area: 2,433 Sq. Ft.
- Year Built: 2005
Lot Features
- Lot Size (Acres): 0.25
- Lot Size (Sq. Ft.): 10,736
- Lot Size: 10736
- Lot Dimensions: 72.54 x 148
- Frontage: Street Paved
- Street/Road Desc.: Paved, Asphalt
- Fencing (Description): Vinyl
Financial Considerations
- Association Fee: $160
- Assoc Fee Freq.: Annually
- Assoc Fee Desc.: Required
- CDD: Yes
- Tax Amount: $8,514.23
- Tax Year: 2024
Disclosures and Reports
- Ownership: Fee Simple
- Special Conditions: None
- Legal Description: RIVERCREST PHASE 2 PARCEL K AND P LOT 29 BLOCK 35
- Flood Zone Info: X
- APN: U33302080R00003500029.0
- Property ID: U33302080R00003500029.0
- Block/Lot/Section: 35
Listed by Optima One Realty, Inc. and Optima One Realty
Sold by Agile Group Realty

Get Pre-Approved Today
Schools
Schools serving 11531 Mountain Bay Dr
School District:Hillsborough County School District
| Name | Grades | Distance |
|---|---|---|
Sessums Elementary School 11525 Ramble Creek Drive, Riverview, FL 33569 | PK-5 | 0.6 mi |
Rodgers Middle School 11910 Tucker Road, Riverview, FL 33569 | 6-8 | 1.3 mi |
Riverview High School, Riverview, FL 11311 Boyette Road, Riverview, FL 33569 | 9-12 | 1.5 mi |
Disclaimer:
School attendance boundaries provided by ATTOM Data Solutions and are for reference only. Contact the school directly to verify enrollment eligibility.
Price & Sales History for 11531 Mountain Bay Dr
Date
Details
Price
Change
Source
6/26/2026
Sold
$449,500
—
MLS
3/20/2026
Price Reduced
$449,500
-0.11%
MLS
1/30/2026
Price Reduced
$450,000
-1.96%
MLS
1/07/2026
Price Reduced
$459,000
-0.22%
MLS
11/28/2025
Price Reduced
$460,000
-1.08%
MLS
10/22/2025
Price Reduced
$465,000
-4.12%
MLS
9/24/2025
Listed
$485,000
—
MLS
Disclaimer: Historical sales information is derived from public records provided by the county offices. Information is not guaranteed and should be independently verified.
11531 Mountain Bay Drive, Riverview, FL 33569 (MLS# G5102213) is a Single Family property that was sold at $449,500 on June 26, 2026. Want to learn more about 11531 Mountain Bay Drive? Do you have questions about finding other Single Family real estate for sale in Riverview? You can browse all Riverview real estate or contact a Coldwell Banker agent to request more information.