This is a carousel with tiles that activate property listing cards. Use the previous and next buttons to navigate.
1/1
$312,000
This is a carousel with tiles that activate property listing cards. Use the previous and next buttons to navigate.
1/1
Property Description
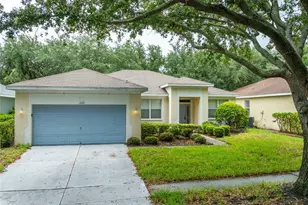
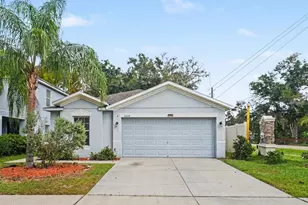
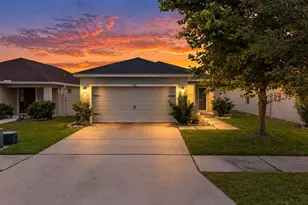
Virtually Staged. This beautifully upgraded home has everything you could want! From the open floor plan, beautiful view with no backyard neighbors, and abundance of natural light, this 3 bedroom home offers it all. Not only is the home ready for your finishing touches, but it also comes with bi-weekly yard service paid through September, a paid-for Vivint Home Security System, and a not-yet year-old roof-giving you a low-maintenence start in your new home. The great view is seen through the big sliding doors the moment you walk through the front door, instantly drawing your eye out to the backyard. The main living space feels open and bright, making it perfect for both everyday living and having people over. Your private oasis of a primary bedroom also provides that amazing view, with plenty of natural light and a calm, tucked-away feel. You can even step outside and enjoy it from under the covered porch-whether it's morning coffee or winding down in the evening. The secondary bedrooms up front offer more seclusion, while sharing a bathroom, making it a great setup for guests, family, or even a home office. Out back, the covered porch gives you a comfortable outdoor space to relax, and with no rear neighbors, you'll enjoy a level of privacy that's hard to come by. What really sets this home apart is the lifestyle. Rivercrest residents enjoy resort-style amenities including multiple pools, a hot tub, a children's splash park, playgrounds, and tennis and basketball courts. A scenic walking trail of approximately a half mile winds around the community pond, complete with outdoor fitness stations, making it easy to enjoy a walk, a jog, or simply take in the peaceful surroundings. Located in a convenient Riverview location close to shopping, dining, and major roadways, this home combines comfort, updates, and a great setting all in one.
Full Property Details
Full Property Details for 11537 Crestlake Village Dr
General
- Sold For: $312,000
- HOA FEE: $18/month
- HOA FEE FREQ.: Annually
- Taxes: $5,579 (2025)
- Status: Closed
- Type: Single Family
- Source: MidFloridaRegionalMLS
- MLS ID: TB8502888
- Added to Site: 117 day(s) ago
Rental Information
- Min. Lease: No Minimum
Interior
- Number of Rooms: 5
- Interior Features: Ceiling Fan(s), Eating Space In Kitchen, High Ceilings, Open Floorplan, Primary Bedroom Main Floor, Solid Surface Counters, Stone Counters
- Appliances: Dishwasher, Disposal, Dryer, Microwave, Range, Refrigerator
- Furnishings: Unfurnished
- Flooring: Ceramic Tile
Rooms
Bathrooms
- Total Bathrooms: 2
- Full Bathrooms: 2
Bedrooms
- Total Bedrooms: 3
Other Rooms
- Laundry: Laundry Room
Exterior
- Exterior Features: Sliding Doors
Parking
- Garage: Yes
- Attached garage: Yes
- Garage Spaces: 2
- Covered Spaces: 2
Location
- Area: 33569 - Riverview
- County: Hillsborough
- Development Name: 33569 - Riverview
- Subdivision: RIVERCREST PH 2B2/2C
- Driving Directions: From U.S. 301 - turn to go East on Symmes Rd. Turn right onto Crestlake Village Dr. Take the first left to stay on Crestlake Village Dr. The property will be on your left.
- Direction Faces: East
Community
- Community Name: 33569 - Riverview
- Association: Yes
- Assoc. Name: Mary Lee Culver
Heating & Cooling
- Cooling Type: Central Air
- Heating Type: Central
Utilities
- Sewer: Public Sewer
- Water: Public
- Utility Description: Cable Connected, Electricity Connected, Sewer Connected, Water Connected
Structural Information
- Exterior Const.: Block
- Roof: Shingle
- Stories/Levels: One
- Square Feet: 1,140
- Sq. Ft. Source: Public Records
- Living Area: 1,140 Sq. Ft.
- Year Built: 2004
Lot Features
- Lot Size (Acres): 0.1
- Lot Size (Sq. Ft.): 4,400
- Lot Size: 4400
- Lot Dimensions: 40 x 110
- Street/Road Desc.: Asphalt
Financial Considerations
- Association Fee: $218
- Assoc Fee Freq.: Annually
- Assoc Fee Desc.: Required
- CDD: Yes
- Tax Amount: $5,579.56
- Tax Year: 2025
Disclosures and Reports
- Ownership: Fee Simple
- Special Conditions: None
- Legal Description: RIVERCREST PHASE 2B2/2C LOT 45 BLOCK 19
- Flood Zone Info: X
- APN: U32302070A00001900045.0
- Property ID: U32302070A00001900045.0
- Block/Lot/Section: 19
Listed by Lpt Realty, Llc
Sold by Weichert Realtors-Brandon Realty

Get Pre-Approved Today
Schools
Schools serving 11537 Crestlake Village Dr
School District:Hillsborough County School District
| Name | Grades | Distance |
|---|---|---|
Sessums Elementary School 11525 Ramble Creek Drive, Riverview, FL 33569 | PK-5 | 0.1 mi |
Rodgers Middle School 11910 Tucker Road, Riverview, FL 33569 | 6-8 | 1.8 mi |
Riverview High School, Riverview, FL 11311 Boyette Road, Riverview, FL 33569 | 9-12 | 1.4 mi |
Disclaimer:
School attendance boundaries provided by ATTOM Data Solutions and are for reference only. Contact the school directly to verify enrollment eligibility.
Price & Sales History for 11537 Crestlake Village Dr
Date
Details
Price
Change
Source
7/08/2026
Sold
$312,000
4.03%
MLS
4/29/2026
Listed
$299,900
—
MLS
Disclaimer: Historical sales information is derived from public records provided by the county offices. Information is not guaranteed and should be independently verified.
11537 Crestlake Village Drive, Riverview, FL 33569 (MLS# TB8502888) is a Single Family property that was sold at $312,000 on July 08, 2026. Want to learn more about 11537 Crestlake Village Drive? Do you have questions about finding other Single Family real estate for sale in Riverview? You can browse all Riverview real estate or contact a Coldwell Banker agent to request more information.