This is a carousel with tiles that activate property listing cards. Use the previous and next buttons to navigate.
1/1
$2,000
This is a carousel with tiles that activate property listing cards. Use the previous and next buttons to navigate.
1/1
Property Description
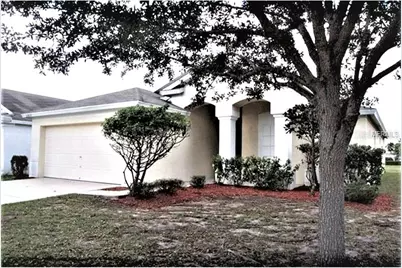
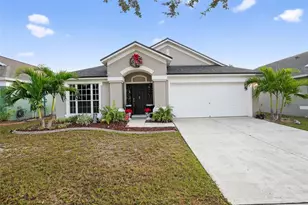
A MUST SEE! GREAT LOCATION on a big lot with Gorgeous Wide-open Pond Water View looking directly at the Community facility like playground, clubhouse... NO BACKYARD NEIGHBORS peering at you! You will Love this 1685 Sq Ft 4BR/2BA/2CG One-Story house in a highly desirable Subdivision "South Cove". It features Open Floor Plan, 10ft High Ceilings and 3-split Bedrooms. BIG Living-Dining Combo Great Room with Double Windows and Sliding Door make the house so BRIGHT and Cozy! Ceramic Tile flooring is through-out of the whole house. Decent-Sized Eat-in Kitchen offers plenty of cabinet/counter space, Newer Refrigerator and Dishwasher BOTH are Stainless Steel, Smooth-Glass-Top Range, Passing-Food Window, Big closet Pantry, Large Breakfast Nook. Newer Washer and Dryer are provided in the Laundry Closet in the Kitchen Eat-in area. The private Master's suite & bath feature walk-in closet, dual vanity, garden tub and separate shower stall. The Owner pays HOA fee for the Renters to Use All "South Cove" Community and Master "Summerfield" amenities such as 3 Pools, Fitness Center, Playgrounds, Tennis Courts, Parks & Athletic fields! Great Location: Close and Easy access to US-301, & I-75 further to I-4, Selmon Expressway. Very Nice for commuters to Tampa, MacDill AFB, Brandon and Bradenton, ... Big Shopping Center, Sam's Club, Wal-Mart, New Hospital, Brandon Town Center, shopping & dining -- All Nearby!! Available on 7/3/2026. WON'T LAST LONG!!! Call today for more info and scheduling a showing!
Full Property Details
Full Property Details for 11612 Tropical Isle Ln
General
- Rent: $2,000
- Status: Closed
- Type: Single Family
- Source: MidFloridaRegionalMLS
- MLS ID: TB8519087
- Added to Site: 54 day(s) ago
Rental Information
- Lease/Rent Term: 12 Months
Interior
- Interior Features: Ceiling Fan(s), Eating Space In Kitchen, High Ceilings, Living Room/Dining Room Combo, Open Floorplan, Vaulted Ceiling(s), Walk-In Closet(s)
- Appliances: Dishwasher, Dryer, Microwave, Range, Refrigerator, Washer
- Furnishings: Unfurnished
- Flooring: Ceramic Tile
Rooms
Bathrooms
- Total Bathrooms: 2
- Full Bathrooms: 2
Bedrooms
- Total Bedrooms: 4
Other Rooms
- Laundry: In Kitchen, Laundry Closet
Additional Information
- Shared Amenities: Basketball Court, Clubhouse, Fence Restrictions, Fitness Center, Playground, Pool, Racquetball, Recreation Facilities, Tennis Court(s)
Parking
- Garage: Yes
- Attached garage: Yes
- Garage Spaces: 2
- Covered Spaces: 2
- Parking Features: Driveway, Garage Door Opener
Location
- Area: 33579 - Riverview
- County: Hillsborough
- Development Name: 33579 - Riverview
- Subdivision: SOUTH COVE PH 2/3
- Driving Directions: From I-75 Exit 246 Or From US-301, Turn East onto BIG BEND Rd. Turn Right (South) into Community “SOUTH COVEâ€, Right (West) Continue on CEDARFIELD Dr, Left (South) onto EVENING SUNSET, Again make a Left (East) turn to TROPICAL ISLE, The house is on the Left.
- Direction Faces: South
School Information
- Elementary School: Summerfield-HB
- Middle School: Eisenhower-HB
- High School: East Bay-HB
Community
- Community Name: 33579 - Riverview
- Community Features: Clubhouse, Dog Park, Fitness Center, Playground, Pool
- Optional Amenities: Basketball Court, Clubhouse, Fence Restrictions, Fitness Center, Playground, Pool, Racquetball, Recreation
- Association: Yes
- Assoc. Name: The Vanguard Management
- Number of Pets: 1
- Pet Restrictions: No Aggressive Dog; Pet must be approved by the Owner., / 35lbs.
Heating & Cooling
- Cooling Type: Central Air
- Heating Type: Central, Electric
Utilities
- Sewer: Public Sewer
- Water: Public
- Utility Description: Electricity Connected, Public, Water Connected
Structural Information
- Windows: Blinds
- Stories/Levels: One
- Square Feet: 1,685
- Living Area: 1,685 Sq. Ft.
- Year Built: 2004
Lot Features
- Property View: Water
- Lot Size (Acres): 0.18
- Lot Size (Sq. Ft.): 8,021
- Lot Size: 8021
- Lot Dimensions: 45.2 x 110
- Street/Road Desc.: Asphalt
Water Features
- Water View: Yes
- Water Access: Yes
- Water Access Desc: Pond
Financial Considerations
- Lease Price: $2,000
- Assoc Fee Desc.: None
- Application Fee: $50
- Security Deposit: $2,000
Disclosures and Reports
- APN: U15312074400000400014.0
- Property ID: U15312074400000400014.0
Listed and Sold by People's Choice Realty Svc Llc

Schools
Schools serving 11612 Tropical Isle Ln
School District:Hillsborough County School District
| Name | Grades | Distance |
|---|---|---|
Summerfield Elementary School 11990 Big Bend Road, Riverview, FL 33579 | PK-5 | 1.1 mi |
Eisenhower Middle School 7620 Old Big Bend Road, Gibsonton, FL 33534 | 6-8 | 4.1 mi |
East Bay High School 7710 Old Big Bend Road, Gibsonton, FL 33534 | 9-12 | 3.9 mi |
Disclaimer:
School attendance boundaries provided by ATTOM Data Solutions and are for reference only. Contact the school directly to verify enrollment eligibility.
Price History for 11612 Tropical Isle Ln
Date
Details
Price
Change
Source
7/03/2026
Sold
$2,000
—
MLS
6/14/2026
Listed
$2,000
—
MLS
Disclaimer: Historical sales information is derived from public records provided by the county offices. Information is not guaranteed and should be independently verified.
11612 Tropical Isle Lane, Riverview, FL 33579 (MLS# TB8519087) is a Single Family property that was sold at $2,000 on July 03, 2026. Want to learn more about 11612 Tropical Isle Lane? Do you have questions about finding other real estate for sale or rent in Riverview? You can browse all Riverview rentals or contact a Coldwell Banker agent to request more information.