This is a carousel with tiles that activate property listing cards. Use the previous and next buttons to navigate.
1/53
$454,990
This is a carousel with tiles that activate property listing cards. Use the previous and next buttons to navigate.
1/53
Property Description
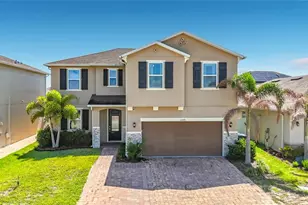
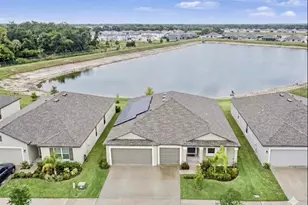
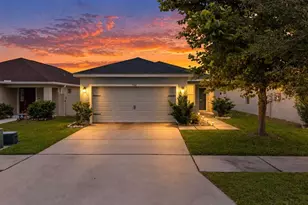
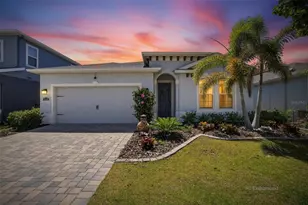
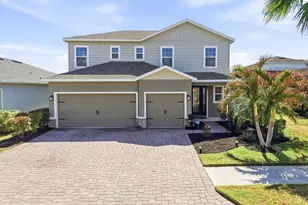
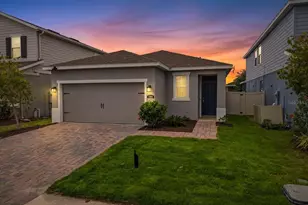
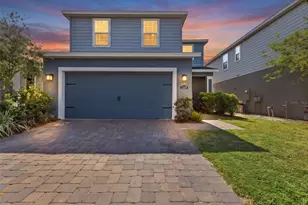
Virtually Staged. Welcome to 11626 Lake Lucaya Drive, a beautifully appointed residence located in the sought-after Lucaya Lake Club community of Riverview. Built in 2019, this spacious 4-bedroom, 3-bathroom home offers approximately 2,583 square feet of comfortable living space with a functional layout designed for everyday living and entertaining. From the moment you arrive, the home's curb appeal, generous lot, and 3-car garage create a strong first impression. Inside, enjoy an open and inviting floor plan with plenty of natural light, flexible living areas, and seamless flow between the main living spaces. The bedroom layout provides excellent privacy and versatility, making it ideal for guests, a home office, or multi-generational living. Located in Lucaya Lake Club, residents enjoy access to resort-style amenities including a 78-acre boatable lake, clubhouse, resort-style pool, fitness center, splash park, playground, floating dock, and community gathering areas. Conveniently situated near shopping, dining, schools, major roadways. This home combines comfort, lifestyle, and location in one exceptional package.
Full Property Details
Full Property Details for 11626 Lake Lucaya Dr
General
- Price: $454,990
- HOA FEE: $79/month
- Taxes: $7,775 (2025)
- Status: Active
- Type: Single Family
- Source: MidFloridaRegionalMLS
- MLS ID: TB8505678
- Updated: 6/26/2026
- Added to Site: 62 day(s) ago
Rental Information
- Min. Lease: 1-2 Years
Interior
- Number of Rooms: 7
- Interior Features: Open Floorplan, Split Bedroom, Tray Ceiling(s), Window Treatments
- Appliances: Dishwasher, Microwave, Range
- Furnishings: Unfurnished
- Flooring: Carpet, Ceramic Tile
Rooms
Bathrooms
- Total Bathrooms: 3
- Full Bathrooms: 3
Bedrooms
- Total Bedrooms: 4
Other Rooms
- Laundry: Electric Dryer Hookup, Gas Dryer Hookup, Laundry Room
Additional Information
- Security/Safety: Gated Community
Exterior
- Exterior Features: Hurricane Shutters, Irrigation System, Permeable Paving
- Deck/Patio: Covered, Front Porch, Patio, Porch, Screened
- Porch/Patio/Deck: Covered, Front Porch, Patio, Porch, Screened
Parking
- Garage: Yes
- Attached garage: Yes
- Garage Spaces: 3
- Covered Spaces: 3
- Parking Features: Garage Door Opener
Location
- Area: 33579 - Riverview
- County: Hillsborough
- Development Name: 33579 - Riverview
- Subdivision: LUCAYA LAKE CLUB PH 3
- Driving Directions: 301 S to Rhodine Rd, left on Rhodine Rd, continue east and right onto Summerfield Crossing Dr, left onto Lake Lucaya drive, home of left side.
- Direction Faces: West
Community
- Community Name: 33579 - Riverview
- Community Features: Clubhouse, Fitness Center, Gated Community - No Guard, Park, Playground, Pool, Sidewalks
- Association: Yes
- Assoc. Name: lUCAYA LAKE CLUB HOMEOWNERS ASSOCIATION INC
Heating & Cooling
- Cooling Type: Central Air
- Heating Type: Heat Pump
Utilities
- Sewer: Public Sewer
- Water: Private
- Utility Description: Electricity Connected, Fiber Optics, Natural Gas Connected, Public, Underground Utilities
Structural Information
- Exterior Const.: Block
- Roof: Shingle
- Windows: Blinds, Insulated Windows, Window Treatments
- Stories/Levels: One
- Square Feet: 2,583
- Sq. Ft. Source: Appraiser
- Year Built: 2019
Lot Features
- Lot Size (Acres): 0.17
- Lot Size (Sq. Ft.): 7,200
- Lot Size: 7200
- Lot Dimensions: 60 x 120
- Street/Road Desc.: Asphalt
Water Features
- Water Extras: Yes
Financial Considerations
- Association Fee: $79
- Assoc Fee Freq.: Monthly
- Assoc Fee Desc.: Required
- CDD: Yes
- Tax Amount: $7,775.16
- Tax Year: 2025
Disclosures and Reports
- Ownership: Condominium
- Special Conditions: None
- Legal Description: LUCAYA LAKE CLUB PHASE 3 LOT 4 BLOCK M
- Flood Zone Info: X
- APN: U043120B20M0000000004.0
- Property ID: U043120B20M0000000004.0
- Block/Lot/Section: M
Listed by La Rosa Realty, Llc
Get Pre-Approved Today
Schools
Schools serving 11626 Lake Lucaya Dr
School District:Hillsborough County School District
| Name | Grades | Distance |
|---|---|---|
Collins Elementary School, Riverview, FL 12424 Summerfield Boulevard, Riverview, FL 33579 | PK-5 | 0.7 mi |
Rodgers Middle School 11910 Tucker Road, Riverview, FL 33569 | 6-8 | 2 mi |
Riverview High School, Riverview, FL 11311 Boyette Road, Riverview, FL 33569 | 9-12 | 2.3 mi |
Disclaimer:
School attendance boundaries provided by ATTOM Data Solutions and are for reference only. Contact the school directly to verify enrollment eligibility.
Price & Sales History for 11626 Lake Lucaya Dr
Date
Details
Price
Change
Source
6/26/2026
Price Reduced
$454,990
-1.09%
MLS
6/10/2026
Price Reduced
$459,990
-1.08%
MLS
5/23/2026
Price Reduced
$464,990
-3.11%
MLS
5/08/2026
Listed
$479,900
49.27%
MLS
10/21/2019
Sold
$321,500
—
Public Record
Disclaimer: Historical sales information is derived from public records provided by the county offices. Information is not guaranteed and should be independently verified.
Tax History
Tax History for 11626 Lake Lucaya Dr
Year
Property Taxes
Change
Tax Assessment
Change
2024
$7,253
—
$255,344
3%
2024
$7,253
2%
$248,148
3%
2023
$7,098
10%
$240,920
6%
2021
$6,457
-7%
$227,090
-3%
2022
$6,907
7%
$233,903
4%
2021
$6,457
128%
$223,955
2728%
2019
$2,830
33%
$7,920
10%
2018
$2,124
—
$7,200
—
Disclaimer: Historical tax information is derived from public records provided by the county offices. Information is not guaranteed and should be independently verified.
Estimate the Cost
Estimate the Cost for 11626 Lake Lucaya Dr
11626 Lake Lucaya Drive, Riverview, FL 33579 (MLS# TB8505678) is a Single Family property with 4 bedrooms and 3 full bathrooms. 11626 Lake Lucaya Drive is currently listed for $454,990 and was received on May 08, 2026. Want to learn more about 11626 Lake Lucaya Drive? Do you have questions about finding other Single Family real estate for sale in Riverview? You can browse all Riverview real estate or contact a Coldwell Banker agent to request more information.