This is a carousel with tiles that activate property listing cards. Use the previous and next buttons to navigate.
1/37
$394,900
This is a carousel with tiles that activate property listing cards. Use the previous and next buttons to navigate.
1/37
Property Description
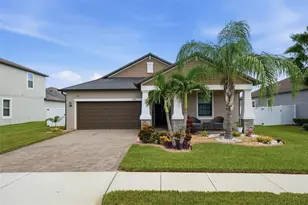
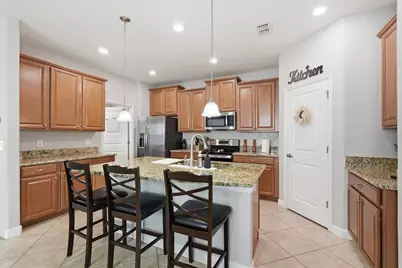
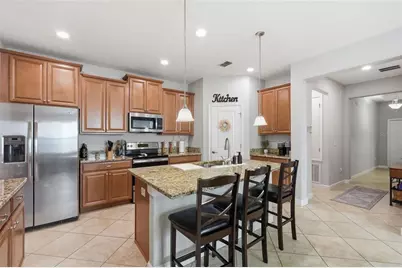
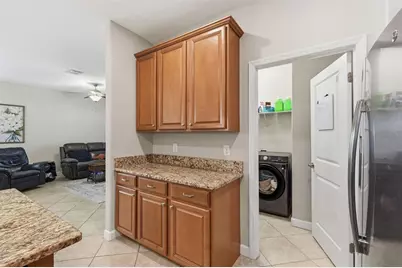
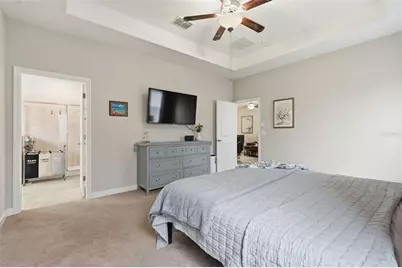
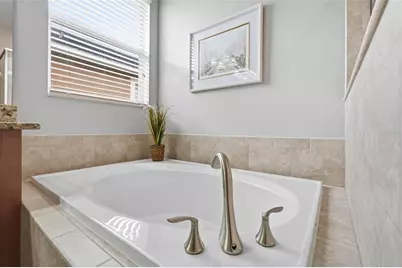
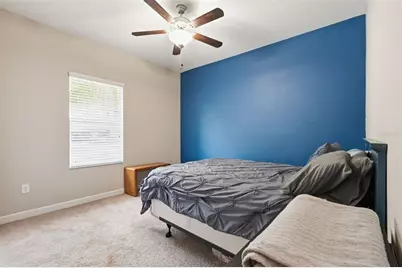
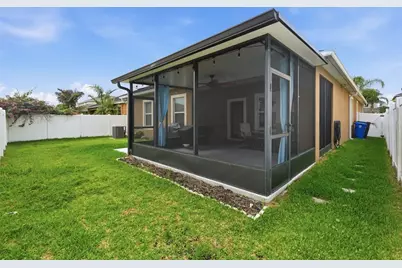
Welcome to this beautifully maintained 4-bedroom, 3-bathroom home in the desirable Ballantrae community of Riverview, offering 2,076 sq ft and numerous recent updates. This home offers peace of mind with major updates already completed, including a 2017 roof, A/C, and water heater. Additional improvements include interior walls, doors, and trim painted in December 2024, exterior paint completed in August 2024, ceramic tile grout professionally cleaned in July 2024, carpets cleaned in January 2025, and the high-efficiency heat pump water heater flushed with the filter cleaned in January 2025. A welcoming foyer entrance leads into the open-concept floor plan featuring ceramic tile flooring, abundant natural light, and ceiling fans throughout the home. The spacious kitchen is designed for both everyday living and entertaining, showcasing granite countertops, 42-inch wood cabinetry, stainless steel appliances, a walk-in pantry, and a center island with seating. The open layout seamlessly connects the kitchen to the dining and living areas, creating an inviting space for gathering with family and friends. The split-bedroom floor plan provides privacy for the spacious primary suite, complete with a large walk-in closet and a private en suite bathroom featuring dual vanities, a relaxing soaking tub, and a separate glass-enclosed shower. A unique dual-access laundry room conveniently connects both the primary suite and the kitchen. Two secondary bedrooms share a full bathroom with a dual-sink vanity, while a fourth bedroom and third full bathroom offer flexibility for guests, a home office, or multigenerational living. Step outside to enjoy the extended screened-in lanai overlooking the fenced backyard, perfect for relaxing, entertaining, or letting pets play. Two side gates provide convenient backyard access, and the Rain Bird sprinkler system helps maintain the landscaping with ease. Residents of Ballantrae enjoy access to outstanding community amenities including a pool, playground, and dog park. Conveniently located just minutes from US 301 and I-75, this home offers easy access to Brandon Westfield Mall, Downtown Tampa, MacDill Air Force Base, shopping, dining, and everything the Tampa Bay area has to offer. Schedule your showing today!
Full Property Details
Full Property Details for 11804 Valhalla Woods Dr
General
- Price: $394,900
- HOA FEE: $11/month
- Taxes: $7,424 (2025)
- Status: Active
- Type: Single Family
- Source: MidFloridaRegionalMLS
- MLS ID: TB8514819
- Updated: 6/26/2026
- Added to Site: 52 day(s) ago
Rental Information
- Min. Lease: No Minimum
Interior
- Number of Rooms: 3
- Interior Features: Ceiling Fan(s), Eating Space In Kitchen, High Ceilings, Living Room/Dining Room Combo, Open Floorplan, Split Bedroom, Stone Counters, Tray Ceiling(s), Walk-In Closet(s)
- Appliances: Dishwasher, Microwave, Range, Refrigerator
- Furnishings: Turnkey
- Flooring: Ceramic Tile
Rooms
Bathrooms
- Total Bathrooms: 3
- Full Bathrooms: 3
Bedrooms
- Total Bedrooms: 4
Other Rooms
- Laundry: Inside, Laundry Room
Exterior
- Exterior Features: Hurricane Shutters, Irrigation System, Lighting, Private Mailbox, Private Yard, Rain Gutters, Sidewalk, Sliding Doors
- Deck/Patio: Covered, Rear Porch, Screened
- Porch/Patio/Deck: Covered, Rear Porch, Screened
Parking
- Garage: Yes
- Attached garage: Yes
- Garage Spaces: 2
- Covered Spaces: 2
- Parking Features: Driveway
Location
- Area: 33579 - Riverview
- County: Hillsborough
- Development Name: 33579 - Riverview
- Subdivision: BALLENTRAE SUB PH 2
- Driving Directions: Head East On Big Bend Rd. Turn Left On Balm Riverview Rd. Turn Left On Ballentrae Forest Dr. Turn Left Onto Valhalla Woods Dr. Home Is On The Right.
- Direction Faces: South
School Information
- Elementary School: Summerfield Crossing Elementary
- Middle School: Rodgers-HB
- High School: Riverview-HB
Community
- Community Name: 33579 - Riverview
- Association: Yes
- Assoc. Name: Chris Crain
Heating & Cooling
- Cooling Type: Central Air
- Heating Type: Central
Utilities
- Sewer: Public Sewer
- Water: Public
- Utility Description: Cable Connected, Electricity Connected, Water Connected
Structural Information
- Exterior Const.: Stucco
- Roof: Shingle
- Stories/Levels: One
- Square Feet: 2,076
- Sq. Ft. Source: Public Records
- Year Built: 2017
Lot Features
- Lot Size (Acres): 0.13
- Lot Size (Sq. Ft.): 5,500
- Lot Size: 5500
- Street/Road Desc.: Paved
- Fencing (Description): Fenced, Vinyl
Financial Considerations
- Association Fee: $11
- Assoc Fee Freq.: Monthly
- Assoc Fee Desc.: Required
- CDD: Yes
- Tax Amount: $7,424
- Tax Year: 2025
Disclosures and Reports
- Ownership: Fee Simple
- Special Conditions: None
- Legal Description: BALLENTRAE SUBDIVISION PHASE 2 LOT 27 BLOCK 6
- Flood Zone Info: X
- APN: U033120A2T00000600027.0
- Property ID: U033120A2T00000600027.0
- Block/Lot/Section: 6
Listed by Exp Realty Llc
Get Pre-Approved Today
Schools
Schools serving 11804 Valhalla Woods Dr
School District:Hillsborough County School District
| Name | Grades | Distance |
|---|---|---|
Warren Hope Dawson Elementary 12961 Boggy Creek Drive, Riverview, FL 33579 | PK-5 | 1.9 mi |
Rodgers Middle School 11910 Tucker Road, Riverview, FL 33569 | 6-8 | 2 mi |
Riverview High School, Riverview, FL 11311 Boyette Road, Riverview, FL 33569 | 9-12 | 2.6 mi |
Disclaimer:
School attendance boundaries provided by ATTOM Data Solutions and are for reference only. Contact the school directly to verify enrollment eligibility.
Price & Sales History for 11804 Valhalla Woods Dr
Date
Details
Price
Change
Source
6/26/2026
Price Reduced
$394,900
-1.25%
MLS
6/04/2026
Listed
$399,900
3.87%
MLS
3/21/2025
Sold
$385,000
—
Public Record
Disclaimer: Historical sales information is derived from public records provided by the county offices. Information is not guaranteed and should be independently verified.
Tax History
Tax History for 11804 Valhalla Woods Dr
Year
Property Taxes
Change
Tax Assessment
Change
2025
$7,424
5%
$268,684
3%
2024
$7,049
8%
$261,112
3%
2023
$6,534
4%
$253,507
6%
2021
$6,292
-1%
$238,954
-3%
2022
$6,340
1%
$246,123
23%
2021
$6,292
131%
$199,416
2%
2019
$2,723
1%
$194,933
-10%
2018
$2,684
-17%
$216,241
585%
2017
$3,220
17%
$31,556
25%
2016
$2,741
—
$25,245
—
Disclaimer: Historical tax information is derived from public records provided by the county offices. Information is not guaranteed and should be independently verified.
Estimate the Cost
Estimate the Cost for 11804 Valhalla Woods Dr
11804 Valhalla Woods Drive, Riverview, FL 33579 (MLS# TB8514819) is a Single Family property with 4 bedrooms and 3 full bathrooms. 11804 Valhalla Woods Drive is currently listed for $394,900 and was received on June 04, 2026. Want to learn more about 11804 Valhalla Woods Drive? Do you have questions about finding other Single Family real estate for sale in Riverview? You can browse all Riverview real estate or contact a Coldwell Banker agent to request more information.