This is a carousel with tiles that activate property listing cards. Use the previous and next buttons to navigate.
1/1
$400,000
This is a carousel with tiles that activate property listing cards. Use the previous and next buttons to navigate.
1/1
Property Description
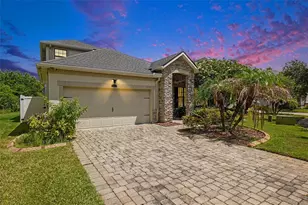
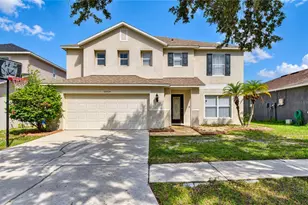
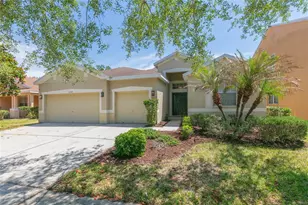
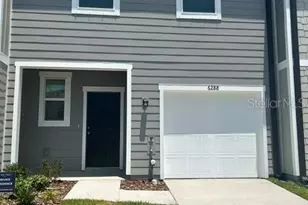
Welcome to refined Florida living in South Fork III - where thoughtful design, modern comfort, and exceptional location come together seamlessly. Built in 2020 by Lennar, this North Carolina floor plan offers an elegant and versatile layout designed to adapt beautifully to every season of life. This impeccably maintained four-bedroom, three full bathroom residence showcases a spacious split-bedroom design that balances privacy with effortless flow. From the moment you step inside, you're greeted by light-filled living spaces, elevated finishes, and crown molding that carries throughout the home - adding a subtle layer of sophistication to every room. At the heart of the home, the expansive kitchen and gathering space create an inviting environment for both everyday living and entertaining. The open-concept layout allows conversations to flow easily, whether hosting family celebrations or enjoying a quiet evening in. The primary suite is a true retreat, thoughtfully designed for comfort and relaxation. The spa-inspired ensuite bath features dual vanities, a separate soaking tub, and a walk-in shower - offering both luxury and functionality. An oversized walk-in closet completes the suite, providing abundant storage and organization. Secondary bedrooms are generously sized and positioned to offer comfort and privacy for family members or guests, while three full bathrooms ensure convenience for all. One of the home's standout features is the enclosed porch - an extension of the living space that allows for year-round enjoyment. Whether it's morning coffee, evening unwinding, or weekend gatherings, this versatile space enhances the indoor-outdoor Florida lifestyle. Beyond the porch, the oversized backyard offers exceptional potential. With ample space for a future pool while still preserving room to play or entertain, the outdoor possibilities are truly limitless. Additional enhancements include a whole-home water softener and water filtration system, providing peace of mind and everyday comfort. A security system adds an extra layer of protection, and the washer and dryer convey with the sale - making this home truly move-in ready. Located in the highly desirable South Fork III community, residents enjoy convenient access to shopping, dining, schools, and major commuter routes. With easy access to I-75 and US-301, daily travel to Tampa, MacDill AFB, Brandon, and surrounding areas is seamless. Meticulously cared for and beautifully appointed, this 2020-built residence offers the perfect blend of modern construction, timeless upgrades, and future potential. A home designed not just for today - but for the years ahead.
Full Property Details
Full Property Details for 11827 Sunburst Marble Rd
General
- Sold For: $400,000
- HOA FEE: $13/month
- HOA FEE FREQ.: Annually
- Taxes: $8,192 (2025)
- Status: Closed
- Type: Single Family
- Source: MidFloridaRegionalMLS
- MLS ID: TB8471403
- Added to Site: 100 day(s) ago
Rental Information
- Min. Lease: 1-2 Years
Interior
- Number of Rooms: 8
- Interior Features: Ceiling Fan(s), Crown Molding, Eating Space In Kitchen, High Ceilings, Living Room/Dining Room Combo, Open Floorplan, Primary Bedroom Main Floor, Stone Counters, Thermostat, Tray Ceiling(s), Walk-In Closet(s), Window Treatments
- Appliances: Dishwasher, Disposal, Dryer, Electric Water Heater, Exhaust Fan, Freezer, Ice Maker, Microwave, Range, Range Hood, Refrigerator, Washer, Water Filtration System, Water Softener
- Furnishings: Unfurnished
- Flooring: Carpet, Tile
Rooms
Bathrooms
- Total Bathrooms: 3
- Full Bathrooms: 3
Bedrooms
- Total Bedrooms: 4
Other Rooms
- Laundry: Electric Dryer Hookup, Inside, Laundry Room, Washer Hookup
Additional Information
- Shared Amenities: Basketball Court, Clubhouse, Fence Restrictions, Playground, Pool, Vehicle Restrictions
Exterior
- Exterior Features: Hurricane Shutters, Irrigation System, Lighting, Other, Sidewalk
- Deck/Patio: Covered, Rear Porch, Screened
- Porch/Patio/Deck: Covered, Rear Porch, Screened
Parking
- Garage: Yes
- Attached garage: Yes
- Garage Spaces: 2
- Covered Spaces: 2
- Parking Features: Driveway, Garage Door Opener
Location
- Area: 33579 - Riverview
- County: Hillsborough
- Development Name: 33579 - Riverview
- Subdivision: SOUTH FORK TR Q PH 2
- Driving Directions: From US-301: Head East on Ambleside Blvd for 2.9 miles and turn left on Tonya Anne Dr. Take your first right onto Sunburst Marble Rd. 11827 Sunburst Marble Rd will be on your right hand side.
- Direction Faces: North
School Information
- Elementary School: Summerfield Crossing Elementary
- Middle School: Eisenhower-HB
- High School: Sumner High School
Community
- Community Name: 33579 - Riverview
- Community Features: Community Mailbox, No Truck/RV/Motorcycle Parking, Playground, Pool, Sidewalks
- Optional Amenities: Basketball Court, Clubhouse, Fence Restrictions, Playground, Pool, Vehicle Restrictions
- Association: Yes
- Assoc. Name: Dennis Parks
- Pet Restrictions: Owners may keep domestic pets as permitted by County ordinance and otherwise in accordance with the Rules and Regulations per the Community Declaration for South Fork. Please confirm with the Association for all restrictions.
Heating & Cooling
- Cooling Type: Central Air
- Heating Type: Central, Electric, Exhaust Fan
Utilities
- Sewer: Public Sewer
- Water: Public
- Utility Description: BB/HS Internet Available, Cable TV Available, Cable Connected, Electricity Available, Electricity Connected, Public, Sewer Available, Sewer Connected, Sprinkler Meter, Sprinkler Recycled, Street Lights, Undergro
Structural Information
- Architectural Info: Craftsman, Traditional
- Architectural Style: Craftsman, Traditional
- Builder: Lennar
- Exterior Const.: Block, Brick, Concrete, Stucco
- Roof: Shingle
- Windows: Blinds, Window Treatments
- Stories/Levels: One
- Square Feet: 2,044
- Sq. Ft. Source: Public Records
- Living Area: 2,044 Sq. Ft.
- Year Built: 2020
Lot Features
- Lot Size (Acres): 0.19
- Lot Size (Sq. Ft.): 8,372
- Lot Size: 8372
- Frontage: Street Paved
- Street/Road Desc.: Paved, Concrete
- Fencing (Description): Fenced, Vinyl
Green Features
- Water Conservation: Whole House Water Purification
Financial Considerations
- Association Fee: $150
- Assoc Fee Freq.: Annually
- Assoc Fee Desc.: Required
- CDD: Yes
- Tax Amount: $8,192.85
- Tax Year: 2025
Disclosures and Reports
- Ownership: Fee Simple
- Special Conditions: None
- Legal Description: SOUTH FORK TRACT Q PHASE 2 LOT 68
- Flood Zone Info: X
- APN: U153120B4K00000000068.0
- Property ID: U153120B4K00000000068.0
Listed by Smith & Associates Real Estate
Sold by Circinus Realty

Get Pre-Approved Today
Schools
Schools serving 11827 Sunburst Marble Rd
School District:Hillsborough County School District
| Name | Grades | Distance |
|---|---|---|
Summerfield Crossings Elementary School 11050 Fairway Meadow Drive, Riverview, FL 33579 | PK-5 | 2.3 mi |
Eisenhower Middle School 7620 Old Big Bend Road, Gibsonton, FL 33534 | 6-8 | 4.6 mi |
Jule F Sumner High School 10650 County Road 672, Riverview, FL 33579 | 9-12 | 2.3 mi |
Disclaimer:
School attendance boundaries provided by ATTOM Data Solutions and are for reference only. Contact the school directly to verify enrollment eligibility.
Price & Sales History for 11827 Sunburst Marble Rd
Date
Details
Price
Change
Source
4/20/2026
Sold
$400,000
—
MLS
2/16/2026
Listed
$400,000
—
MLS
Disclaimer: Historical sales information is derived from public records provided by the county offices. Information is not guaranteed and should be independently verified.
11827 Sunburst Marble Road, Riverview, FL 33579 (MLS# TB8471403) is a Single Family property that was sold at $400,000 on April 20, 2026. Want to learn more about 11827 Sunburst Marble Road? Do you have questions about finding other Single Family real estate for sale in Riverview? You can browse all Riverview real estate or contact a Coldwell Banker agent to request more information.