This is a carousel with tiles that activate property listing cards. Use the previous and next buttons to navigate.
1/1
$405,000
This is a carousel with tiles that activate property listing cards. Use the previous and next buttons to navigate.
1/1
Property Description
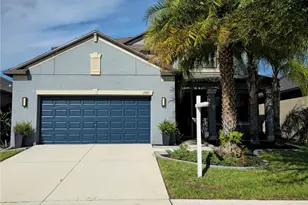
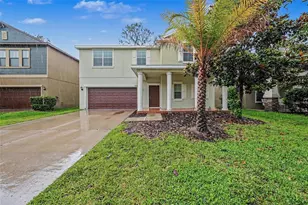
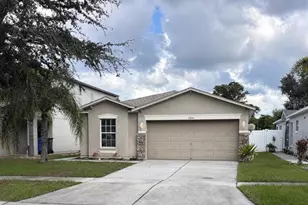
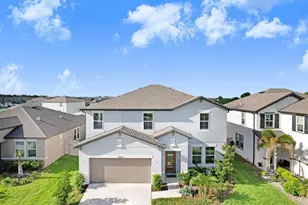
One or more photo(s) has been virtually staged. Welcome to this Santa Fe floor plan, built in 2020, offering 4 bedrooms-including a second primary bedroom with en-suite-3 full baths, and a flex space ideal for a home office, playroom, or more. A covered front porch provides the perfect place to enjoy Florida weather while offering shelter for guests and packages. Inside, the foyer creates a convenient drop zone and separation from the main living areas. The open-concept layout forms the heart of the home, featuring an oversized living room, adjoining dining area, and kitchen-all with backyard views through large windows. The kitchen is equipped with granite countertops, stainless steel appliances, a walk-in pantry, and an island that offers space for those quick meals or guests to gather! The fully fenced backyard with gated access offers privacy and functionality, with plenty of potential for landscaping or future enhancements-ideal for pets, outdoor activities, and entertaining. Back inside, the three-way split floor plan provides privacy for all. The primary suite is located at the rear of the home and is spacious enough to accommodate king-size furniture. It features a furniture niche, walk-in closet, and an en-suite bathroom with dual sinks, a walk-in shower, and a separate water closet. The second primary bedroom is also generously sized with its own en-suite and walk-in closet, making it ideal for guests, a roommate, or a multi-generational living arrangement such as an in-law suite. The third and fourth bedrooms are both well-sized and offer convenient access to the third full bathroom. A dedicated laundry room provides additional storage space, while the three-car garage and oversized driveway offer ample parking. Additional updates and features include a hurricane panels, sprinkler system with Rain Bird sensor, water softener, reverse osmosis, lighted ceiling fans and blinds throughout and new carpeting! Also, the remainder of the builder warranty will transfer! South Fork is a pet-friendly community with amenities that include a zero-entry community pool, dog park, basketball court, playgrounds, walking trails connecting neighborhoods, outdoor fitness stations, and more. Conveniently located near shopping and restaurants, and just minutes from I-75, offering easy access to Tampa, Brandon, and surrounding areas.
Full Property Details
Full Property Details for 11904 Field Thistle Ct
General
- Sold For: $405,000
- HOA FEE: $13/month
- HOA FEE FREQ.: Annually
- Taxes: $9,119 (2025)
- Status: Closed
- Type: Single Family
- Source: MidFloridaRegionalMLS
- MLS ID: TB8486825
- Added to Site: 59 day(s) ago
Rental Information
- Min. Lease: 1-2 Years
Interior
- Number of Rooms: 11
- Interior Features: Ceiling Fan(s), Open Floorplan, Split Bedroom, Stone Counters, Thermostat, Walk-In Closet(s)
- Appliances: Dishwasher, Disposal, Dryer, Electric Water Heater, Microwave, Range, Refrigerator, Washer
- Furnishings: Unfurnished
- Flooring: Carpet, Tile
Rooms
Bathrooms
- Total Bathrooms: 3
- Full Bathrooms: 3
Bedrooms
- Total Bedrooms: 4
Other Rooms
- Laundry: Inside, Laundry Room
Additional Information
- Shared Amenities: Basketball Court, Clubhouse, Park, Playground, Pool
- Security/Safety: Smoke Detector(s)
Exterior
- Exterior Features: Hurricane Shutters, Irrigation System, Sidewalk
- Deck/Patio: Front Porch
- Porch/Patio/Deck: Front Porch
Parking
- Garage: Yes
- Attached garage: Yes
- Garage Spaces: 3
- Covered Spaces: 3
- Parking Features: Driveway, Garage Door Opener
Location
- Area: 33579 - Riverview
- County: Hillsborough
- Development Name: 33579 - Riverview
- Subdivision: SOUTH FORK TRACT V PHASE 1
- Driving Directions: From I 75 South -> Take exit 250 on the right onto Gibsonton Dr toward Riverview -> Turn left onto Gibsonton Dr toward Riverview -> Turn right onto Balm Riverview Rd -> Turn right onto Pradera Reserve Blvd -> At the roundabout take the second exit onto Pradera Reserve Blvd -> At the roundabout take the second exit onto Pradera Reserve Blvd -> Turn left onto Yellow Violet Way -> Turn left onto Willow Bluestar Loop -> Turn right onto Field Thistle Ct and the home will be on the left.
- Direction Faces: South
Community
- Community Name: 33579 - Riverview
- Community Features: Association Recreation - Owned, Clubhouse, Dog Park, Playground, Pool, Sidewalks
- Optional Amenities: Basketball Court, Clubhouse, Park, Playground, Pool
- Association: Yes
- Assoc. Name: First Service Residential
- Number of Pets: 10
Heating & Cooling
- Cooling Type: Central Air
- Heating Type: Central
Utilities
- Sewer: Public Sewer
- Water: Public
- Utility Description: Electricity Connected, Public, Sewer Connected, Underground Utilities, Water Connected
Structural Information
- Architectural Info: Craftsman
- Architectural Style: Craftsman
- Builder: Lennar
- Exterior Const.: Block
- Roof: Shingle
- Stories/Levels: One
- Square Feet: 2,557
- Sq. Ft. Source: Public Records
- Living Area: 2,557 Sq. Ft.
- Year Built: 2020
Lot Features
- Lot Size (Acres): 0.17
- Lot Size (Sq. Ft.): 7,278
- Lot Size: 7278
- Lot Dimensions: 60.15 x 121
- Street/Road Desc.: Paved
- Fencing (Description): Vinyl
Financial Considerations
- Association Fee: $150
- Assoc Fee Freq.: Annually
- Assoc Fee Desc.: Required
- CDD: Yes
- Tax Amount: $9,119.92
- Tax Year: 2025
Disclosures and Reports
- Ownership: Fee Simple
- Special Conditions: None
- Legal Description: SOUTH FORK TRACT V PHASE 1 LOT 125
- Flood Zone Info: X
- APN: U153120B9600000000125.0
- Property ID: U153120B9600000000125.0
Listed by Realty One Group Sunshine
Sold by Lpt Realty, Llc

Get Pre-Approved Today
Schools
Schools serving 11904 Field Thistle Ct
School District:Hillsborough County School District
| Name | Grades | Distance |
|---|---|---|
Summerfield Crossings Elementary School 11050 Fairway Meadow Drive, Riverview, FL 33579 | PK-5 | 2.3 mi |
Eisenhower Middle School 7620 Old Big Bend Road, Gibsonton, FL 33534 | 6-8 | 4.8 mi |
Jule F Sumner High School 10650 County Road 672, Riverview, FL 33579 | 9-12 | 2.6 mi |
Disclaimer:
School attendance boundaries provided by ATTOM Data Solutions and are for reference only. Contact the school directly to verify enrollment eligibility.
Price & Sales History for 11904 Field Thistle Ct
Date
Details
Price
Change
Source
5/21/2026
Sold
$405,000
-2.41%
MLS
3/29/2026
Listed
$415,000
—
MLS
Disclaimer: Historical sales information is derived from public records provided by the county offices. Information is not guaranteed and should be independently verified.
11904 Field Thistle Court, Riverview, FL 33579 (MLS# TB8486825) is a Single Family property that was sold at $405,000 on May 21, 2026. Want to learn more about 11904 Field Thistle Court? Do you have questions about finding other Single Family real estate for sale in Riverview? You can browse all Riverview real estate or contact a Coldwell Banker agent to request more information.