





This is a carousel with tiles that activate property listing cards. Use the previous and next buttons to navigate.
1/83
$526,900
This is a carousel with tiles that activate property listing cards. Use the previous and next buttons to navigate.
1/83
Property Description
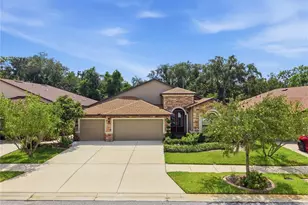
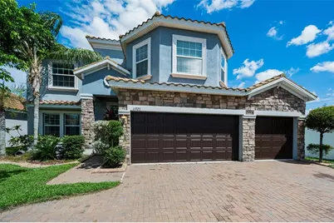
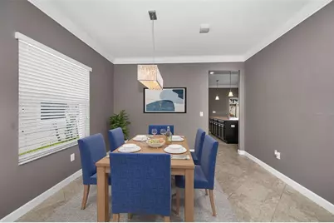
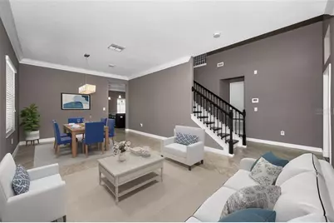
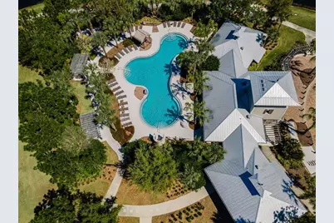
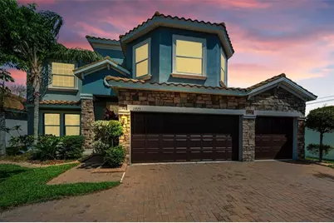
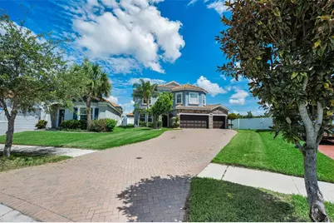
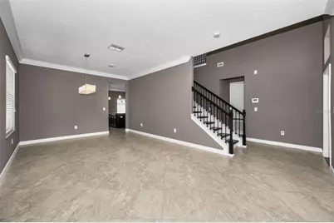
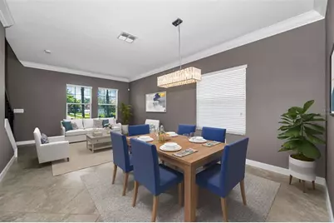
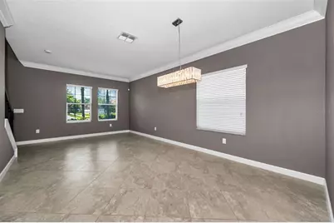
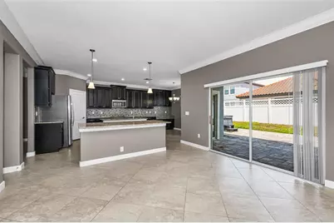
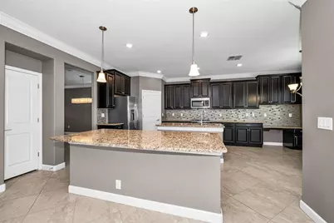
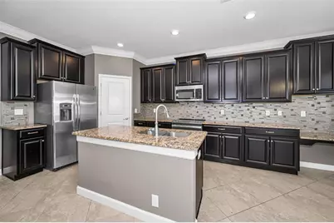
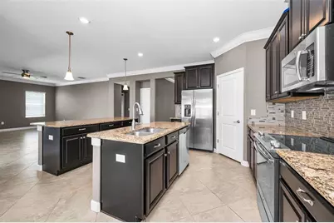
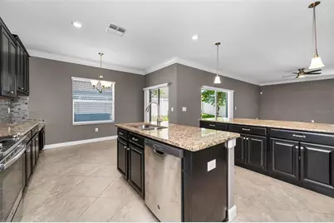
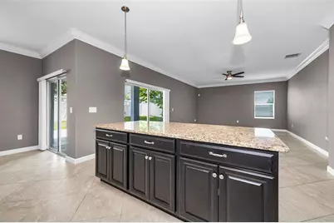
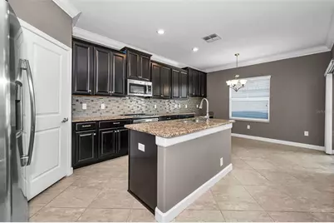
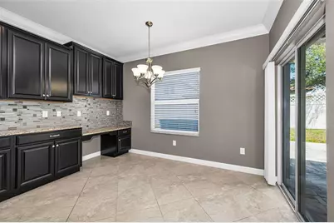
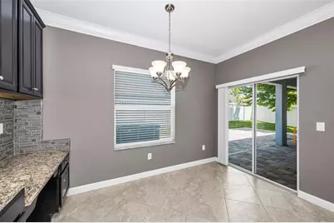
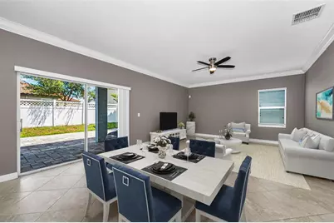
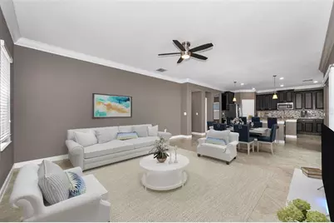
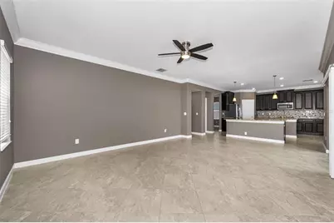
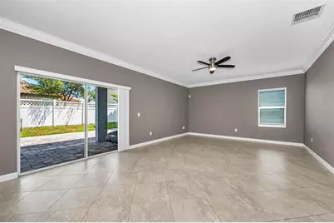
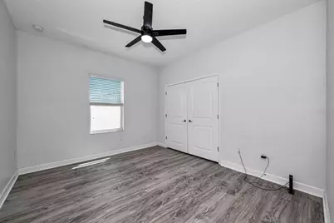
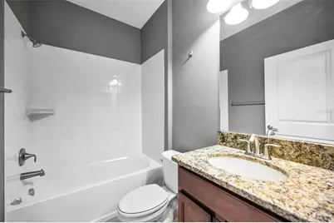
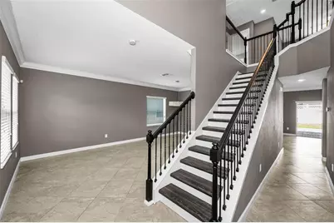
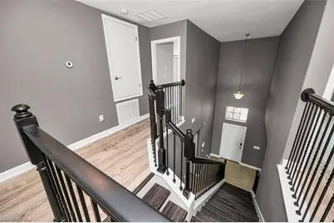
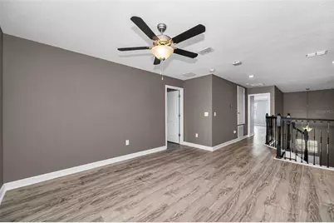
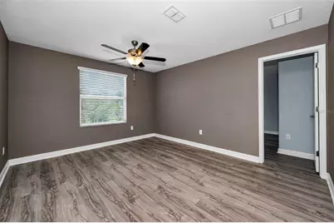
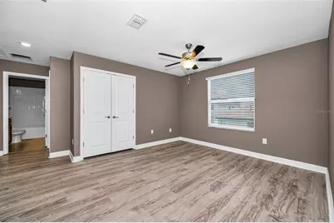
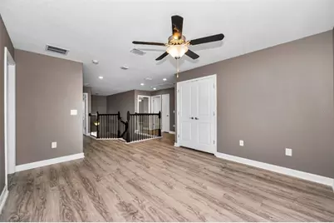
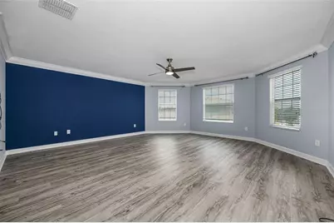
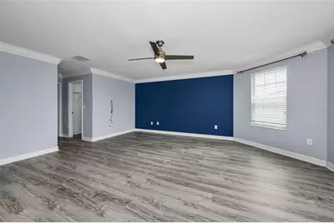
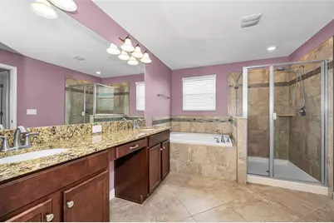
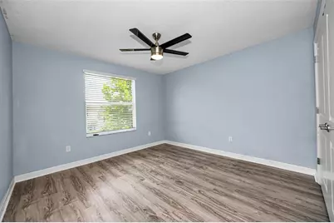
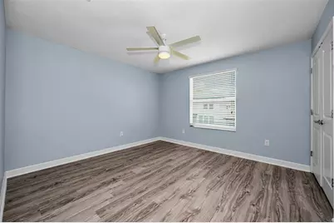
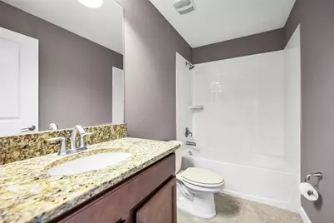
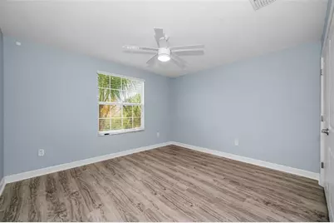
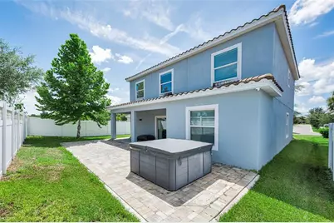
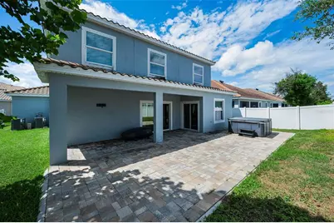
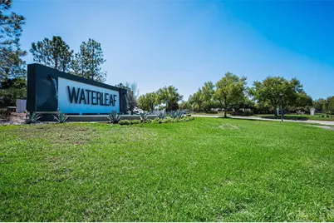
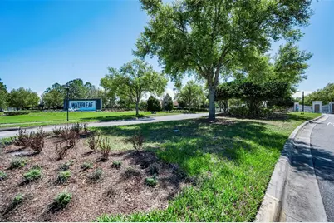
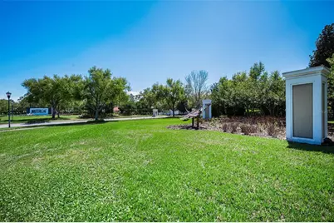
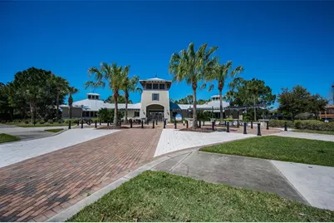
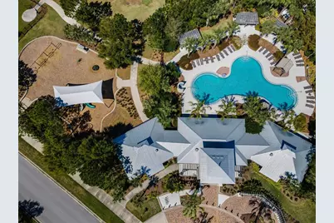
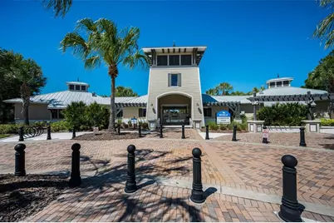
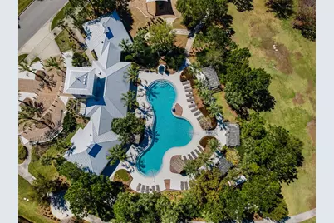
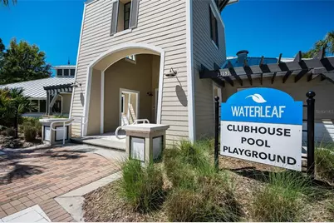
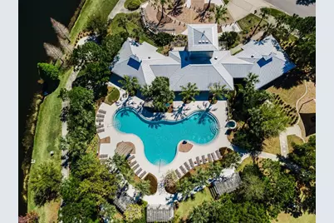
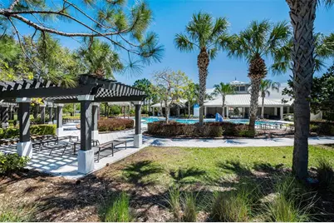
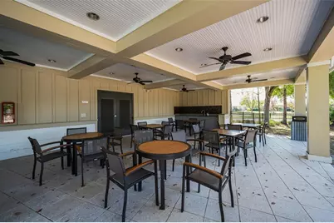
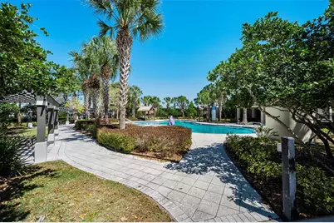
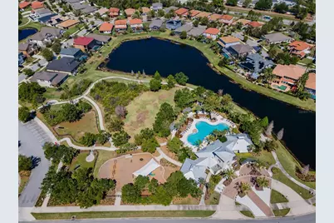
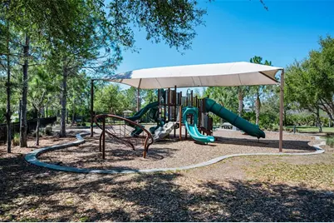
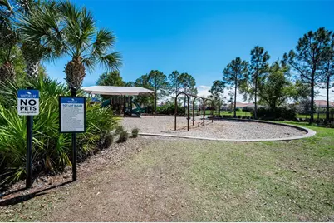
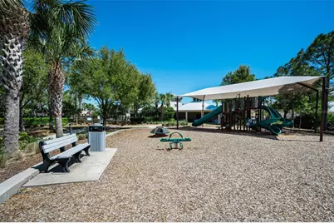
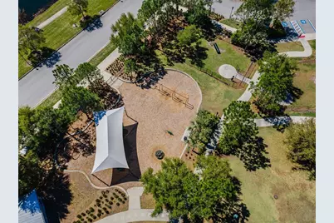
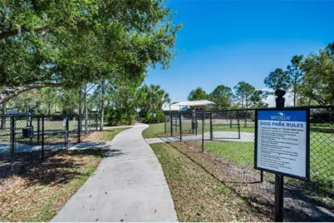
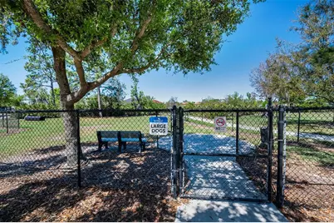
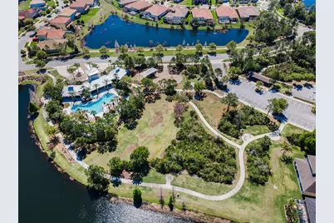
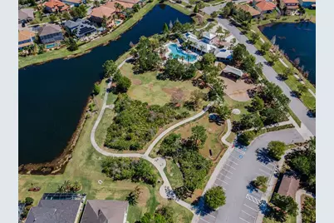
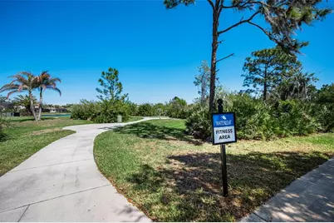
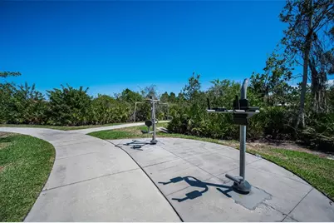
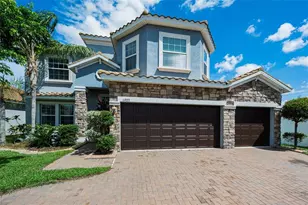
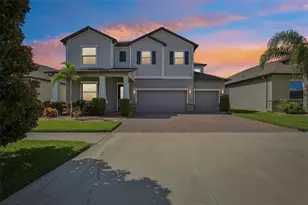
Virtually Staged. Price Correction and now may help with buyers closing cost! This home awaits you in the exclusive Waterleaf gated community, where nature and relaxation meet. Designed for comfortable living and effortless entertaining, the property features one of the largest driveways in the neighborhood, ensuring ample off-street parking in compliance with HOA regulations. Key Property Features: - Gourmet Kitchen: Perfect for entertaining; equipped with espresso wood cabinets, generous counter space, and two large islands overlooking the main living area. - Primary Suite: A grand private retreat featuring a bonus sitting area with bay windows, two walk-in closets, and a spacious ensuite bath with dual sinks, a garden tub, and a separate shower. - 3-Car Garage: Providing much-needed and highly desired space for vehicles and storage. - Outdoor Living: Includes an extended paver lanai and a heated hot tub in good working order. The lanai can be removed if you prefer to build a dream pool. Step outside to enjoy a backyard with plenty of room to relax or play. - Upgraded Interior: Features upgraded lighting throughout, ceiling fans with remotes in nearly every room, granite countertops in the kitchen and bathrooms, and crown molding. - No Carpet: The home boasts wood grain solid vinyl flooring and luxury tile throughout. - Exterior/Privacy/Security: A tile roof provides a Mediterranean look and longer life than shingles, complemented by a paver driveway. The yard is nearly fenced on three sides; you simply need to install gates to fully enclose the space. Includes pre-installed hurricane shutters and a security system with perimeter cameras. Community Amenities & Location: Residents of Waterleaf enjoy resort-style amenities, including a pool with Tiki huts, a playground, dog park, walking trails, and sports courts. The community is filled with lush landscaping and wildlife, such as sandhill cranes and rabbits, across green spaces and bass-filled ponds. The home is conveniently located near shopping, dining, and top-rated schools, with easy access to I-75 and US-301. --The hot tub is included and in good working order to help relax the day away! Step outside to enjoy a backyard with plenty of room to relax or play. Residents of Waterleaf enjoy resort-style amenities, including a pool with Tiki huts, a playground, dog park, walking trails, and sports courts. The community is filled with lush landscaping and wildlife, such as sandhill cranes and rabbits, across green spaces and bass-filled ponds. The home is conveniently located near shopping, dining, and top-rated schools, with easy access to I-75 and US-301.
Full Property Details
Full Property Details for 11923 Cinnamon Fern Dr
General
- Price: $526,900
- HOA FEE: $91/month
- HOA FEE FREQ.: Quarterly
- Taxes: $8,073 (2025)
- Status: Active
- Type: Single Family
- Source: MidFloridaRegionalMLS
- MLS ID: W7888461
- Updated: 9/18/2026
- Added to Site: 55 day(s) ago
Rental Information
- Min. Lease: 1-2 Years
Interior
- Number of Rooms: 10
- Interior Features: Ceiling Fan(s), Crown Molding, Eating Space In Kitchen, High Ceilings, Kitchen and Family Room Combination, Living Room/Dining Room Combo, Open Floorplan, Walk-In Closet(s)
- Appliances: Dishwasher, Microwave, Range, Refrigerator
- Furnishings: Unfurnished
- Flooring: Luxury Vinyl, Tile
Rooms
Bathrooms
- Total Bathrooms: 3
- Full Bathrooms: 3
Bedrooms
- Total Bedrooms: 5
Other Rooms
- Laundry: Inside, Laundry Room
Additional Information
- Shared Amenities: Basketball Court, Clubhouse, Park, Playground, Pool
Exterior
- Exterior Features: Sidewalk, Sliding Doors
- Deck/Patio: Covered, Patio
- Porch/Patio/Deck: Covered, Patio
Parking
- Garage: Yes
- Attached garage: Yes
- Garage Spaces: 3
- Covered Spaces: 3
Location
- Area: 33579 - Riverview
- County: Hillsborough
- Development Name: 33579 - Riverview
- Subdivision: WATERLEAF
- Driving Directions: Big Bend E, right on Waterleaf Vista, left on Sand Myrtle, left on Cinnamon Fern.
- Direction Faces: Southeast
School Information
- Elementary School: Summerfield-HB
- Middle School: Eisenhower-HB
- High School: East Bay-HB
Community
- Community Name: 33579 - Riverview
- Community Features: Clubhouse, Deed Restrictions, Dog Park, Park, Playground, Pool
- Optional Amenities: Basketball Court, Clubhouse, Park, Playground, Pool
- Association: Yes
- Assoc. Name: Waterleaf
- Assoc. Fees Include: Community Pool
- Pet Restrictions: Buyer & agent to confirm with HOA.
Heating & Cooling
- Cooling Type: Central Air
- Heating Type: Central
Utilities
- Sewer: Public Sewer
- Water: Public
- Utility Description: Cable TV Available, Electricity Connected, Sewer Connected, Water Connected
Structural Information
- Architectural Info: Contemporary
- Architectural Style: Contemporary
- Builder: Lennar
- Exterior Const.: Block, Stucco
- Roof: Shingle
- Stories/Levels: Two
- Square Feet: 3,166
- Sq. Ft. Source: Public Records
- Year Built: 2018
Lot Features
- Lot Size (Acres): 0.17
- Lot Size (Sq. Ft.): 7,232
- Lot Size: 7232
- Frontage: Street Paved
- Street/Road Desc.: Paved
Financial Considerations
- Association Fee: $274
- Assoc Fee Freq.: Quarterly
- Assoc Fee Desc.: Required
- CDD: Yes
- Tax Amount: $8,073.17
- Tax Year: 2025
Disclosures and Reports
- Ownership: Fee Simple
- Special Conditions: None
- Legal Description: WATERLEAF- 1732
- Flood Zone Info: X
- APN: U103120A7G00001700032.0
- Property ID: U103120A7G00001700032.0
- Block/Lot/Section: 17
Listed by Re/Max Champions
Get Pre-Approved Today
Schools
Schools serving 11923 Cinnamon Fern Dr
School District:Hillsborough County School District
| Name | Grades | Distance |
|---|---|---|
Summerfield Elementary School 11990 Big Bend Road, Riverview, FL 33579 | PK-5 | 0.4 mi |
Eisenhower Middle School 7620 Old Big Bend Road, Gibsonton, FL 33534 | 6-8 | 4.9 mi |
East Bay High School 7710 Old Big Bend Road, Gibsonton, FL 33534 | 9-12 | 4.7 mi |
Disclaimer:
School attendance boundaries provided by ATTOM Data Solutions and are for reference only. Contact the school directly to verify enrollment eligibility.
Price & Sales History for 11923 Cinnamon Fern Dr
Date
Details
Price
Change
Source
9/18/2026
Price Reduced
$526,900
-2.24%
MLS
8/28/2026
Price Reduced
$539,000
-1.08%
MLS
8/13/2026
Listed
$544,900
56.13%
MLS
11/21/2018
Sold
$349,000
—
Public Record
Disclaimer: Historical sales information is derived from public records provided by the county offices. Information is not guaranteed and should be independently verified.
Tax History
Tax History for 11923 Cinnamon Fern Dr
Year
Property Taxes
Change
Tax Assessment
Change
2025
$8,073
—
$256,295
3%
2025
$8,073
6%
$249,557
3%
2024
$7,595
4%
$242,524
3%
2023
$7,334
5%
$235,460
6%
2021
$6,963
-2%
$221,944
-3%
2022
$7,100
2%
$228,602
4%
2021
$6,963
4%
$218,880
2%
2019
$6,683
80%
$213,959
369%
2018
$3,722
331%
$45,643
-1%
2017
$864
—
$46,105
—
Disclaimer: Historical tax information is derived from public records provided by the county offices. Information is not guaranteed and should be independently verified.
Estimate the Cost
Estimate the Cost for 11923 Cinnamon Fern Dr
11923 Cinnamon Fern Drive, Riverview, FL 33579 (MLS# W7888461) is a Single Family property with 5 bedrooms and 3 full bathrooms. 11923 Cinnamon Fern Drive is currently listed for $526,900 and was received on August 13, 2026. Want to learn more about 11923 Cinnamon Fern Drive? Do you have questions about finding other Single Family real estate for sale in Riverview? You can browse all Riverview real estate or contact a Coldwell Banker agent to request more information.