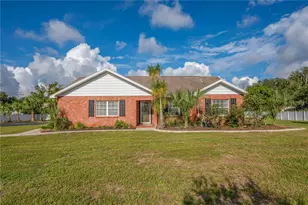
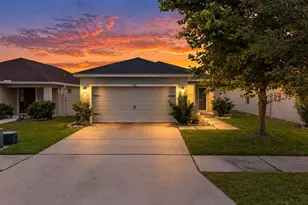
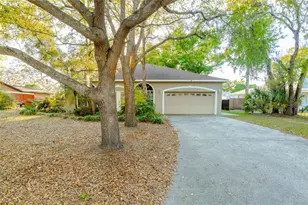
This is a carousel with tiles that activate property listing cards. Use the previous and next buttons to navigate.
1/36
$489,900 Just Listed
This is a carousel with tiles that activate property listing cards. Use the previous and next buttons to navigate.
1/36
Property Description
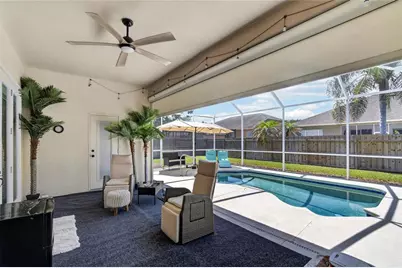
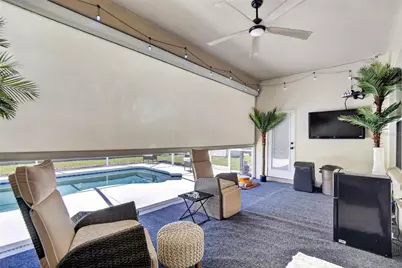
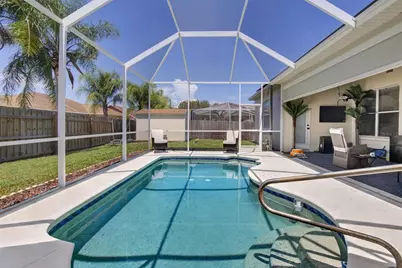
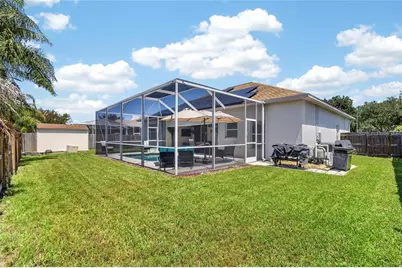
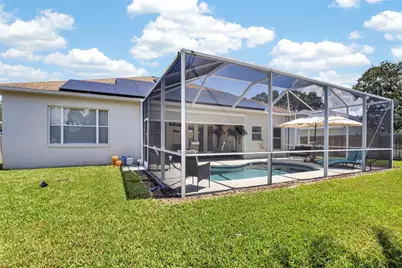
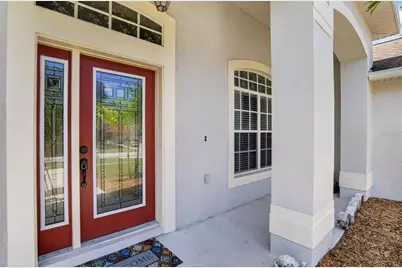
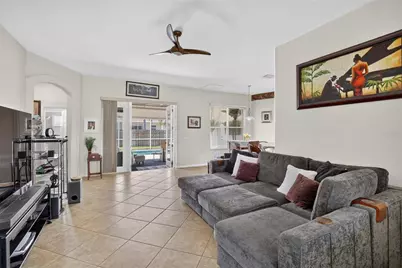
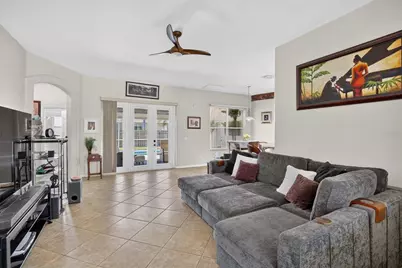
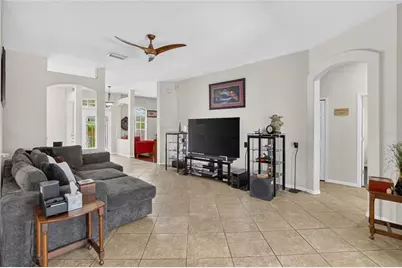
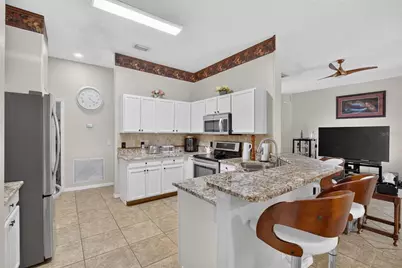
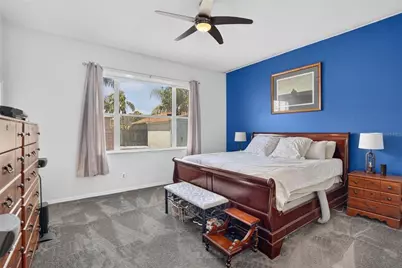
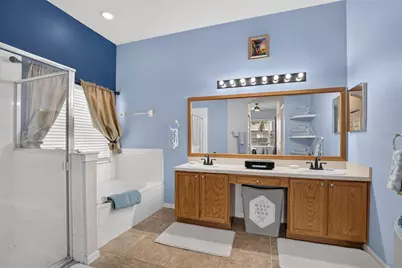
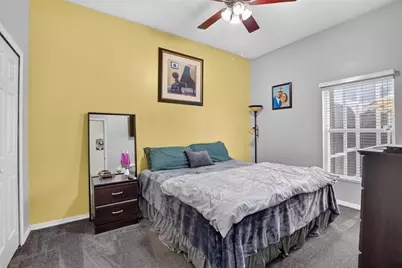
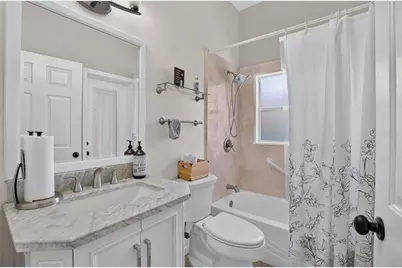
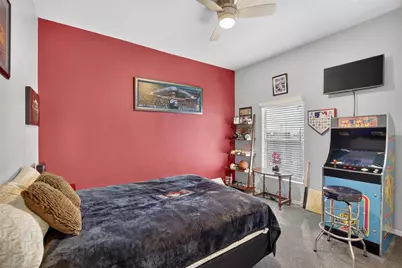
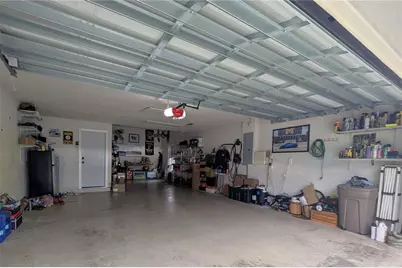
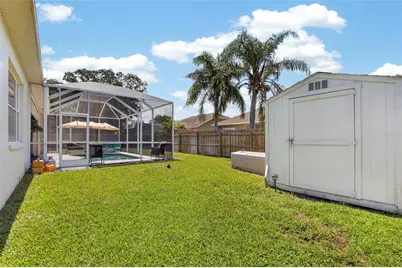
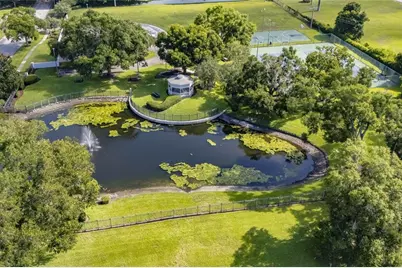
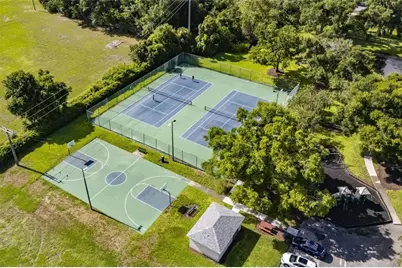
HERE'S A 3-CAR GARAGE despite its 2-car appearance because it's tandem style at this well-maintained pool home in Riverglen! It's among many advantages you'll be glad to discover, including 3-year-new rooftop solar panels fully paid off, a 900-watt home generator, 50-amp electric vehicle charger, new water heater, new pool heater and pump, plus a mechanized shade on the screened and roof-covered pool lanai for maximized outdoor enjoyment. Inside 2,040 SF, you get front living and dining rooms, a kitchen with dining space too, a back family room, 3 bedrooms and 2 baths. The secondary bath provides convenient pool access, and the owner's suite as well as the central living space also open directly to the lanai. Arches, art niches, granite counters and stainless-steel appliances are some other interior amenities. Exterior extras include a 120-SF storage shed in the privacy-fenced back yard, a sprinkler system keeping the quarter-acre lawn lush, and expensive Tex-Cote CoolWall heat-reflective paint applied in 2023. Perhaps best of all, it's in Riverglen, a neighborhood with NO CDD and an annual HOA fee of only $400 that provides its own parks and recreation facilities along with proximity to good schools, shops, services, restaurants, other entertainment and more. See this one today!
Full Property Details
Full Property Details for 11937 Timberhill Dr
General
- Price: $489,900
- HOA FEE: $33/month
- HOA FEE FREQ.: Quarterly
- Taxes: $730 (2025)
- Status: Active
- Type: Single Family
- Source: MidFloridaRegionalMLS
- MLS ID: TB8533692
- Updated: 7/30/2026
- Added to Site: 7 day(s) ago
Interior
- Number of Rooms: 9
- Interior Features: Built-in Features, Ceiling Fan(s), Eating Space In Kitchen, High Ceilings, Open Floorplan, Split Bedroom, Stone Counters, Thermostat, Walk-In Closet(s)
- Appliances: Dishwasher, Disposal, Electric Water Heater, Microwave, Range, Refrigerator
- Furnishings: Unfurnished
- Flooring: Carpet, Luxury Vinyl, Tile, Hardwood
Rooms
Bathrooms
- Total Bathrooms: 2
- Full Bathrooms: 2
Bedrooms
- Total Bedrooms: 3
Other Rooms
- Laundry: Inside, Laundry Room
Additional Information
- Shared Amenities: Basketball Court, Park, Playground
- Pool: Yes
- Private Pool: Yes
- Pool Description: Gunite, Heated, In Ground, Outside Bath Access, Screen Enclosure
- Security/Safety: Smoke Detector(s)
Exterior
- Exterior Features: Awning(s), French Doors, Sidewalk, Sprinkler Metered, Storage
- Deck/Patio: Covered, Rear Porch, Screened
- Porch/Patio/Deck: Covered, Rear Porch, Screened
Parking
- Garage: Yes
- Attached garage: Yes
- Garage Spaces: 3
- Covered Spaces: 3
- Parking Features: Driveway, Garage Door Opener, Oversized, Tandem
Location
- Area: 33569 - Riverview
- County: Hillsborough
- Development Name: 33569 - Riverview
- Subdivision: RIVERGLEN
- Driving Directions: From U.S. 301, east on Boyette Road to stoplight at McMullen Road. Left on McMullen, then right on Donneymoor Drive, which at this spot is the back entry to Riverglen. Left on Racine Place, then second left on Timberhill to home on left.
- Direction Faces: North
School Information
- Elementary School: Boyette Springs-HB
- Middle School: Rodgers-HB
- High School: Riverview-HB
Community
- Community Name: 33569 - Riverview
- Community Features: Association Recreation - Owned, Deed Restrictions, Park, Playground, Racquetball, Tennis Court(s)
- Optional Amenities: Basketball Court, Park, Playground
- Association: Yes
- Assoc. Name: Riverglen of Brandon / McNeil Management Services
- Assoc. Fees Include: Recreational Facilities
- Pet Restrictions: See HOA regulations.
Heating & Cooling
- Cooling Type: Central Air
- Heating Type: Central, Electric
Utilities
- Sewer: Public Sewer
- Water: Public
- Utility Description: BB/HS Internet Available, Electricity Connected, Public, Sewer Connected, Solar, Sprinkler Meter, Street Lights, Underground Utilities, Water Connected
Structural Information
- Architectural Info: Contemporary
- Architectural Style: Contemporary
- Exterior Const.: Block
- Roof: Shingle
- Windows: Blinds
- Stories/Levels: One
- Square Feet: 2,041
- Sq. Ft. Source: Public Records
- Year Built: 1999
Additional Structures
- Other Structures: Shed(s)
Lot Features
- Lot Size (Acres): 0.23
- Lot Size (Sq. Ft.): 10,000
- Lot Size: 10000
- Lot Dimensions: 80 x 125
- Frontage: Street Paved
- Street/Road Desc.: Paved
Financial Considerations
- Association Fee: $100
- Assoc Fee Freq.: Quarterly
- Assoc Fee Desc.: Required
- Tax Amount: $730.2
- Tax Year: 2025
Disclosures and Reports
- Ownership: Fee Simple
- Special Conditions: None
- Legal Description: RIVERGLEN UNIT 4 PHASE 1 LOT 6 BLOCK 3
- Flood Zone Info: X
- APN: U2230202SI00000300006.0
- Property ID: U2230202SI00000300006.0
- Block/Lot/Section: 3
Listed by Re/Max Alliance Group

Get Pre-Approved Today
Schools
Schools serving 11937 Timberhill Dr
School District:Hillsborough County School District
| Name | Grades | Distance |
|---|---|---|
Boyette Springs Elementary School 10141 Sedgebrook Drive, Riverview, FL 33569 | PK-5 | 1.6 mi |
Rodgers Middle School 11910 Tucker Road, Riverview, FL 33569 | 6-8 | 1.3 mi |
Riverview High School, Riverview, FL 11311 Boyette Road, Riverview, FL 33569 | 9-12 | 1.2 mi |
Disclaimer:
School attendance boundaries provided by ATTOM Data Solutions and are for reference only. Contact the school directly to verify enrollment eligibility.
Price & Sales History for 11937 Timberhill Dr
Date
Details
Price
Change
Source
7/29/2026
Listed
$489,900
146.18%
MLS
4/15/2011
Sold
$199,000
—
Public Record
Disclaimer: Historical sales information is derived from public records provided by the county offices. Information is not guaranteed and should be independently verified.
Tax History
Tax History for 11937 Timberhill Dr
Year
Property Taxes
Change
Tax Assessment
Change
2025
$730
13%
$175,601
3%
2024
$647
7%
$170,652
3%
2023
$607
25%
$165,682
6%
2021
$487
-3%
$156,171
-3%
2022
$504
3%
$160,856
4%
2021
$487
32%
$154,015
2%
2019
$369
12%
$150,552
2%
2018
$329
2%
$147,745
2%
2017
$323
-40%
$144,706
2%
2016
$534
—
$141,730
1%
2015
$534
-78%
$140,745
1%
2014
$2,456
—
$139,628
1%
2013
$2,458
—
$137,565
—
Disclaimer: Historical tax information is derived from public records provided by the county offices. Information is not guaranteed and should be independently verified.
Estimate the Cost
Estimate the Cost for 11937 Timberhill Dr
11937 Timberhill Drive, Riverview, FL 33569 (MLS# TB8533692) is a Single Family property with 3 bedrooms and 2 full bathrooms. 11937 Timberhill Drive is currently listed for $489,900 and was received on July 29, 2026. Want to learn more about 11937 Timberhill Drive? Do you have questions about finding other Single Family real estate for sale in Riverview? You can browse all Riverview real estate or contact a Coldwell Banker agent to request more information.