This is a carousel with tiles that activate property listing cards. Use the previous and next buttons to navigate.
1/1
$400,000
This is a carousel with tiles that activate property listing cards. Use the previous and next buttons to navigate.
1/1
Property Description
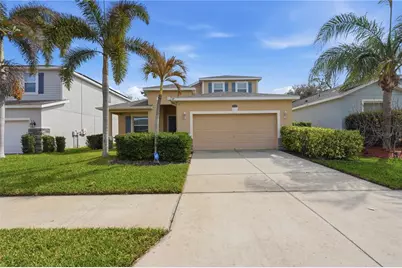
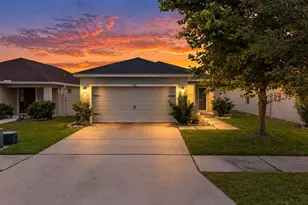
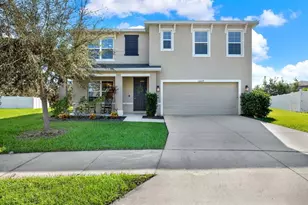
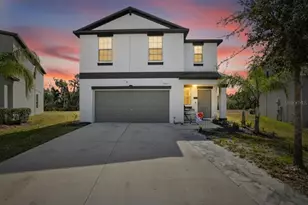
If you've been looking for space, style, and a great community - this is it. This beautiful 3-bedroom, 2.5-bath home with an upstairs loft offers over 2,600 square feet and sits on an oversized, fully fenced homesite in the highly desirable Park Creek community in Riverview. And the best part? You're just steps from the pool and community amenities. From the moment you pull up, you'll notice the curb appeal - lush tropical landscaping, a meticulously maintained lawn, stone front accents, decorative shutters, and a welcoming front porch that truly makes you feel at home. Inside, you're greeted by high ceilings and an open floor plan with tile flooring throughout the main living areas. The kitchen flows seamlessly into the great room, making it perfect for entertaining or everyday living. It features 42" cabinets, granite countertops, stainless steel appliances, pendant lighting, and a large island that naturally becomes the heart of the home. The spacious primary suite is conveniently located on the first floor and offers a tray ceiling and a luxurious bathroom with double sinks, a garden tub, and a large walk-in shower - your own private retreat at the end of the day. Upstairs, you'll find generously sized secondary bedrooms, a full bath, and a large loft that's ideal for a second TV area, playroom, or home office. Additional upgrades include: Large screened-in lanai Fully vinyl fenced yard with brand-new sod in the backyard Ring doorbell Ceiling fans throughout Upgraded lighting fixtures Pull-down attic stairs Anti-allergen A/C filtration system with blue light Brand new roof (2025) Park Creek offers fantastic amenities including free Wi-Fi, a playground, and a community pool just steps from your front door. This home truly checks all the boxes - space, updates, location, and community. Call today to schedule your private showing. I'd love to get you in to see it in person!
Full Property Details
Full Property Details for 12020 Legacy Bright St
General
- Sold For: $400,000
- HOA FEE: $86/month
- HOA FEE FREQ.: Quarterly
- Taxes: $6,985 (2024)
- Status: Closed
- Type: Single Family
- Source: MidFloridaRegionalMLS
- MLS ID: TB8481402
- Added to Site: 171 day(s) ago
Rental Information
- Min. Lease: 7 Months
Interior
- Number of Rooms: 3
- Interior Features: Ceiling Fan(s), High Ceilings, In Wall Pest System, Kitchen and Family Room Combination, Open Floorplan, Primary Bedroom Main Floor, Solid Wood Cabinets, Stone Counters, Tray Ceiling(s), Walk-In Closet(s)
- Appliances: Dishwasher, Disposal, Electric Water Heater, Microwave, Range, Refrigerator
- Furnishings: Negotiable
- Flooring: Carpet, Ceramic Tile
Rooms
Bathrooms
- Total Bathrooms: 3
- Full Bathrooms: 2
- Half Bathrooms: 1
Bedrooms
- Total Bedrooms: 3
Other Rooms
- Laundry: Inside
Exterior
- Exterior Features: Hurricane Shutters, Irrigation System
Parking
- Garage: Yes
- Attached garage: Yes
- Garage Spaces: 2
- Covered Spaces: 2
Location
- Area: 33578 - Riverview
- County: Hillsborough
- Development Name: 33578 - Riverview
- Subdivision: PARK CREEK PH 1A
- Driving Directions: Heading south on 75, take Gibsonton exit east. Turn right on 301 heading south and park creek is located 2 miles south on the right hand side. Follow to stop sign and take a left. House on left
- Direction Faces: West
Community
- Community Name: 33578 - Riverview
- Community Features: Playground, Pool
- Association: Yes
- Assoc. Name: Elissa McClure
- Assoc. Fees Include: Cable TV, Community Pool, Internet, Pool Maintenance
Heating & Cooling
- Cooling Type: Central Air
- Heating Type: Central, Electric
Utilities
- Sewer: Public Sewer
- Water: Public
- Utility Description: Cable Connected, Electricity Connected
Structural Information
- Exterior Const.: Block, Stucco
- Roof: Shingle
- Stories/Levels: Two
- Square Feet: 2,674
- Sq. Ft. Source: Public Records
- Living Area: 2,674 Sq. Ft.
- Year Built: 2014
Lot Features
- Lot Size (Acres): 0.15
- Lot Size (Sq. Ft.): 6,612
- Lot Size: 6612
- Lot Dimensions: 50 x 132.24
- Street/Road Desc.: Concrete
Financial Considerations
- Association Fee: $259
- Assoc Fee Freq.: Quarterly
- Assoc Fee Desc.: Required
- CDD: Yes
- Tax Amount: $6,985.12
- Tax Year: 2024
Disclosures and Reports
- Ownership: Fee Simple
- Special Conditions: None
- Legal Description: PARK CREEK PHASE 1A LOT 9 BLOCK 3
- Flood Zone Info: X
- APN: U3130209VI00000300009.0
- Property ID: U3130209VI00000300009.0
- Block/Lot/Section: 3
Listed by Exp Realty Llc
Sold by Future Home Realty Inc

Get Pre-Approved Today
Schools
Schools serving 12020 Legacy Bright St
School District:Hillsborough County School District
| Name | Grades | Distance |
|---|---|---|
Sessums Elementary School 11525 Ramble Creek Drive, Riverview, FL 33569 | PK-5 | 1.2 mi |
Rodgers Middle School 11910 Tucker Road, Riverview, FL 33569 | 6-8 | 2.8 mi |
Spoto High School 8538 Eagle Palm Drive, Riverview, FL 33578 | 9-12 | 4.4 mi |
Disclaimer:
School attendance boundaries provided by ATTOM Data Solutions and are for reference only. Contact the school directly to verify enrollment eligibility.
Price & Sales History for 12020 Legacy Bright St
Date
Details
Price
Change
Source
8/14/2026
Sold
$400,000
-3.59%
MLS
6/25/2026
Price Reduced
$414,900
-2.35%
MLS
4/18/2026
Price Reduced
$424,900
-2.3%
MLS
3/10/2026
Price Reduced
$434,900
-3.33%
MLS
2/28/2026
Listed
$449,900
—
MLS
Disclaimer: Historical sales information is derived from public records provided by the county offices. Information is not guaranteed and should be independently verified.
12020 Legacy Bright Street, Riverview, FL 33578 (MLS# TB8481402) is a Single Family property that was sold at $400,000 on August 14, 2026. Want to learn more about 12020 Legacy Bright Street? Do you have questions about finding other Single Family real estate for sale in Riverview? You can browse all Riverview real estate or contact a Coldwell Banker agent to request more information.