This is a carousel with tiles that activate property listing cards. Use the previous and next buttons to navigate.
1/53
$650,000
This is a carousel with tiles that activate property listing cards. Use the previous and next buttons to navigate.
1/53
Property Description
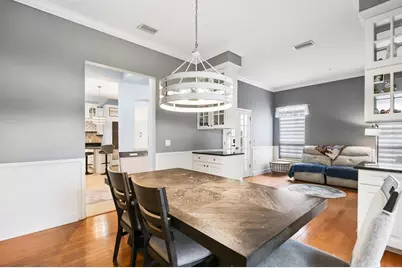
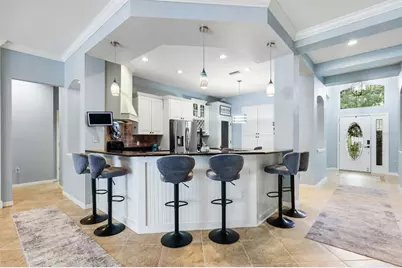
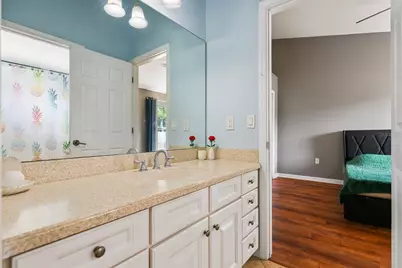
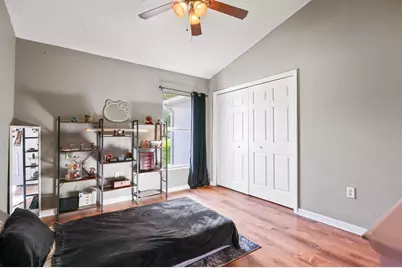
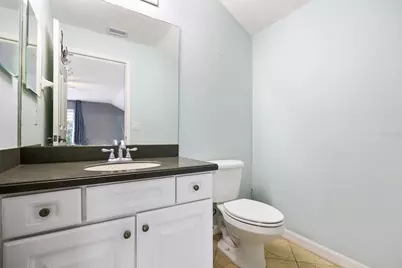
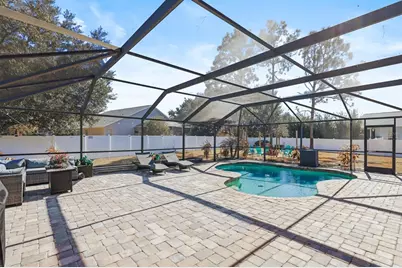
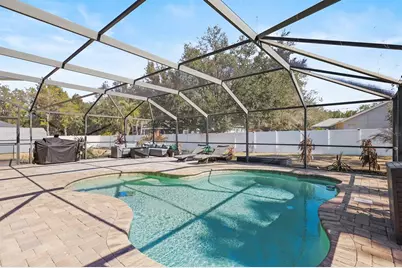
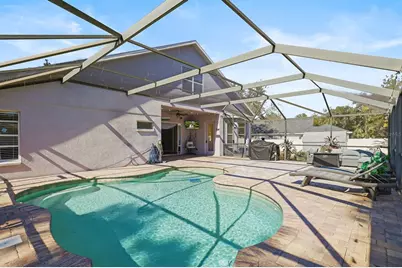
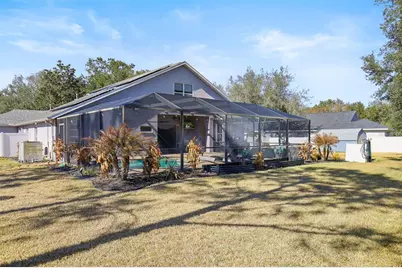
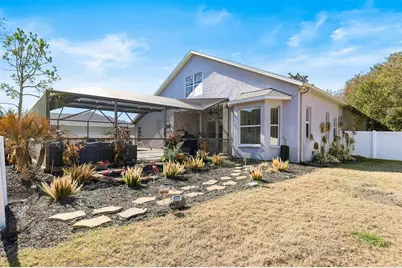
Set within the gated community of Creekside in Riverview, this impressive residence offers the rare combination of space, privacy, and thoughtful updates, all positioned on more than half an acre. With 3,278 square feet of living space, the home features 4 bedrooms, 3.5 bathrooms, a private office, an expansive upstairs bonus room, and a 3-car garage, along with solar panels that help enhance energy efficiency. From the moment you step inside, you'll appreciate the generous and versatile layout, which includes a separate formal living and dining room ideal for gatherings, as well as a comfortable family room centered around an electric fireplace. Triple sliding glass doors extend the living space outdoors and create a seamless transition to the screened pool area, filling the home with natural light. The kitchen is designed to serve as the heart of the home, offering granite countertops, stainless steel appliances replaced in 2020, ample cabinetry, bar-height seating for casual meals, and a spacious walk-in pantry to keep everything organized. Throughout the home, you'll find tile, luxury vinyl, and wood flooring, providing durability and a cohesive look with no carpet. The triple split-bedroom floor plan ensures privacy for everyone, with the owner's retreat tucked away and overlooking the pool. The en-suite bathroom, remodeled in January 2025, delivers a spa-inspired feel with a dual sink vanity, a multi-head walk-in shower with built-in bench, a private water closet, and an oversized walk-in closet. Two secondary bedrooms share a Jack-and-Jill bathroom, while a fourth bedroom is situated toward the back of the home near a full bath that also functions conveniently as a pool bath. Upstairs, the oversized bonus room with its own half bath and dry bar offers exceptional flexibility, whether used as a media room, game room, or additional living space. Step outside to enjoy Florida living at its best with a heated pool, expansive screened lanai, paver patio, and a fire pit area added in January 2025, all within a fully fenced backyard that provides room for recreation, pets, or future enhancements. Significant improvements include a roof replaced in 2018, HVAC system in 2022, water heater in 2025, exterior repainting in 2020, and interior repainting in 2023. Creekside residents enjoy low HOA fees, no CDD, well and septic service, and zoning for Barrington Middle and Newsome High School, along with convenient access to I-75, Highway 301, FishHawk Park Square, and an array of shopping and dining options.
Full Property Details
Full Property Details for 12114 Creek Edge Dr
General
- Price: $650,000
- HOA FEE: $125/month
- Taxes: $9,234 (2025)
- Status: Active
- Type: Single Family
- Source: MidFloridaRegionalMLS
- MLS ID: TB8525506
- Updated: 8/3/2026
- Added to Site: 48 day(s) ago
Rental Information
- Min. Lease: 8-12 Months
Interior
- Number of Rooms: 10
- Interior Features: Ceiling Fan(s), Eating Space In Kitchen, High Ceilings, Kitchen and Family Room Combination, Living Room/Dining Room Combo, Open Floorplan, Primary Bedroom Main Floor, Split Bedroom, Stone Counters, Thermostat, Walk-In Closet(s)
- Appliances: Dishwasher, Disposal, Gas Water Heater, Microwave, Range, Refrigerator, Water Softener
- Furnishings: Unfurnished
- Flooring: Ceramic Tile, Luxury Vinyl, Hardwood
Rooms
Bathrooms
- Total Bathrooms: 4
- Full Bathrooms: 3
- Half Bathrooms: 1
Bedrooms
- Total Bedrooms: 4
Other Rooms
- Laundry: Inside, Laundry Room
Additional Information
- Shared Amenities: Gated
- Pool: Yes
- Private Pool: Yes
- Pool Description: Child Safety Fence, Heated, In Ground, Screen Enclosure
- Security/Safety: Gated Community, Smoke Detector(s)
Exterior
- Exterior Features: Fire Pit, Irrigation System, Lighting, Private Mailbox, Sidewalk, Sliding Doors
- Deck/Patio: Covered, Patio, Screened
- Porch/Patio/Deck: Covered, Patio, Screened
Parking
- Garage: Yes
- Attached garage: Yes
- Garage Spaces: 3
- Covered Spaces: 3
- Parking Features: Driveway, Garage Door Opener
Location
- Area: 33579 - Riverview
- County: Hillsborough
- Development Name: 33579 - Riverview
- Subdivision: CREEKSIDE SUB
- Driving Directions: From Fishhawk Blvd head south on Boyette. Turn right on Rhodine. Turn left on Creek Edge
- Direction Faces: Northwest
School Information
- Elementary School: Pinecrest-HB
- Middle School: Barrington Middle
- High School: Newsome-HB
Community
- Community Name: 33579 - Riverview
- Community Features: Deed Restrictions, Gated Community - No Guard
- Optional Amenities: Gated
- Association: Yes
- Assoc. Name: Creekside HOA/ Env Provera/ Staci Hurlbert
- Assoc. Fees Include: Private Road
- Pet Restrictions: Buyer or buyer's agent to confirm and verify HOA/CDD fees and regulations.
Heating & Cooling
- Cooling Type: Central Air
- Heating Type: Central
Utilities
- Sewer: Public Sewer
- Water: Public
- Utility Description: BB/HS Internet Available, Cable TV Available, Electricity Connected, Propane, Sewer Connected, Solar, Sprinkler Well, Water Connected
Structural Information
- Architectural Info: Contemporary
- Architectural Style: Contemporary
- Exterior Const.: Block, Stucco
- Roof: Shingle
- Windows: Blinds, Shades
- Stories/Levels: Two
- Square Feet: 3,278
- Sq. Ft. Source: Public Records
- Year Built: 2005
Lot Features
- Lot Size (Acres): 0.53
- Lot Size (Sq. Ft.): 22,918
- Lot Size: 22918
- Lot Dimensions: 153.81 x 149
- Street/Road Desc.: Asphalt, Paved
- Fencing (Description): Fenced, Vinyl
Green Features
- Energy Efficient: Appliances
- Energy Generation: Solar
Financial Considerations
- Association Fee: $125
- Assoc Fee Freq.: Monthly
- Assoc Fee Desc.: Required
- Tax Amount: $9,234.12
- Tax Year: 2025
Disclosures and Reports
- Ownership: Fee Simple
- Special Conditions: None
- Legal Description: CREEKSIDE SUBDIVISION PHASE 1 LOT 2 BLOCK A
- Flood Zone Info: X
- APN: U063121739A0000000002.0
- Property ID: U063121739A0000000002.0
- Block/Lot/Section: A
Listed by Eaton Realty
Get Pre-Approved Today
Schools
Schools serving 12114 Creek Edge Dr
School District:Hillsborough County School District
| Name | Grades | Distance |
|---|---|---|
Warren Hope Dawson Elementary 12961 Boggy Creek Drive, Riverview, FL 33579 | PK-5 | 1.8 mi |
Barrington Middle School 5925 Village Center Drive, Lithia, FL 33547 | 6-8 | 2 mi |
Newsome High School 16550 Fishhawk Boulevard, Lithia, FL 33547 | 9-12 | 3.6 mi |
Disclaimer:
School attendance boundaries provided by ATTOM Data Solutions and are for reference only. Contact the school directly to verify enrollment eligibility.
Price & Sales History for 12114 Creek Edge Dr
Date
Details
Price
Change
Source
8/03/2026
Price Reduced
$650,000
-5.11%
MLS
7/07/2026
Listed
$685,000
-4.86%
MLS
8/18/2023
Sold
$720,000
—
Public Record
Disclaimer: Historical sales information is derived from public records provided by the county offices. Information is not guaranteed and should be independently verified.
Tax History
Tax History for 12114 Creek Edge Dr
Year
Property Taxes
Change
Tax Assessment
Change
2025
$9,234
5%
$515,000
—
2024
$8,769
6%
$515,491
6%
2023
$8,276
—
$487,996
—
2022
$8,237
52%
$487,880
52%
2021
$5,419
6%
$320,541
6%
2018
$5,125
1%
$303,246
2%
2017
$5,061
28%
$297,009
27%
2016
$3,946
-1%
$234,418
1%
2015
$3,967
1%
$231,523
1%
2014
$3,940
—
$229,686
1%
2013
$3,950
—
$226,292
—
Disclaimer: Historical tax information is derived from public records provided by the county offices. Information is not guaranteed and should be independently verified.
Estimate the Cost
Estimate the Cost for 12114 Creek Edge Dr
12114 Creek Edge Drive, Riverview, FL 33579 (MLS# TB8525506) is a Single Family property with 4 bedrooms, 3 full bathrooms and 1 partial bathroom. 12114 Creek Edge Drive is currently listed for $650,000 and was received on July 07, 2026. Want to learn more about 12114 Creek Edge Drive? Do you have questions about finding other Single Family real estate for sale in Riverview? You can browse all Riverview real estate or contact a Coldwell Banker agent to request more information.