This is a carousel with tiles that activate property listing cards. Use the previous and next buttons to navigate.
1/52
$469,900
This is a carousel with tiles that activate property listing cards. Use the previous and next buttons to navigate.
1/52
Property Description
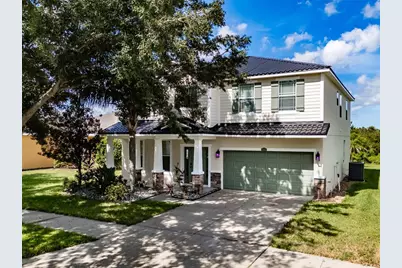
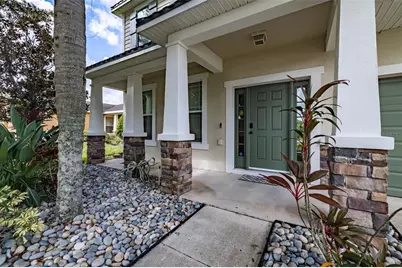
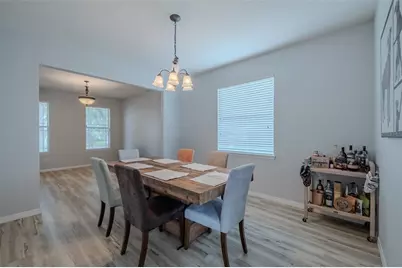
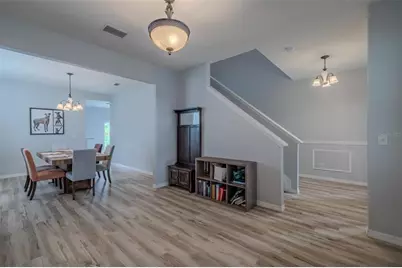
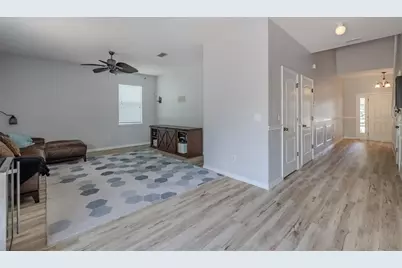
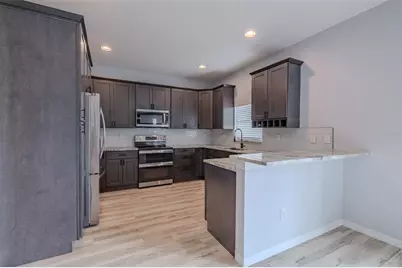
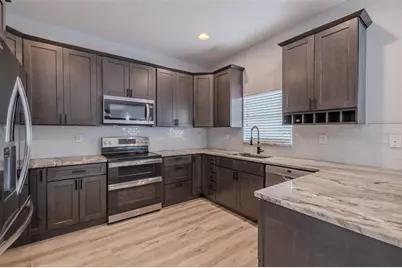
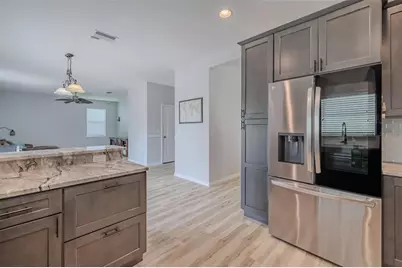
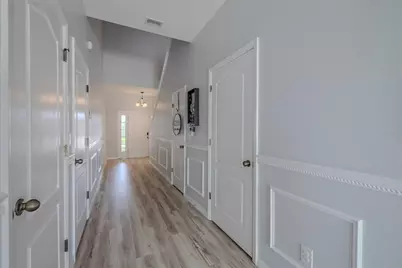
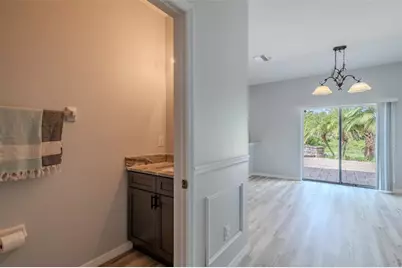
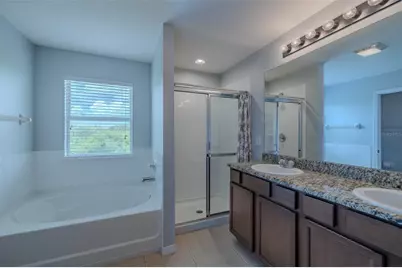
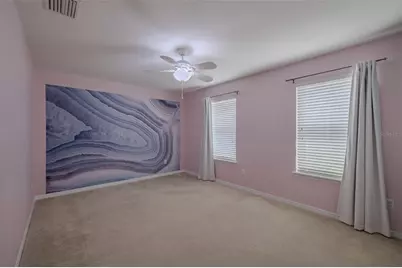
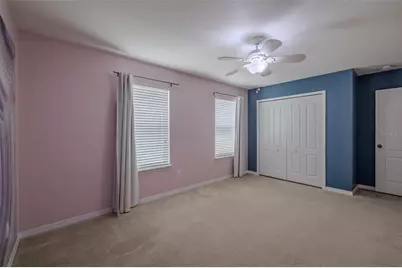
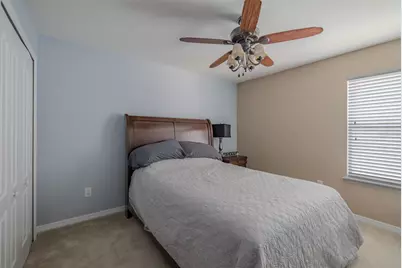
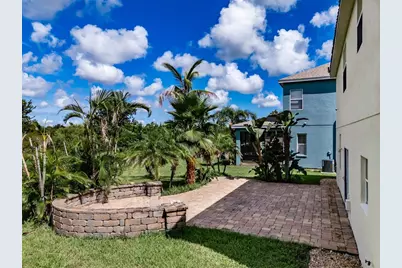
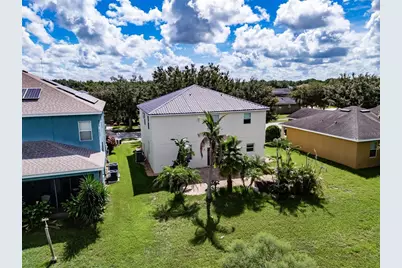
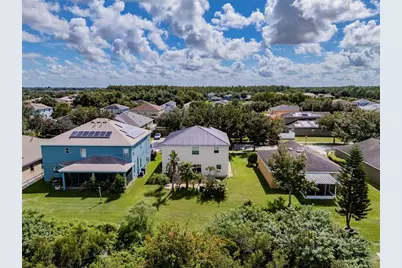
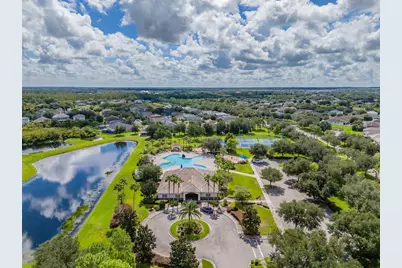
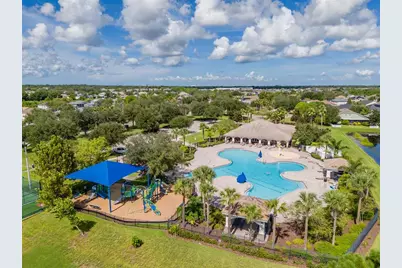
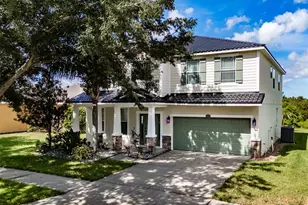
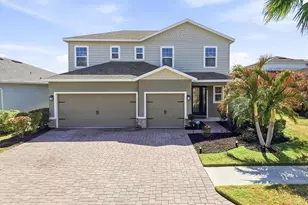
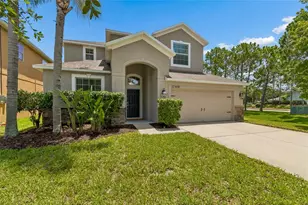
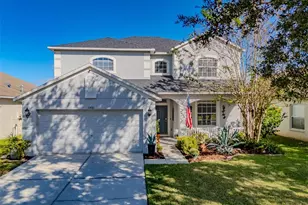
Welcome to this beautifully maintained, move-in-ready two-story home offering 4 bedrooms, 2.5 bathrooms, and 2,831 square feet of thoughtfully designed living space. From the moment you arrive, you'll appreciate the pride of ownership and numerous recent upgrades, including a brand-new metal roof and new luxury vinyl flooring throughout. The recently upgraded kitchen features new cabinetry, beautiful new countertops, and brand-new stainless steel appliances, creating a stylish and functional space that opens seamlessly to the living area. A formal dining room provides the perfect setting for entertaining, while the spacious loft upstairs offers flexible space for a home office, media area, playroom, or additional living space. Step outside to your pavered patio and enjoy peaceful, private views of the conservation area. Thanks to the backyard's ideal direction, you'll also be treated to amazing sunsets right from your own outdoor space, creating a beautiful backdrop for morning coffee, outdoor dining, entertaining, or relaxing at the end of the day. With no need for major updates, this home is truly ready for its next owners. The community offers an exceptional lifestyle with resort-style pools, scenic trails, basketball courts, tennis and pickleball courts, playgrounds, and more. A two-car garage provides ample parking and storage. Perfectly maintained, beautifully updated, and ideally situated within an amenity-rich community, this home offers the space, comfort, and peace of mind you've been looking for. Come see all that this exceptional property has to offer!
Full Property Details
Full Property Details for 12206 Fairlawn
General
- Price: $469,900
- HOA FEE: $65/month
- Taxes: $6,216 (2025)
- Status: Active
- Type: Single Family
- Source: MidFloridaRegionalMLS
- MLS ID: TB8545243
- Updated: 10/13/2026
- Added to Site: 49 day(s) ago
Rental Information
- Min. Lease: 8-12 Months
Interior
- Number of Rooms: 9
- Interior Features: Kitchen and Family Room Combination, PrimaryBedroom Upstairs, Solid Surface Counters, Stone Counters, Thermostat, Walk-In Closet(s), Ceiling Fan(s)
- Appliances: Microwave, Range, Refrigerator, Washer, Dishwasher, Dryer, Electric Water Heater
- Furnishings: Unfurnished
- Flooring: Luxury Vinyl, Carpet
Rooms
Bathrooms
- Total Bathrooms: 3
- Full Bathrooms: 2
- Half Bathrooms: 1
Bedrooms
- Total Bedrooms: 4
Other Rooms
- Laundry: Laundry Room, Inside, Upper Level
Additional Information
- Shared Amenities: Basketball Court, Clubhouse, Maintenance, Park, Pickleball Court(s), Playground, Pool, Tennis Court(s), Trail(s)
Exterior
- Exterior Features: Hurricane Shutters, Lighting, Sidewalk, Sliding Doors
- Deck/Patio: Front Porch
- Porch/Patio/Deck: Front Porch
Parking
- Garage: Yes
- Attached garage: Yes
- Garage Spaces: 2
- Covered Spaces: 2
Location
- Area: 33579 - Riverview
- County: Hillsborough
- Development Name: 33579 - Riverview
- Subdivision: PANTHER TRACE PHASE 2B-2
- Driving Directions: TAKE I-75 TO EXIT 250. MERGE LEFT AT GIBSONTON DR. TURN RIGHT ONTO HWY 301 S. TURN LEFT AT PANTHER TRACE BLVD. THE COMMUNITY IS AHEAD 2.2 MLS ON LEFT.
- Direction Faces: East
School Information
- Elementary School: Collins PreK-8 School
- Middle School: Collins PreK 8 School
- High School: Riverview-HB
Community
- Community Name: 33579 - Riverview
- Community Features: Dog Park, Park, Playground, Pool, Sidewalks, Tennis Court(s)
- Optional Amenities: Basketball Court, Clubhouse, Maintenance, Park, Pickleball Court(s), Playground, Pool, Tennis Court(s), Trai
- Association: Yes
- Assoc. Name: RealManage - Tampa
- Assoc. Fees Include: Community Pool, Maintenance Grounds, Pool Maintenance
- Pet Restrictions: Buyer and Buyers agent responsible for verifying restrictions
Heating & Cooling
- Cooling Type: Central Air
- Heating Type: Central, Electric
Utilities
- Sewer: Public Sewer
- Water: Public
- Utility Description: Public, Sewer Connected, Street Lights, Water Connected, Electricity Connected
Structural Information
- Exterior Const.: Stucco, Block
- Roof: Metal
- Stories/Levels: Two
- Square Feet: 2,831
- Sq. Ft. Source: Public Records
- Year Built: 2010
Lot Features
- Lot Size (Acres): 0.15
- Lot Size (Sq. Ft.): 6,600
- Lot Size: 6600
- Lot Dimensions: 60 x 110
- Frontage: Street Paved
- Street/Road Desc.: Paved
Financial Considerations
- Association Fee: $65
- Assoc Fee Freq.: Monthly
- Assoc Fee Desc.: Required
- CDD: Yes
- Tax Amount: $6,216.22
- Tax Year: 2025
Disclosures and Reports
- Ownership: Fee Simple
- Special Conditions: None
- Legal Description: PANTHER TRACE PHASE 2B-2 LOT 12 BLOCK 21
- Flood Zone Info: X
- APN: U043120963000021000120
- Property ID: U043120963000021000120
- Block/Lot/Section: 21
Listed by Smith & Associates Real Estate
Get Pre-Approved Today
Schools
Schools serving 12206 Fairlawn
School District:Hillsborough County School District
| Name | Grades | Distance |
|---|---|---|
Collins Elementary School, Riverview, FL 12424 Summerfield Boulevard, Riverview, FL 33579 | PK-5 | 0.7 mi |
Barrington Middle School 5925 Village Center Drive, Lithia, FL 33547 | 6-8 | 4 mi |
Riverview High School, Riverview, FL 11311 Boyette Road, Riverview, FL 33569 | 9-12 | 2.8 mi |
Disclaimer:
School attendance boundaries provided by ATTOM Data Solutions and are for reference only. Contact the school directly to verify enrollment eligibility.
Price & Sales History for 12206 Fairlawn
Date
Details
Price
Change
Source
10/13/2026
Price Reduced
$469,900
-2.1%
MLS
9/09/2026
Listed
$480,000
95.92%
MLS
6/16/2016
Sold
$245,000
—
Public Record
Disclaimer: Historical sales information is derived from public records provided by the county offices. Information is not guaranteed and should be independently verified.
Tax History
Tax History for 12206 Fairlawn
Year
Property Taxes
Change
Tax Assessment
Change
2025
$6,216
—
$227,608
3%
2025
$6,216
5%
$221,624
3%
2024
$5,903
4%
$215,378
3%
2023
$5,682
7%
$209,105
6%
2021
$5,292
-1%
$197,102
-3%
2022
$5,333
1%
$203,015
4%
2021
$5,292
4%
$194,381
2%
2019
$5,097
1%
$190,011
2%
2018
$5,042
2%
$186,468
2%
2017
$4,966
13%
$182,633
21%
2016
$4,411
2%
$151,396
3%
2015
$4,308
-3%
$147,100
1%
2014
$4,429
1%
$145,933
2%
2013
$4,367
—
$143,776
—
Disclaimer: Historical tax information is derived from public records provided by the county offices. Information is not guaranteed and should be independently verified.
Estimate the Cost
Estimate the Cost for 12206 Fairlawn
12206 Fairlawn, Riverview, FL 33579 (MLS# TB8545243) is a Single Family property with 4 bedrooms, 2 full bathrooms and 1 partial bathroom. 12206 Fairlawn is currently listed for $469,900 and was received on September 09, 2026. Want to learn more about 12206 Fairlawn? Do you have questions about finding other Single Family real estate for sale in Riverview? You can browse all Riverview real estate or contact a Coldwell Banker agent to request more information.