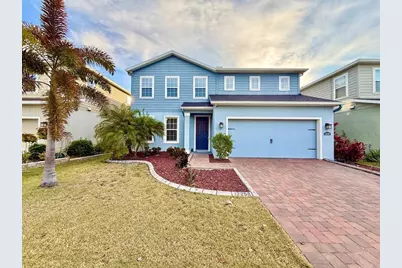
This is a carousel with tiles that activate property listing cards. Use the previous and next buttons to navigate.
1/1
$2,800
This is a carousel with tiles that activate property listing cards. Use the previous and next buttons to navigate.
1/1
Property Description
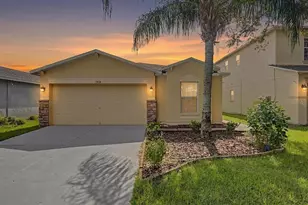
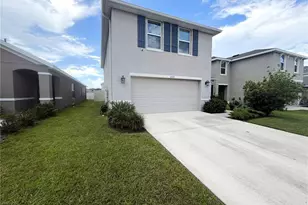
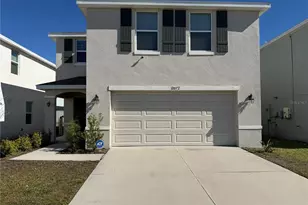
Welcome to this spacious and beautifully maintained 4-bedroom, 2.5-bathroom home located in the highly sought-after Lucaya Lake Club community. Featuring an open-concept floor plan, modern finishes, and versatile living spaces, this home offers the perfect combination of comfort and functionality. The main living area is bright and inviting, with a spacious living room, dining area, and a well-appointed kitchen featuring modern appliances, ample cabinetry, and a breakfast bar ideal for everyday living and entertaining. Upstairs, you'll find four generously sized bedrooms along with a versatile loft that can be used as a second living area, media room, home office, or playroom. The spacious primary suite serves as a private retreat and features an elegant tray ceiling, a large walk-in closet, and an en-suite bathroom with dual vanities and a walk-in shower. The additional bedrooms provide plenty of space for family, guests, or work-from-home needs. Additional highlights include a convenient half bath on the first floor, a dedicated laundry room, ample storage throughout, and a two-car garage. Step outside to enjoy the large, fully fenced backyard, offering privacy and plenty of room for outdoor entertaining, family activities, pets, gardening, or simply relaxing and enjoying Florida's beautiful weather. Residents of Lucaya Lake Club enjoy access to exceptional resort-style amenities, including a clubhouse, swimming pool, fitness center, playground, walking trails, and a scenic lake for recreation and relaxation. Conveniently located near shopping, dining, schools, and major commuter routes, this home offers easy access to everything you need. In addition to the advertised base rent, all residents are enrolled in the Resident Benefits Package (RBP) for $50.00/month which includes HVAC air filter delivery, credit building to help boost your credit score with timely rent payments, utility concierge service making utility connection a breeze during your move-in, and much more! More details upon application. Pets welcome! Occupied and will be available as soon as 07/01/2026!
Full Property Details
Full Property Details for 12258 Blue Pacific Dr #12258
General
- Rent: $2,800
- Status: Closed
- Type: Single Family
- Source: MidFloridaRegionalMLS
- MLS ID: TB8519339
- Added to Site: 47 day(s) ago
Rental Information
- Lease/Rent Term: 12 Months
- Min. Lease: 1-2 Years
Interior
- Interior Features: Ceiling Fan(s), Kitchen and Family Room Combination, Living Room/Dining Room Combo, Solid Surface Counters, Solid Wood Cabinets, Thermostat, Walk-In Closet(s)
- Appliances: Dishwasher, Disposal, Dryer, Microwave, Range, Refrigerator, Washer
- Furnishings: Unfurnished
Rooms
Bathrooms
- Total Bathrooms: 3
- Full Bathrooms: 2
- Half Bathrooms: 1
Bedrooms
- Total Bedrooms: 4
Other Rooms
- Laundry: Inside, Laundry Room
Parking
- Garage: Yes
- Attached garage: Yes
- Garage Spaces: 2
- Covered Spaces: 2
Location
- Area: 33579 - Riverview
- County: Hillsborough
- Development Name: 33579 - Riverview
- Subdivision: LUCAYA LAKE CLUB PH 4C
- Driving Directions: Follow FL-618 Toll E/Selmon Expy and I-75 S to Gibsonton Dr in Gibsonton. Take exit 250 from I-75 S, Continue on Gibsonton Dr. Take US-301 S, Rhodine Rd and Lake Lucaya Dr to Blue Pacific Dr in Riverview.
School Information
- Elementary School: Collins PreK-8 School
- Middle School: Collins PreK 8 School
- High School: Riverview-HB
Community
- Community Name: 33579 - Riverview
- Association: Yes
- Assoc. Name: info@condominiumassociates.com
- Pet Restrictions: At owners discretion. No Aggressive Breeds
Heating & Cooling
- Cooling Type: Central Air
- Heating Type: Central, Electric
Structural Information
- Stories/Levels: Two
- Square Feet: 3,008
- Sq. Ft. Source: Public Records
- Living Area: 3,008 Sq. Ft.
- Year Built: 2020
Lot Features
- Lot Size (Acres): 0.13
- Lot Size (Sq. Ft.): 5,750
- Lot Size: 5750
- Lot Dimensions: 50 x 115
- Street/Road Desc.: Paved
Financial Considerations
- Lease Price: $2,800
- Assoc Fee Desc.: Required
- Application Fee: $85
- Security Deposit: $2,800
Disclosures and Reports
- APN: U043120B6VI0000000046.0
- Property ID: U043120B6VI0000000046.0
Listed and Sold by Wright Davis Real Estate

Schools
Schools serving 12258 Blue Pacific Dr #12258
School District:Hillsborough County School District
| Name | Grades | Distance |
|---|---|---|
Collins Elementary School, Riverview, FL 12424 Summerfield Boulevard, Riverview, FL 33579 | PK-5 | 0.9 mi |
Rodgers Middle School 11910 Tucker Road, Riverview, FL 33569 | 6-8 | 1.9 mi |
Riverview High School, Riverview, FL 11311 Boyette Road, Riverview, FL 33569 | 9-12 | 2.3 mi |
Disclaimer:
School attendance boundaries provided by ATTOM Data Solutions and are for reference only. Contact the school directly to verify enrollment eligibility.
Price History for 12258 Blue Pacific Dr #12258
Date
Details
Price
Change
Source
6/30/2026
Sold
$2,800
—
MLS
6/16/2026
Listed
$2,800
—
MLS
Disclaimer: Historical sales information is derived from public records provided by the county offices. Information is not guaranteed and should be independently verified.
12258 Blue Pacific Drive #12258, Riverview, FL 33579 (MLS# TB8519339) is a Single Family property that was sold at $2,800 on June 30, 2026. Want to learn more about 12258 Blue Pacific Drive #12258? Do you have questions about finding other real estate for sale or rent in Riverview? You can browse all Riverview rentals or contact a Coldwell Banker agent to request more information.