This is a carousel with tiles that activate property listing cards. Use the previous and next buttons to navigate.
1/33
$449,900 Just Listed
This is a carousel with tiles that activate property listing cards. Use the previous and next buttons to navigate.
1/33
Property Description
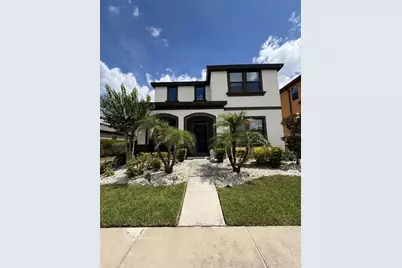
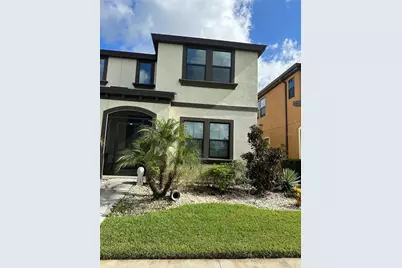
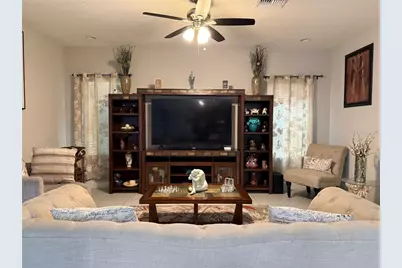
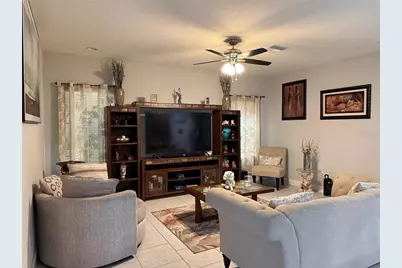
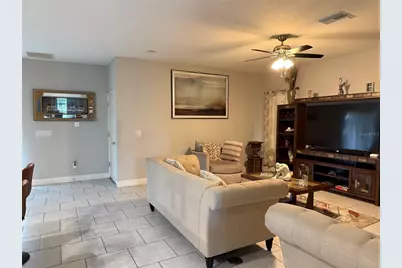
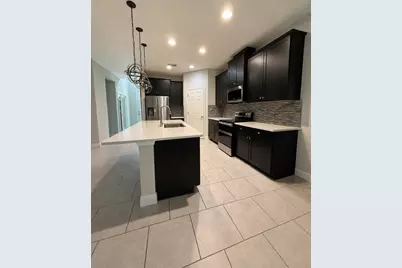
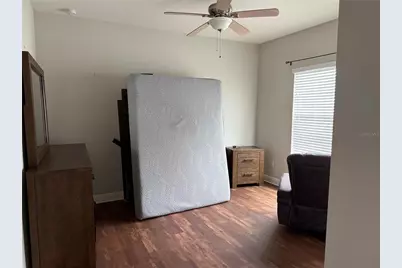
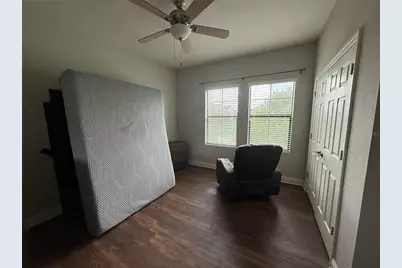
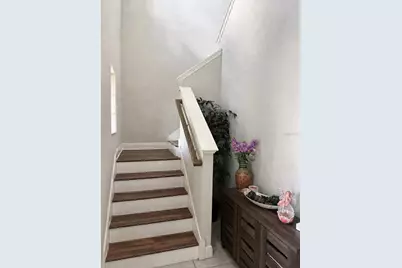
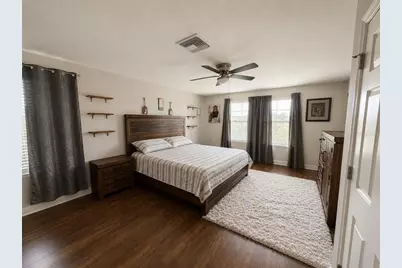
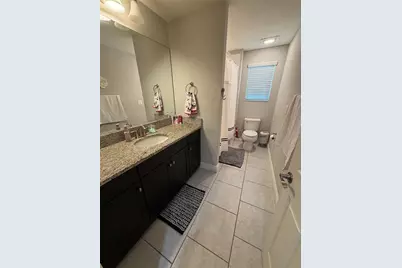
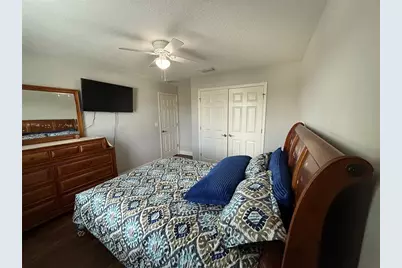
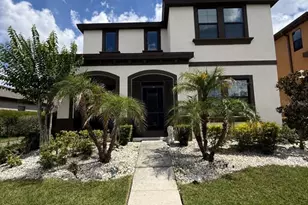
Virtually Staged. Welcome to this beautifully appointed 5-bedroom, 3-bath home offering 2,895 square feet of well-designed living space. A bedroom and full bath are located on the main floor, providing added flexibility for guests or multigenerational living. The home features luxury vinyl plank and tile flooring throughout, with no carpet anywhere, and offers ample closet space throughout for exceptional storage and organization. Enjoy peaceful water views from the front screened porch, the perfect place to relax and take in the sunsets. A second screened porch offers additional outdoor living space, and the low-maintenance river rock landscaping enhances the home's curb appeal. Located in a resort-style community, residents enjoy access to three pools, including a resort-style pool with lap lanes, a fitness center, tot lot, open playfield, tennis and basketball court, dog park, community trails for walking, jogging, and biking, and an amenity center with a multi-purpose room, open-air social room, and expansive pavilion.
Full Property Details
Full Property Details for 12413 Bay Estuary Bend
General
- Price: $449,900
- HOA FEE: $8/month
- HOA FEE FREQ.: Annually
- Taxes: $10,223 (2025)
- Status: Active
- Type: Single Family
- Source: MidFloridaRegionalMLS
- MLS ID: O6409149
- Updated: 7/5/2026
- Added to Site: 1 day(s) ago
Rental Information
- Min. Lease: 1-2 Years
Interior
- Number of Rooms: 3
- Interior Features: Open Floorplan, PrimaryBedroom Upstairs, Walk-In Closet(s)
- Appliances: Cooktop, Disposal, Dryer, Microwave, Refrigerator, Washer
- Furnishings: Unfurnished
- Flooring: Luxury Vinyl, Tile
Rooms
Bathrooms
- Total Bathrooms: 3
- Full Bathrooms: 3
Bedrooms
- Total Bedrooms: 5
Other Rooms
- Laundry: Laundry Room
Additional Information
- Shared Amenities: Clubhouse, Fitness Center, Park, Playground, Pool, Tennis Court(s), Trail(s)
Exterior
- Exterior Features: Hurricane Shutters, Irrigation System, Sidewalk, Sliding Doors
Parking
- Garage: Yes
- Attached garage: Yes
- Garage Spaces: 2
- Covered Spaces: 2
Location
- Area: 33579 - Riverview
- County: Hillsborough
- Development Name: 33579 - Riverview
- Subdivision: TRIPLE CREEK PH 3 VILLG L
- Driving Directions: I-75 to Exit 246. GO to Big Bend Rd.Continue to Balm Riverview Rd. Turn rt.. First left will be the entrance to Triple Creek. Take the main road, make a right in Blue Healer and then Left in Bay Estuary Bnd. Destination will be at the right.
- Direction Faces: West
School Information
- Elementary School: Warren Hope Dawson Elementary
- Middle School: Barrington Middle
- High School: Sumner High School
Community
- Community Name: 33579 - Riverview
- Community Features: Clubhouse, Dog Park, Fitness Center, Park, Playground, Pool, Sidewalks, Tennis Court(s)
- Optional Amenities: Clubhouse, Fitness Center, Park, Playground, Pool, Tennis Court(s), Trail(s)
- Association: Yes
- Assoc. Name: Matt O’Nolan
- Assoc. Fees Include: Community Pool
Heating & Cooling
- Cooling Type: Central Air
- Heating Type: Central
Utilities
- Sewer: Public Sewer
- Water: Public
- Utility Description: Cable Connected, Electricity Connected, Phone Available, Public, Sewer Connected, Water Connected
Structural Information
- Exterior Const.: Block, Stucco
- Roof: Shingle
- Stories/Levels: Two
- Square Feet: 2,895
- Sq. Ft. Source: Public Records
- Year Built: 2019
Lot Features
- Property View: Water
- Lot Size (Acres): 0.11
- Lot Size (Sq. Ft.): 4,800
- Lot Size: 4800
- Lot Dimensions: 40 x 120
- Street/Road Desc.: Paved
Water Features
- Water View: Yes
Financial Considerations
- Association Fee: $100
- Assoc Fee Freq.: Annually
- Assoc Fee Desc.: Required
- CDD: Yes
- Tax Amount: $10,223.41
- Tax Year: 2025
Disclosures and Reports
- Ownership: Fee Simple
- Special Conditions: None
- Legal Description: TRIPLE CREEK PHASE 3 VILLAGE L LOT 32
- Flood Zone Info: X
- APN: U113120B1E00000000032.0
- Property ID: U113120B1E00000000032.0
- Block/Lot/Section: --
Listed by Mainstay Brokerage Llc

Get Pre-Approved Today
Schools
Schools serving 12413 Bay Estuary Bend
School District:Hillsborough County School District
| Name | Grades | Distance |
|---|---|---|
Warren Hope Dawson Elementary 12961 Boggy Creek Drive, Riverview, FL 33579 | PK-5 | 0.6 mi |
Barrington Middle School 5925 Village Center Drive, Lithia, FL 33547 | 6-8 | 3.6 mi |
Jule F Sumner High School 10650 County Road 672, Riverview, FL 33579 | 9-12 | 3.8 mi |
Disclaimer:
School attendance boundaries provided by ATTOM Data Solutions and are for reference only. Contact the school directly to verify enrollment eligibility.
Price & Sales History for 12413 Bay Estuary Bend
Date
Details
Price
Change
Source
7/05/2026
Listed
$449,900
32.32%
MLS
1/15/2021
Sold
$340,000
—
Public Record
Disclaimer: Historical sales information is derived from public records provided by the county offices. Information is not guaranteed and should be independently verified.
Tax History
Tax History for 12413 Bay Estuary Bend
Year
Property Taxes
Change
Tax Assessment
Change
2025
$10,223
9%
$366,797
3%
2024
$9,396
4%
$356,460
3%
2023
$9,078
22%
$346,078
26%
2021
$7,459
-13%
$274,705
-18%
2022
$8,618
16%
$335,998
23%
2021
$7,459
126%
$272,257
449%
2019
$3,307
80%
$49,608
934%
2018
$1,839
—
$4,800
—
Disclaimer: Historical tax information is derived from public records provided by the county offices. Information is not guaranteed and should be independently verified.
Estimate the Cost
Estimate the Cost for 12413 Bay Estuary Bend
12413 Bay Estuary Bend, Riverview, FL 33579 (MLS# O6409149) is a Single Family property with 5 bedrooms and 3 full bathrooms. 12413 Bay Estuary Bend is currently listed for $449,900 and was received on July 05, 2026. Want to learn more about 12413 Bay Estuary Bend? Do you have questions about finding other Single Family real estate for sale in Riverview? You can browse all Riverview real estate or contact a Coldwell Banker agent to request more information.