This is a carousel with tiles that activate property listing cards. Use the previous and next buttons to navigate.
1/43
$539,900
This is a carousel with tiles that activate property listing cards. Use the previous and next buttons to navigate.
1/43
Property Description
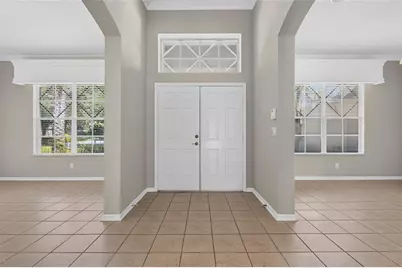
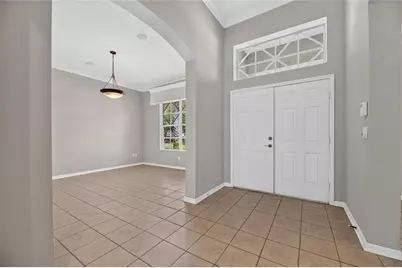
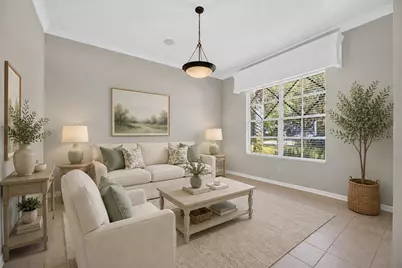
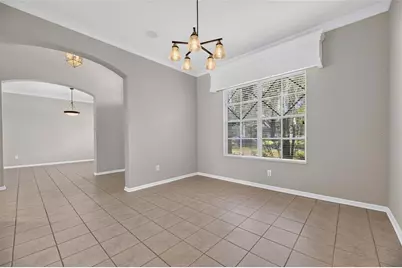
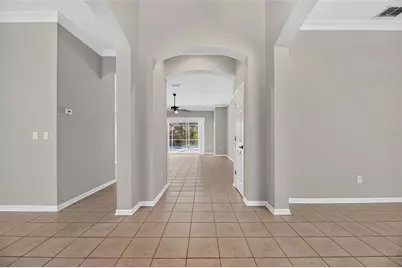
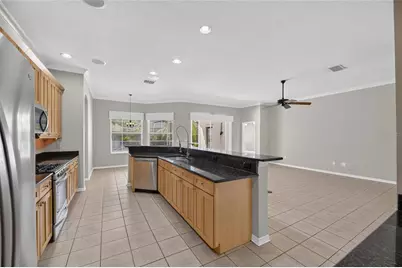
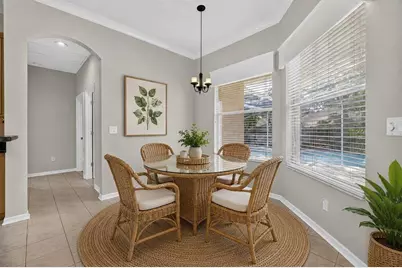
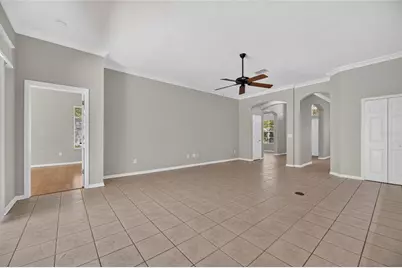
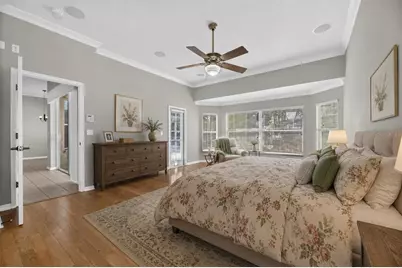
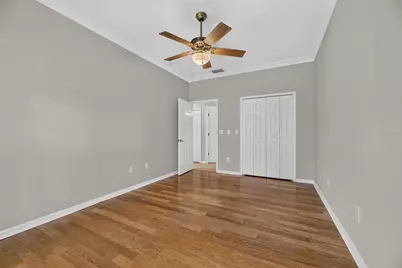
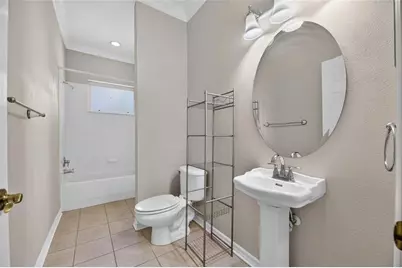
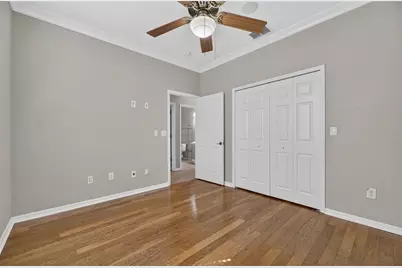
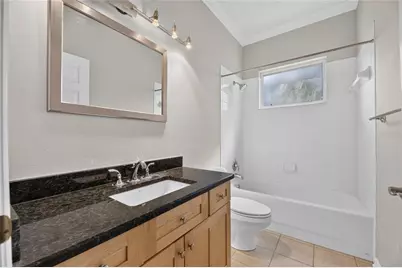
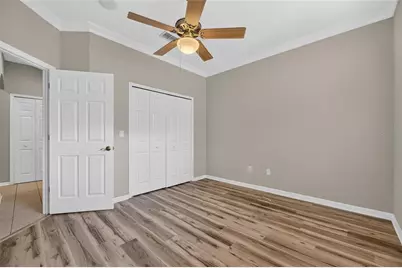
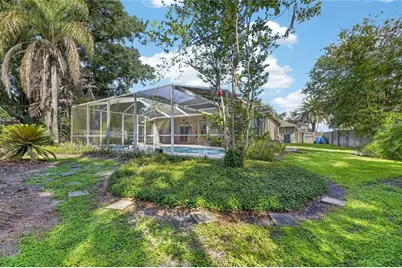
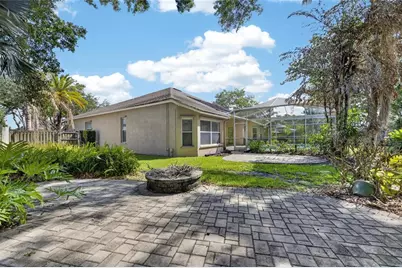
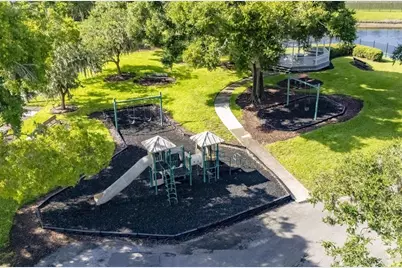
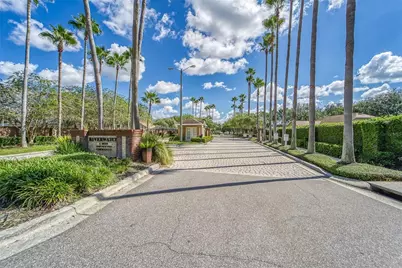
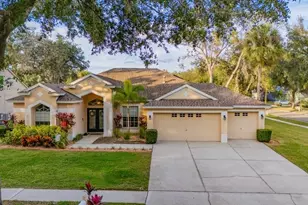
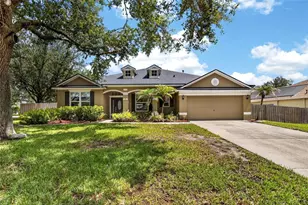
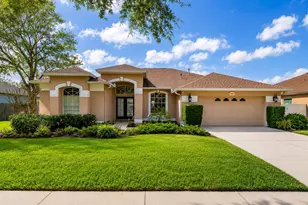
YOUR OWN QUARTER-ACRE WITH POOL, SPA, PATIO, AND FIRE PIT PRIVACY-FENCED IN BACK make this home worth discovering in the security-gated section of Riverglen! Spread out in 2,700 SF with the Windward Homes St. George design, which offers spacious formal and casual living and dining rooms flanked by 4 bedrooms and 3 baths, then adds bay-windowed extensions to both the owner's suite and a secondary bedroom. The big pool lanai, with screened and roof-sheltered portions for all-weather enjoyment, is accessible from the suite on one end, a back bathroom on the other, and through sliders from the central family room beside the kitchen. The kitchen features plenty of raised-panel wood cabinets and granite counters, an island with undermount sink and split-level serving bar, plus stainless-steel appliances including a gas range. No carpet here, only tile or wood and luxury vinyl plank floors for easy cleaning. Arches, art niches, and crown molding add to the appeal. Perhaps best of all, it's tucked in the back of Riverwatch, the gated enclave of Riverglen, a neighborhood with playground parks and sports courts near quality schools, services, shops and restaurants. This one's available immediately for a quick close. See it today!
Full Property Details
Full Property Details for 12519 River Birch Dr
General
- Price: $539,900
- HOA FEE: $71/month
- HOA FEE FREQ.: Semi-Annually
- Taxes: $9,271 (2025)
- Status: Active
- Type: Single Family
- Source: MidFloridaRegionalMLS
- MLS ID: TB8526893
- Updated: 8/27/2026
- Added to Site: 51 day(s) ago
Interior
- Number of Rooms: 10
- Interior Features: Ceiling Fan(s), Crown Molding, Eating Space In Kitchen, High Ceilings, Solid Wood Cabinets, Split Bedroom, Stone Counters, Thermostat, Walk-In Closet(s)
- Appliances: Dishwasher, Disposal, Gas Water Heater, Ice Maker, Microwave, Range, Refrigerator
- Furnishings: Unfurnished
- Flooring: Tile, Hardwood
Rooms
Bathrooms
- Total Bathrooms: 3
- Full Bathrooms: 3
Bedrooms
- Total Bedrooms: 4
Other Rooms
- Laundry: Inside, Laundry Room
Additional Information
- Shared Amenities: Basketball Court, Park, Playground
- Pool: Yes
- Private Pool: Yes
- Pool Description: Gunite, In Ground, Outside Bath Access, Screen Enclosure
- Spa: Yes
- Spa Description: In Ground
- Security/Safety: Smoke Detector(s)
Exterior
- Exterior Features: Fire Pit, Hurricane Shutters, Rain Gutters, Sidewalk, Sliding Doors, Sprinkler Metered
- Deck/Patio: Covered, Rear Porch, Screened
- Porch/Patio/Deck: Covered, Rear Porch, Screened
Parking
- Garage: Yes
- Attached garage: Yes
- Garage Spaces: 3
- Covered Spaces: 3
- Parking Features: Driveway, Garage Door Opener
Location
- Area: 33569 - Riverview
- County: Hillsborough
- Development Name: 33569 - Riverview
- Subdivision: RIVERGLEN / RIVERWATCH GATED SECTION
- Driving Directions: From U.S. 301, east on Boyette Road past McMullen Road to Riverglen neighborhood entry on left. North on Donneymoor Drive to Riverwatch gated entry on right (gate code needed). Through the gate, follow Riverglen Drive all the way to River Birch (a loop, so left or right works).
- Direction Faces: Northwest
School Information
- Elementary School: Boyette Springs-HB
- Middle School: Rodgers-HB
- High School: Riverview-HB
Community
- Community Name: 33569 - Riverview
- Community Features: Association Recreation - Owned, Deed Restrictions, Park, Playground, Racquetball, Tennis Court(s)
- Optional Amenities: Basketball Court, Park, Playground
- Association: Yes
- Assoc. Name: Greenacre Properties / Samantha Morfa
- Assoc. Fees Include: Recreational Facilities
- Pet Restrictions: See HOA regulations.
Heating & Cooling
- Cooling Type: Central Air
- Heating Type: Central, Natural Gas
Utilities
- Sewer: Public Sewer
- Water: Public
- Utility Description: BB/HS Internet Available, Electricity Connected, Public, Sewer Connected, Sprinkler Meter, Street Lights, Underground Utilities, Water Connected
Structural Information
- Architectural Info: Contemporary
- Architectural Style: Contemporary
- Exterior Const.: Block
- Roof: Shingle
- Windows: Blinds
- Stories/Levels: One
- Square Feet: 2,701
- Sq. Ft. Source: Public Records
- Year Built: 2001
Lot Features
- Lot Size (Acres): 0.26
- Lot Size (Sq. Ft.): 11,544
- Lot Size: 11544
- Lot Dimensions: 78 x 148
- Frontage: Private Road
- Street/Road Desc.: Paved
- Fencing (Description): Wood
Financial Considerations
- Association Fee: $425
- Assoc Fee Freq.: Semi-Annually
- Assoc Fee Desc.: Required
- Tax Amount: $9,271.85
- Tax Year: 2025
Disclosures and Reports
- Ownership: Fee Simple
- Special Conditions: None
- Legal Description: RIVERGLEN UNIT 6 PHASE 2 AND UNIT 7 PHASE 2 LOT 5 BLOCK 14
- Flood Zone Info: X
- APN: U1530202SM00001400005.0
- Property ID: U1530202SM00001400005.0
- Block/Lot/Section: 14
Listed by Re/Max Alliance Group

Get Pre-Approved Today
Schools
Schools serving 12519 River Birch Dr
School District:Hillsborough County School District
| Name | Grades | Distance |
|---|---|---|
Boyette Springs Elementary School 10141 Sedgebrook Drive, Riverview, FL 33569 | PK-5 | 1.3 mi |
Rodgers Middle School 11910 Tucker Road, Riverview, FL 33569 | 6-8 | 1.5 mi |
Riverview High School, Riverview, FL 11311 Boyette Road, Riverview, FL 33569 | 9-12 | 1.8 mi |
Disclaimer:
School attendance boundaries provided by ATTOM Data Solutions and are for reference only. Contact the school directly to verify enrollment eligibility.
Price & Sales History for 12519 River Birch Dr
Date
Details
Price
Change
Source
7/27/2026
Price Reduced
$539,900
-3.57%
MLS
7/08/2026
Listed
$559,900
53.4%
MLS
6/01/2018
Sold
$365,000
—
Public Record
Disclaimer: Historical sales information is derived from public records provided by the county offices. Information is not guaranteed and should be independently verified.
Tax History
Tax History for 12519 River Birch Dr
Year
Property Taxes
Change
Tax Assessment
Change
2025
$9,272
12%
$474,982
—
2024
$8,292
8%
$474,982
6%
2023
$7,667
23%
$448,824
39%
2021
$6,237
-12%
$322,104
-25%
2022
$7,104
14%
$431,688
45%
2021
$6,237
2%
$297,952
—
2019
$6,085
80%
$298,752
54%
2018
$3,378
1%
$193,390
2%
2017
$3,333
1%
$189,412
2%
2016
$3,302
-1%
$185,516
1%
2015
$3,336
1%
$184,226
1%
2014
$3,310
—
$182,764
2%
2013
$3,316
—
$180,063
—
Disclaimer: Historical tax information is derived from public records provided by the county offices. Information is not guaranteed and should be independently verified.
Estimate the Cost
Estimate the Cost for 12519 River Birch Dr
12519 River Birch Drive, Riverview, FL 33569 (MLS# TB8526893) is a Single Family property with 4 bedrooms and 3 full bathrooms. 12519 River Birch Drive is currently listed for $539,900 and was received on July 08, 2026. Want to learn more about 12519 River Birch Drive? Do you have questions about finding other Single Family real estate for sale in Riverview? You can browse all Riverview real estate or contact a Coldwell Banker agent to request more information.