This is a carousel with tiles that activate property listing cards. Use the previous and next buttons to navigate.
1/19
$300,000 Just Listed
This is a carousel with tiles that activate property listing cards. Use the previous and next buttons to navigate.
1/19
Property Description
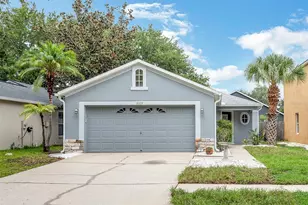
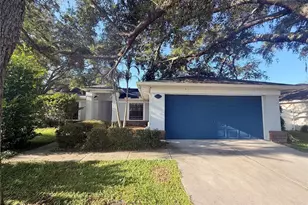
Welcome to this 3-bedroom, 2-bath pool home in the South Pointe Community! This home affords the opportunity for you to bring your vision and transform it into something truly special. Some of the big-ticket items have already been completed, including a new roof in 2026, freshly painted exterior, new garage door, and updated pool equipment. The terrific floorplan features separate living and dining rooms at the front of the home, a centrally located kitchen, and a great room at the back of the home with double glass doors to the patio and pool. The bedrooms are in a split plan, with the owner's suite at the very back with an en-suite bathroom and spacious closet. Some of the features include an inside laundry room, high ceilings in the main areas, all tiled floors, pond views, and a 2-car garage. South Pointe amenities include a pool, basketball, and a 5-acre county park. First-time buyers complete the HomePath Ready Buyer homeownership course at HomePath online and include the certificate for closing cost assistance. Visit HomePath online for more details. Restrictions apply. This is a HomePath Property.
Full Property Details
Full Property Details for 12603 Midpointe Dr
General
- Price: $300,000
- HOA FEE: $61/month
- Taxes: $2,435 (2025)
- Status: Active
- Type: Single Family
- Source: MidFloridaRegionalMLS
- MLS ID: TB8527899
- Updated: 7/10/2026
- Added to Site: 1 day(s) ago
Rental Information
- Min. Lease: 1-2 Years
Interior
- Number of Rooms: 6
- Interior Features: Cathedral Ceiling(s), Kitchen and Family Room Combination
- Appliances: None
- Furnishings: Unfurnished
- Flooring: Ceramic Tile
Rooms
Bathrooms
- Total Bathrooms: 2
- Full Bathrooms: 2
Bedrooms
- Total Bedrooms: 3
Other Rooms
- Laundry: Laundry Room
Additional Information
- Pool: Yes
- Private Pool: Yes
- Pool Description: Gunite, In Ground, Screen Enclosure
Exterior
- Exterior Features: Irrigation System, Sidewalk
- Deck/Patio: Covered, Screened
- Porch/Patio/Deck: Covered, Screened
Parking
- Garage: Yes
- Attached garage: Yes
- Garage Spaces: 2
- Covered Spaces: 2
Location
- Area: 33578 - Riverview
- County: Hillsborough
- Development Name: 33578 - Riverview
- Subdivision: SOUTH POINTE PH 3A 3B
- Driving Directions: From HWY 301 S, Turn into South Pointe Community on Southern Pointe Blvd, at the round about exit at Midpointe Dr and follow to home on your right.
- Direction Faces: East
School Information
- Elementary School: Collins PreK-8 School
- Middle School: Collins PreK 8 School
- High School: East Bay-HB
Community
- Community Name: 33578 - Riverview
- Community Features: Deed Restrictions, Playground, Pool
- Association: Yes
- Assoc. Name: South Pointe of Tampa HOA
- Pet Restrictions: Buyer should confirm any and all HOA related rules and regulation questions directly with the HOA.
Heating & Cooling
- Cooling Type: Central Air
- Heating Type: Central
Utilities
- Sewer: Public Sewer
- Water: Public
- Utility Description: BB/HS Internet Available, Cable TV Available
Structural Information
- Architectural Info: Contemporary
- Architectural Style: Contemporary
- Exterior Const.: Block, Stucco
- Roof: Shingle
- Stories/Levels: One
- Square Feet: 1,856
- Sq. Ft. Source: Public Records
- Year Built: 2000
Lot Features
- Lot Size (Acres): 0.12
- Lot Size (Sq. Ft.): 5,250
- Lot Size: 5250
- Lot Dimensions: 50 x 105
- Frontage: Street Paved
- Street/Road Desc.: Paved, Asphalt
Financial Considerations
- Association Fee: $61
- Assoc Fee Freq.: Monthly
- Assoc Fee Desc.: Required
- Tax Amount: $2,435.8
- Tax Year: 2025
Disclosures and Reports
- Ownership: Fee Simple
- Special Conditions: Real Estate Owned
- Legal Description: SOUTH POINTE PHASE 3A 3B LOT 15 BLOCK 10
- Flood Zone Info: X
- APN: U0631205H400001000015.0
- Property ID: U0631205H400001000015.0
- Block/Lot/Section: 10
Listed by Re/Max Realty Unlimited
Get Pre-Approved Today
Schools
Schools serving 12603 Midpointe Dr
School District:Hillsborough County School District
| Name | Grades | Distance |
|---|---|---|
Collins Elementary School, Riverview, FL 12424 Summerfield Boulevard, Riverview, FL 33579 | PK-5 | 1.2 mi |
Eisenhower Middle School 7620 Old Big Bend Road, Gibsonton, FL 33534 | 6-8 | 2.1 mi |
East Bay High School 7710 Old Big Bend Road, Gibsonton, FL 33534 | 9-12 | 1.9 mi |
Disclaimer:
School attendance boundaries provided by ATTOM Data Solutions and are for reference only. Contact the school directly to verify enrollment eligibility.
Price & Sales History for 12603 Midpointe Dr
Date
Details
Price
Change
Source
7/09/2026
Listed
$300,000
—
MLS
Disclaimer: Historical sales information is derived from public records provided by the county offices. Information is not guaranteed and should be independently verified.
Tax History
Tax History for 12603 Midpointe Dr
Year
Property Taxes
Change
Tax Assessment
Change
2025
$2,436
8%
$138,540
3%
2024
$2,251
5%
$134,636
3%
2023
$2,147
10%
$130,715
6%
2021
$1,950
-2%
$123,212
-3%
2022
$1,995
2%
$126,908
4%
2021
$1,950
-6%
$121,511
2%
2019
$2,072
3%
$118,779
2%
2018
$2,020
28%
$116,564
26%
2017
$1,578
2%
$92,295
2%
2016
$1,543
1%
$90,397
2%
2015
$1,531
2%
$88,619
1%
2014
$1,508
—
$87,916
1%
2013
$1,505
—
$86,617
—
Disclaimer: Historical tax information is derived from public records provided by the county offices. Information is not guaranteed and should be independently verified.
Estimate the Cost
Estimate the Cost for 12603 Midpointe Dr
12603 Midpointe Drive, Riverview, FL 33578 (MLS# TB8527899) is a Single Family property with 3 bedrooms and 2 full bathrooms. 12603 Midpointe Drive is currently listed for $300,000 and was received on July 09, 2026. Want to learn more about 12603 Midpointe Drive? Do you have questions about finding other Single Family real estate for sale in Riverview? You can browse all Riverview real estate or contact a Coldwell Banker agent to request more information.