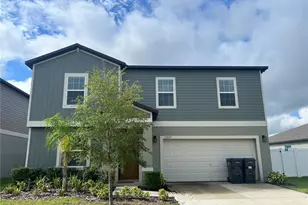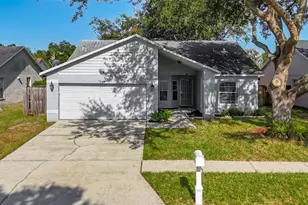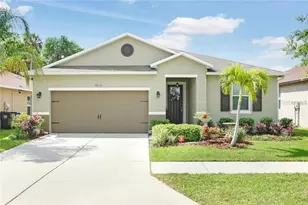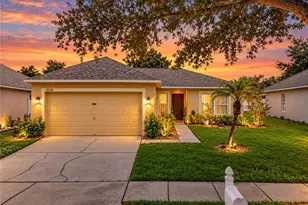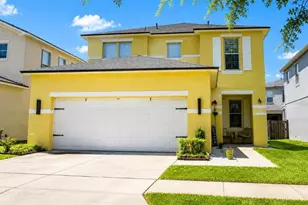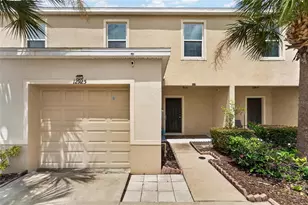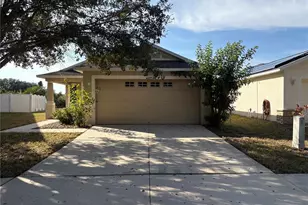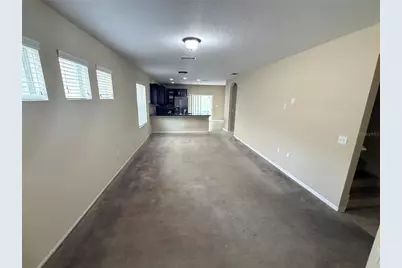
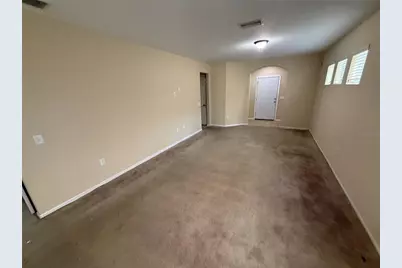
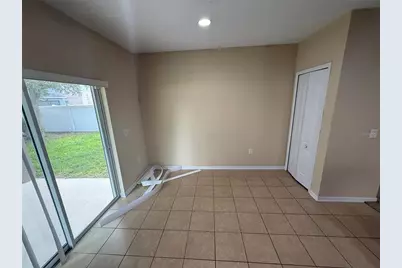
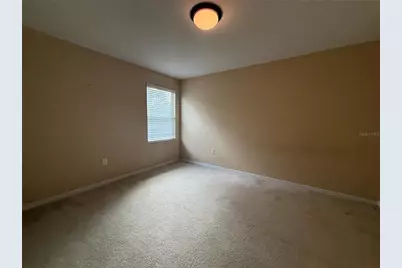
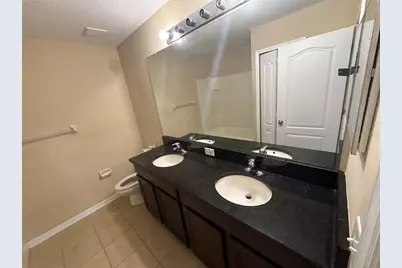
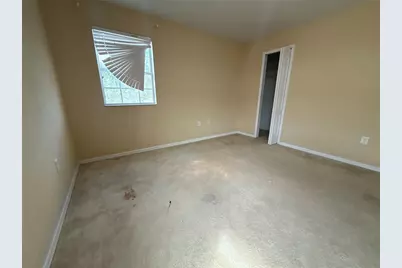
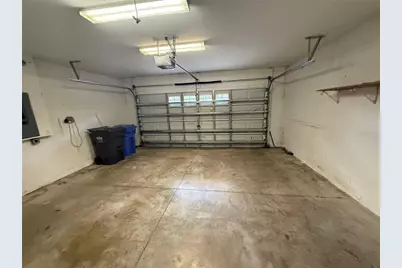
This is a carousel with tiles that activate property listing cards. Use the previous and next buttons to navigate.
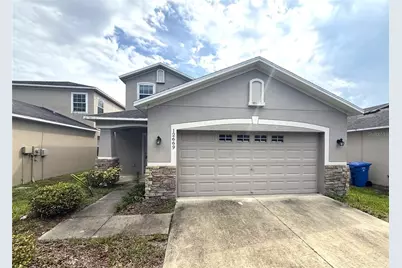
$275,000 Just Listed
This is a carousel with tiles that activate property listing cards. Use the previous and next buttons to navigate.
Full Property Details for 12669 Belcroft Dr
General
- Price: $275,000
- HOA FEE: $5/month
- HOA FEE FREQ.: Annually
- Taxes: $6,661 (2024)
- Status: Active
- Type: Single Family
- Source: MidFloridaRegionalMLS
- MLS ID: TB8552821
- Updated: 9/29/2026
- Added to Site: 1 day(s) ago
Rental Information
- Min. Lease: No Minimum
Interior
- Number of Rooms: 3
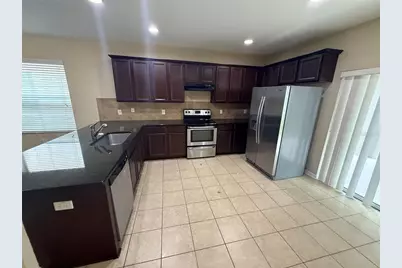
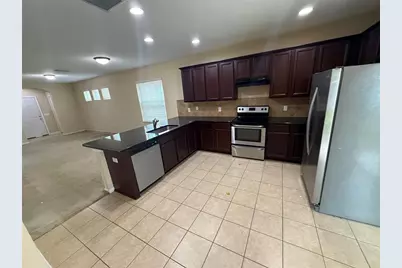
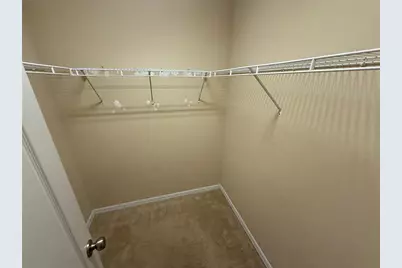
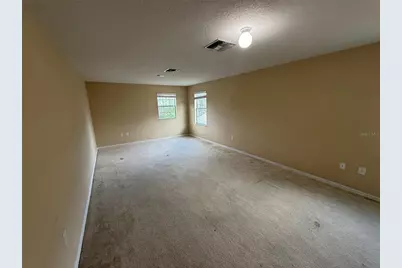
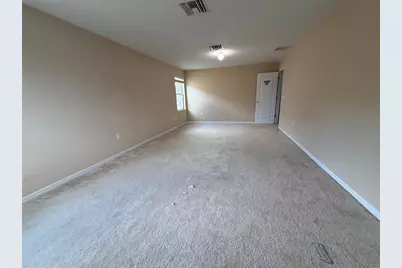
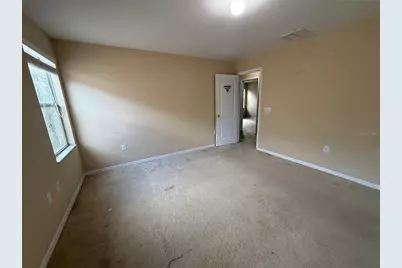
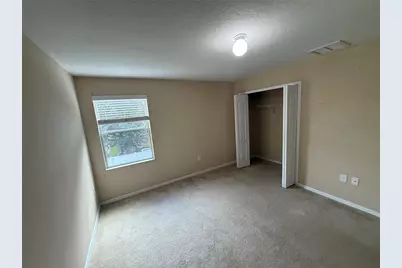
- Interior Features: Ceiling Fan(s), Kitchen and Family Room Combination, Solid Surface Counters, Thermostat, Walk-In Closet(s)
- Appliances: None
- Furnishings: Unfurnished
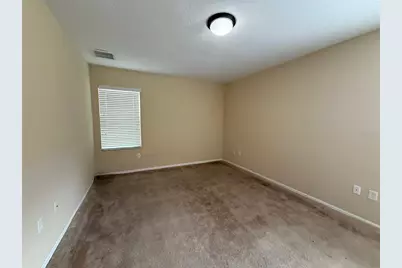
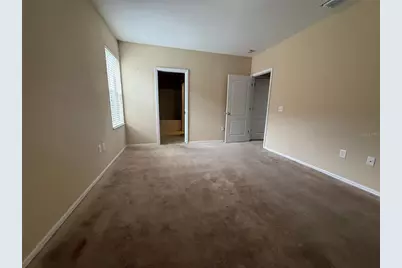
- Flooring: Carpet, Tile
Rooms
Bathrooms
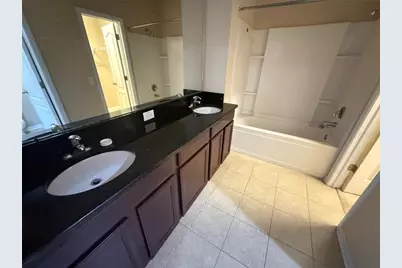
- Total Bathrooms: 3
- Full Bathrooms: 2
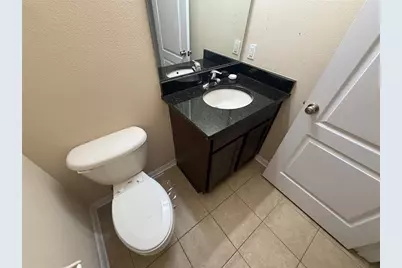
- Half Bathrooms: 1
Bedrooms
- Total Bedrooms: 4
Other Rooms
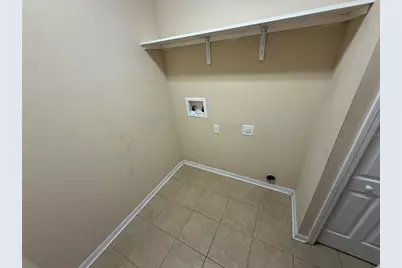
- Laundry: Inside
Exterior
- Exterior Features: Other
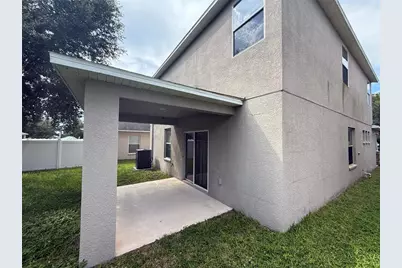
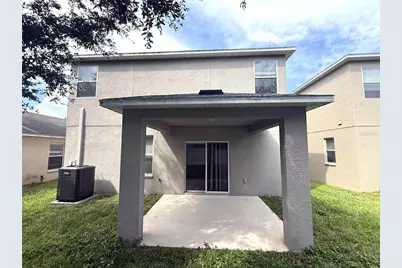
- Deck/Patio: Covered, Patio
- Porch/Patio/Deck: Covered, Patio
Parking
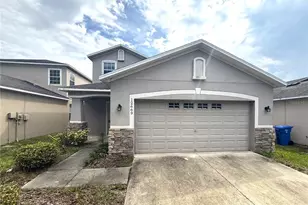
- Garage: Yes
- Attached garage: Yes
- Garage Spaces: 2
- Covered Spaces: 2
- Parking Features: Driveway
Location
- Area: 33579 - Riverview
- County: Hillsborough
- Development Name: 33579 - Riverview
- Subdivision: PANTHER TRACE PH 2B-1
- Driving Directions: From Tampa, take I-75 South to Exit 246 – Gibsonton Dr. Turn left onto Gibsonton Dr and continue to Balm Boyette Rd. Turn right onto Balm Boyette Rd, then turn right into the Panther Trace entrance. Continue into the community and turn right onto Belcroft Dr. The property will be on the left.
- Direction Faces: North
School Information
- Elementary School: Collins PreK-8 School
- Middle School: Rodgers-HB
- High School: Riverview-HB
Community
- Community Name: 33579 - Riverview
- Association: Yes
- Assoc. Name: Panther Trace II HOA/Realmanage Tampa
Heating & Cooling
- Cooling Type: Central Air
- Heating Type: Central
Utilities
- Sewer: Public Sewer
- Water: Public
- Utility Description: BB/HS Internet Available, Cable TV Available, Electricity Available, Public, Sewer Available, Water Available
Structural Information
- Exterior Const.: Stucco
- Roof: Shingle
- Stories/Levels: Two
- Square Feet: 2,249
- Sq. Ft. Source: Public Records
- Year Built: 2011
Lot Features
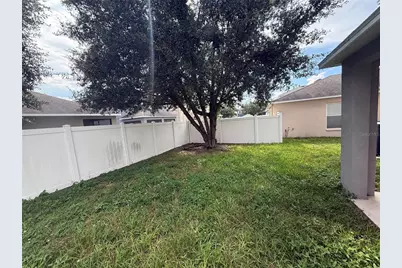
- Lot Size (Acres): 0.1
- Lot Size (Sq. Ft.): 4,356
- Lot Size: 4356
- Lot Dimensions: 40.0 x 110.0
- Street/Road Desc.: Paved
Financial Considerations
- Association Fee: $65
- Assoc Fee Freq.: Annually
- Assoc Fee Desc.: Required
- CDD: Yes
- Tax Amount: $6,661.56
- Tax Year: 2024
Disclosures and Reports
- Ownership: Fee Simple
- Special Conditions: Real Estate Owned
- Legal Description: PANTHER TRACE PHASE 2B-1 LOT 6 BLOCK 15
- Flood Zone Info: X
- APN: U04312097200001500006.0
- Property ID: U04312097200001500006.0
- Block/Lot/Section: 15
Listed by Carter Company Realtors
Schools serving 12669 Belcroft Dr
| Name | Grades | Distance |
|---|---|---|
Collins Elementary School, Riverview, FL 12424 Summerfield Boulevard, Riverview, FL 33579 | PK-5 | 0.9 mi |
Barrington Middle School 5925 Village Center Drive, Lithia, FL 33547 | 6-8 | 4 mi |
Riverview High School, Riverview, FL 11311 Boyette Road, Riverview, FL 33569 | 9-12 | 3.1 mi |
Price & Sales History for 12669 Belcroft Dr
Tax History for 12669 Belcroft Dr
Estimate the Cost for 12669 Belcroft Dr
12669 Belcroft Drive, Riverview, FL 33579 (MLS# TB8552821) is a Single Family property with 4 bedrooms, 2 full bathrooms and 1 partial bathroom. 12669 Belcroft Drive is currently listed for $275,000 and was received on September 28, 2026. Want to learn more about 12669 Belcroft Drive? Do you have questions about finding other Single Family real estate for sale in Riverview? You can browse all Riverview real estate or contact a Coldwell Banker agent to request more information.