This is a carousel with tiles that activate property listing cards. Use the previous and next buttons to navigate.
1/44
$304,900 Just Listed
This is a carousel with tiles that activate property listing cards. Use the previous and next buttons to navigate.
1/44
Property Description
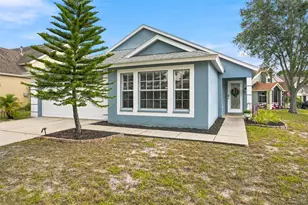
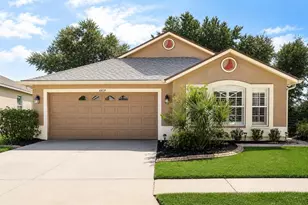
Welcome Home to this well-maintained 3-bedroom, 2-bathroom, 2-car garage corner lot property. As you walk through the front door, you enter a large foyer. Off the foyer, you have the living room towards the back with a slider going to the fully fenced backyard. The kitchen is accessible from the living room and the dining room. The living area of this home is designed to accommodate entertaining. The primary bedroom is at the back of the home, with double-entry doors, a walk-in closet, and an ensuite bathroom. There is a slider in the primary to the screened covered lanai. The two secondary bedrooms are separated from the primary bedroom by a hallway, offering privacy. ROOF 2020. Hot Water Heater 2026. HVAC 2018. WATER SOFTENER WITH R.O. KITCHEN SINK. LOW HOA. LOW CDD. The Community amenities include a community pool, community center, tennis, basketball, volleyball, baseball field, and many community events throughout the year. This home is in close proximity to 301, 75, shopping, medical, entertainment, and dining. Schedule your showing today to find out why so many love to call Panther Trace Home!!
Full Property Details
Full Property Details for 12703 Bramfield Dr
General
- Price: $304,900
- HOA FEE: $8/month
- HOA FEE FREQ.: Annually
- Taxes: $6,859 (2025)
- Status: Active
- Type: Single Family
- Source: MidFloridaRegionalMLS
- MLS ID: TB8525988
- Updated: 7/6/2026
- Added to Site: 3 day(s) ago
Rental Information
- Min. Lease: 8-12 Months
Interior
- Number of Rooms: 6
- Interior Features: Ceiling Fan(s), Primary Bedroom Main Floor, Walk-In Closet(s)
- Appliances: Dishwasher, Disposal, Electric Water Heater, Microwave, Range, Refrigerator, Water Softener
- Furnishings: Unfurnished
- Flooring: Carpet, Tile
Rooms
Bathrooms
- Total Bathrooms: 2
- Full Bathrooms: 2
Bedrooms
- Total Bedrooms: 3
Other Rooms
- Laundry: Inside
Additional Information
- Shared Amenities: Clubhouse, Playground, Pool, Recreation Facilities, Tennis Court(s)
Exterior
- Exterior Features: Sidewalk
Parking
- Garage: Yes
- Attached garage: Yes
- Garage Spaces: 2
- Covered Spaces: 2
Location
- Area: 33579 - Riverview
- County: Hillsborough
- Development Name: 33579 - Riverview
- Subdivision: PANTHER TRACE PH 1A
- Driving Directions: 301 to Panther Trace Blvd to Bramfield. Property is on your right. Corner Lot.
- Direction Faces: Northeast
School Information
- Elementary School: Collins PreK-8 School
- Middle School: Collins PreK 8 School
- High School: Riverview-HB
Community
- Community Name: 33579 - Riverview
- Community Features: Clubhouse, Playground, Pool, Tennis Court(s)
- Optional Amenities: Clubhouse, Playground, Pool, Recreation Facilities, Tennis Court(s)
- Association: Yes
- Assoc. Name: McNeil Management Services/ Panther Trace HOA, Inc
- Assoc. Fees Include: Pool Maintenance, Recreational Facilities
- Pet Restrictions: Buyer/Buyer's Agent to verify Pet Restrictions.
Heating & Cooling
- Cooling Type: Central Air
- Heating Type: Central, Electric
Utilities
- Sewer: Public Sewer
- Water: Public
- Utility Description: Electricity Connected, Sewer Connected
Structural Information
- Exterior Const.: Block, Stucco
- Roof: Shingle
- Stories/Levels: One
- Square Feet: 1,651
- Sq. Ft. Source: Public Records
- Year Built: 2004
Lot Features
- Lot Size (Acres): 0.18
- Lot Size (Sq. Ft.): 7,794
- Lot Size: 7794
- Street/Road Desc.: Paved
Financial Considerations
- Association Fee: $100
- Assoc Fee Freq.: Annually
- Assoc Fee Desc.: Required
- CDD: Yes
- Tax Amount: $6,859
- Tax Year: 2025
Disclosures and Reports
- Ownership: Fee Simple
- Special Conditions: None
- Legal Description: PANTHER TRACE PHASE 1A LOT 28 BLOCK 8A
- Flood Zone Info: X
- APN: U05312061L00008A00028.0
- Property ID: U05312061L00008A00028.0
- Block/Lot/Section: 8A
Listed by Atrium Realty, Llc
Get Pre-Approved Today
Schools
Schools serving 12703 Bramfield Dr
School District:Hillsborough County School District
| Name | Grades | Distance |
|---|---|---|
Collins Elementary School, Riverview, FL 12424 Summerfield Boulevard, Riverview, FL 33579 | PK-5 | 0.5 mi |
Barrington Middle School 5925 Village Center Drive, Lithia, FL 33547 | 6-8 | 5 mi |
Riverview High School, Riverview, FL 11311 Boyette Road, Riverview, FL 33569 | 9-12 | 3.2 mi |
Disclaimer:
School attendance boundaries provided by ATTOM Data Solutions and are for reference only. Contact the school directly to verify enrollment eligibility.
Price & Sales History for 12703 Bramfield Dr
Date
Details
Price
Change
Source
7/06/2026
Listed
$304,900
47.29%
MLS
6/27/2019
Sold
$207,000
—
Public Record
Disclaimer: Historical sales information is derived from public records provided by the county offices. Information is not guaranteed and should be independently verified.
Tax History
Tax History for 12703 Bramfield Dr
Year
Property Taxes
Change
Tax Assessment
Change
2025
$6,859
4%
$176,573
3%
2024
$6,608
2%
$171,597
3%
2023
$6,488
-1%
$166,599
6%
2021
$6,586
-1%
$157,036
-3%
2022
$6,621
1%
$161,747
4%
2021
$6,586
98%
$154,868
44%
2019
$3,334
1%
$107,713
2%
2018
$3,289
—
$105,705
2%
2017
$3,292
1%
$103,531
2%
2016
$3,265
—
$101,402
1%
2015
$3,273
1%
$100,398
1%
2014
$3,249
—
$99,601
2%
2013
$3,247
—
$98,129
—
Disclaimer: Historical tax information is derived from public records provided by the county offices. Information is not guaranteed and should be independently verified.
Estimate the Cost
Estimate the Cost for 12703 Bramfield Dr
12703 Bramfield Drive, Riverview, FL 33579 (MLS# TB8525988) is a Single Family property with 3 bedrooms and 2 full bathrooms. 12703 Bramfield Drive is currently listed for $304,900 and was received on July 06, 2026. Want to learn more about 12703 Bramfield Drive? Do you have questions about finding other Single Family real estate for sale in Riverview? You can browse all Riverview real estate or contact a Coldwell Banker agent to request more information.