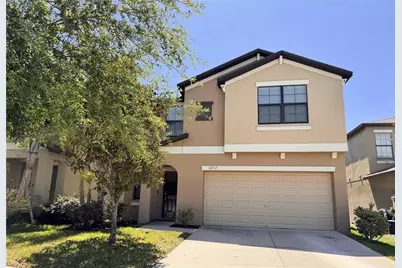
This is a carousel with tiles that activate property listing cards. Use the previous and next buttons to navigate.
1/1
$380,000
This is a carousel with tiles that activate property listing cards. Use the previous and next buttons to navigate.
1/1
Property Description
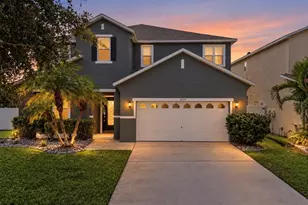
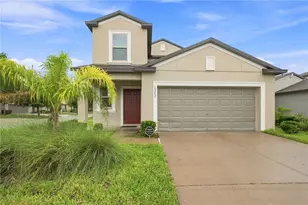
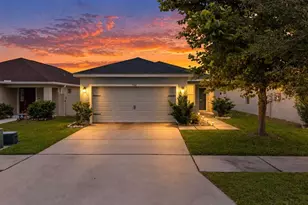
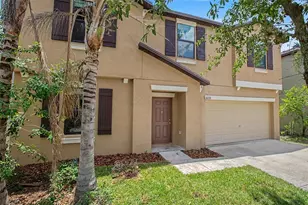
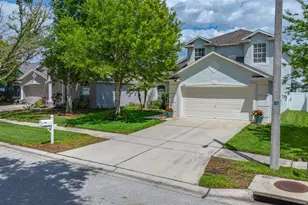
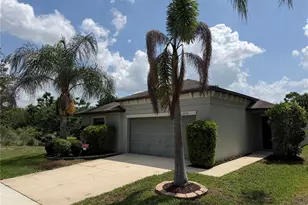
Welcome to your dream home in the sought-after Twin Creeks subdivision! This beautiful, move-in ready two-story home features 5 spacious bedrooms and 2.5 baths. The open floor plan is perfect for modern living, with ceramic tile flooring throughout the downstairs area. The kitchen boasts an eating space, making it ideal for family meals and entertaining. This smart home is equipped with the latest technology for convenience and security. Additionally , it features hurricane shutters for the windows, providing extra protection during stormy weather. The property includes a two-car garage and a screened-in lanai, perfect for enjoying the Florida weather. The large, fenced backyard offers plenty of space for outdoor activities and privacy. Residents of Twin Creeks enjoy access to a community pool, adding to the appeal of this fantastic neighborhood. Close to 1-75 and 301, shopping - Marshall's, Home Goods, Publix, Aldi's, Sprouts, First Watch, IHOP, Einstein Bros. Bagels, Panera's, Maple Biscuits, and more... Don't miss out on this incredible opportunity to own a gorgeous home that's ready for you to move in and start making memories!
Full Property Details
Full Property Details for 12717 Lemon Pepper Dr
General
- Sold For: $380,000
- HOA FEE: $37/month
- HOA FEE FREQ.: Quarterly
- Taxes: $4,425 (2024)
- Status: Closed
- Type: Single Family
- Source: MidFloridaRegionalMLS
- MLS ID: TB8464458
- Added to Site: 150 day(s) ago
Rental Information
- Min. Lease: 8-12 Months
Interior
- Number of Rooms: 9
- Interior Features: Eating Space In Kitchen, Open Floorplan, Smart Home
- Appliances: Dishwasher, Disposal, Dryer, Electric Water Heater, Exhaust Fan, Microwave, Range, Refrigerator, Trash Compactor, Washer
- Furnishings: Unfurnished
- Flooring: Ceramic Tile
Rooms
Bathrooms
- Total Bathrooms: 3
- Full Bathrooms: 2
- Half Bathrooms: 1
Bedrooms
- Total Bedrooms: 5
Other Rooms
- Laundry: Inside
Additional Information
- Security/Safety: Smoke Detector(s)
Exterior
- Exterior Features: Hurricane Shutters, Sidewalk, Sliding Doors
Parking
- Garage: Yes
- Attached garage: Yes
- Garage Spaces: 2
- Covered Spaces: 2
Location
- Area: 33578 - Riverview
- County: Hillsborough
- Development Name: 33578 - Riverview
- Subdivision: TWIN CREEKS
- Driving Directions: 275 N to 275/4 East to exit 9, 75 S to Brandon, exit 246 to Big Bend to Lincoln to Cowley to Caraway Spice to lemon Pepper.
- Direction Faces: North
School Information
- Elementary School: Summerfield Crossing Elementary
- Middle School: Eisenhower-HB
- High School: East Bay-HB
Community
- Community Name: 33578 - Riverview
- Community Features: Deed Restrictions, Pool
- Association: Yes
- Assoc. Name: Terra Management Services Twin Creeks HOA
- Pet Restrictions: Contact HOA for pet restrictions
Heating & Cooling
- Cooling Type: Central Air
- Heating Type: Central, Heat Pump
Utilities
- Sewer: Public Sewer
- Water: Public
- Utility Description: BB/HS Internet Available, Cable TV Available, Electricity Connected, Public, Sewer Connected, Water Connected
Structural Information
- Architectural Info: Contemporary
- Architectural Style: Contemporary
- Builder: Lennar Homes LLC
- Exterior Const.: Stucco
- Roof: Shingle
- Stories/Levels: Two
- Square Feet: 2,215
- Sq. Ft. Source: Builder
- Living Area: 2,215 Sq. Ft.
- Year Built: 2019
Lot Features
- Lot Size (Acres): 0.11
- Lot Size (Sq. Ft.): 4,600
- Lot Size: 4600
- Lot Dimensions: 40 x 115
- Street/Road Desc.: Paved
- Fencing (Description): Fenced, Vinyl
Financial Considerations
- Association Fee: $110
- Assoc Fee Freq.: Quarterly
- Assoc Fee Desc.: Required
- Tax Amount: $4,425.18
- Tax Year: 2024
Disclosures and Reports
- Ownership: Fee Simple
- Special Conditions: None
- Legal Description: TWIN CREEKS
- Flood Zone Info: X
- APN: U073120A8I00000100017.0
- Property ID: U073120A8I00000100017.0
- Block/Lot/Section: 00/00
Listed by Exit Elite Realty
Sold by People's Choice Realty Svc Llc

Get Pre-Approved Today
Schools
Schools serving 12717 Lemon Pepper Dr
School District:Hillsborough County School District
| Name | Grades | Distance |
|---|---|---|
Summerfield Crossings Elementary School 11050 Fairway Meadow Drive, Riverview, FL 33579 | PK-5 | 1.4 mi |
Eisenhower Middle School 7620 Old Big Bend Road, Gibsonton, FL 33534 | 6-8 | 1.5 mi |
East Bay High School 7710 Old Big Bend Road, Gibsonton, FL 33534 | 9-12 | 1.3 mi |
Disclaimer:
School attendance boundaries provided by ATTOM Data Solutions and are for reference only. Contact the school directly to verify enrollment eligibility.
Price & Sales History for 12717 Lemon Pepper Dr
Date
Details
Price
Change
Source
6/01/2026
Sold
$380,000
-9.5%
MLS
4/27/2026
Price Reduced
$419,900
-1.18%
MLS
2/10/2026
Listed
$424,900
—
MLS
Disclaimer: Historical sales information is derived from public records provided by the county offices. Information is not guaranteed and should be independently verified.
12717 Lemon Pepper Drive, Riverview, FL 33578 (MLS# TB8464458) is a Single Family property that was sold at $380,000 on June 01, 2026. Want to learn more about 12717 Lemon Pepper Drive? Do you have questions about finding other Single Family real estate for sale in Riverview? You can browse all Riverview real estate or contact a Coldwell Banker agent to request more information.