This is a carousel with tiles that activate property listing cards. Use the previous and next buttons to navigate.
1/85
$375,000
This is a carousel with tiles that activate property listing cards. Use the previous and next buttons to navigate.
1/85
Property Description
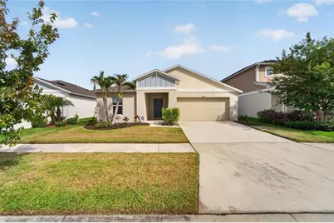
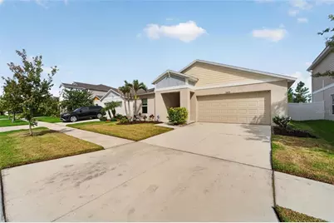
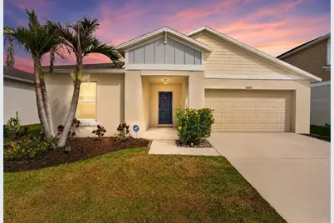
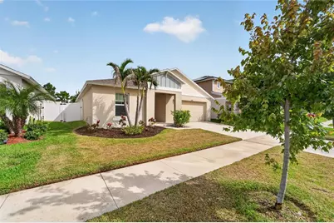
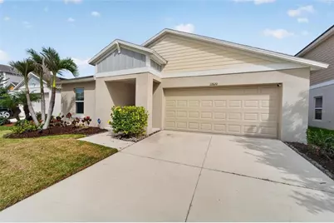
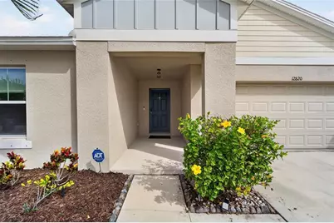
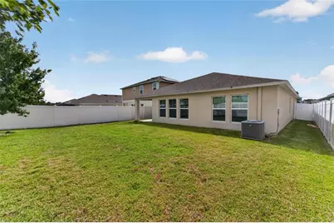
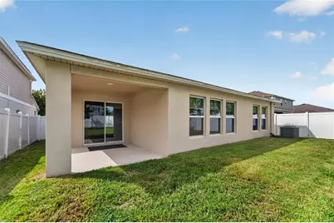
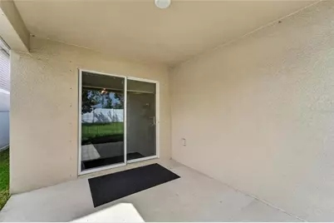
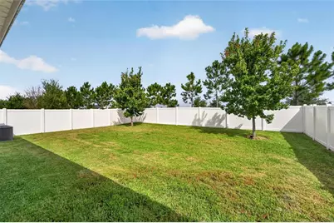
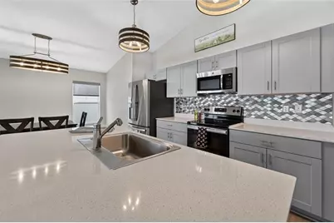
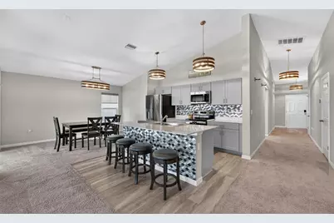
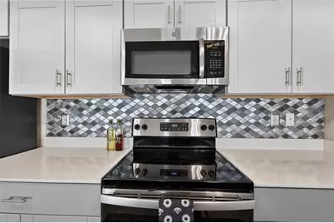
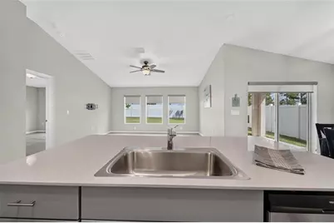
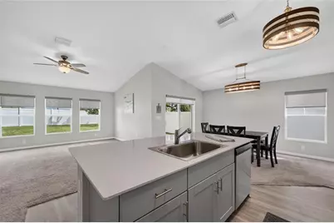
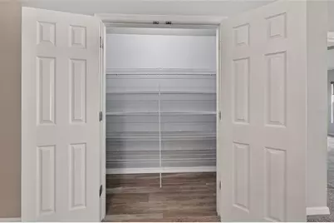
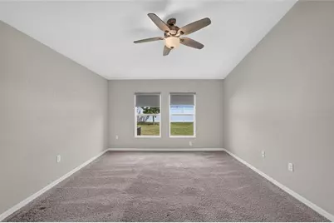
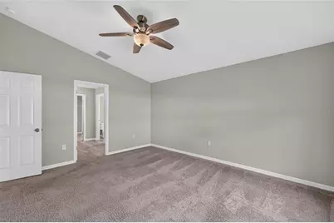
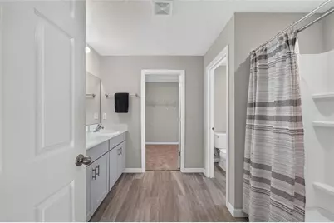
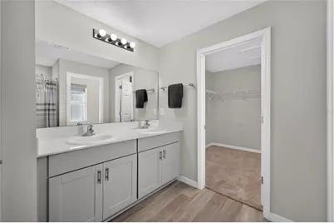
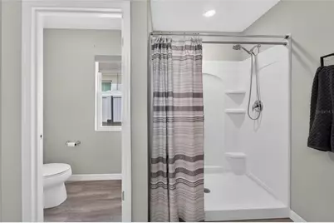
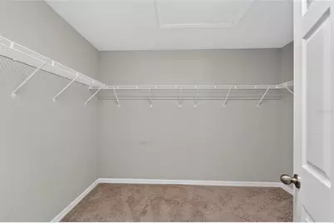
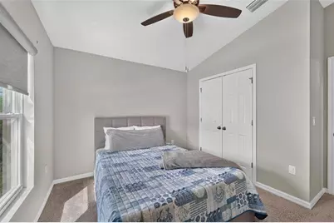
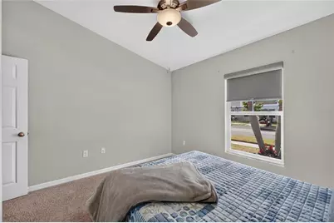
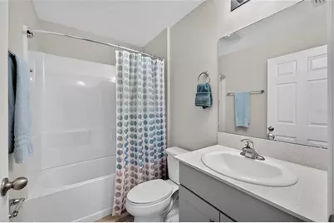
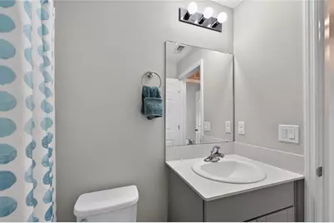
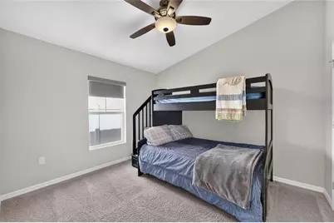
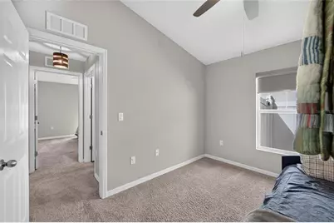
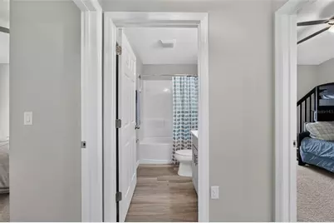
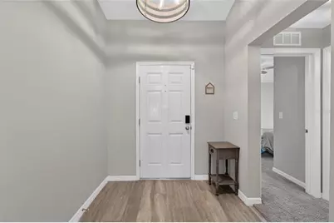
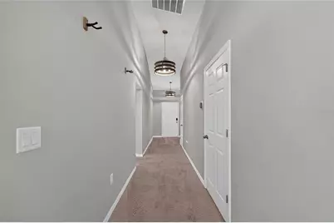
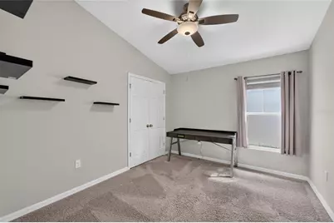
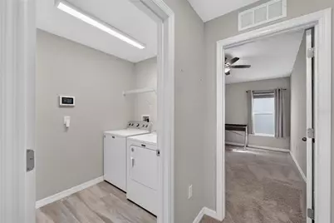
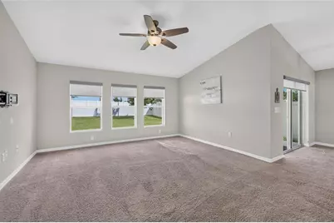
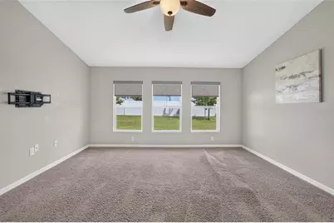
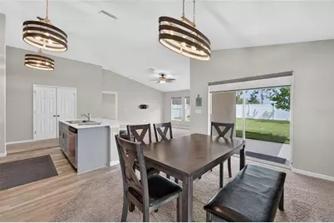
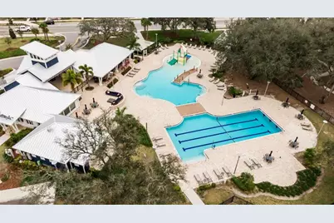
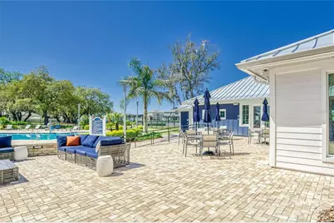
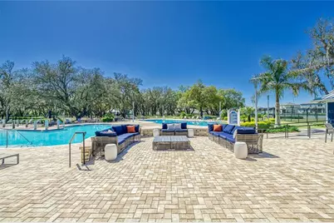
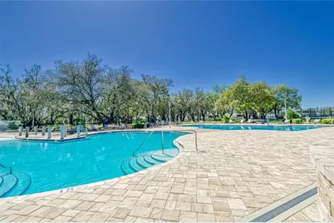
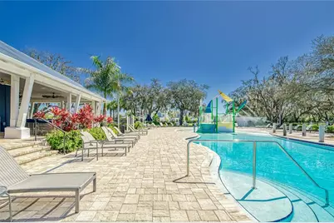
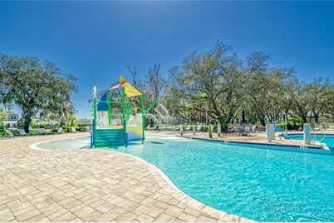
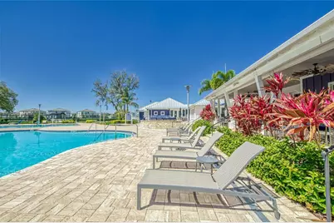
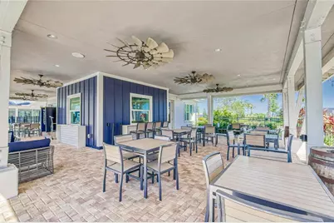
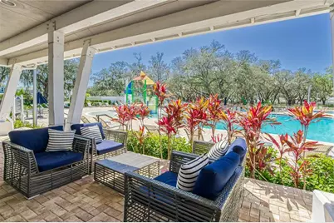
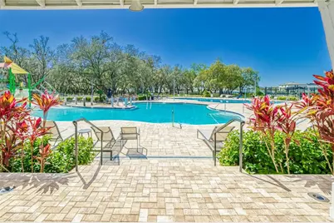
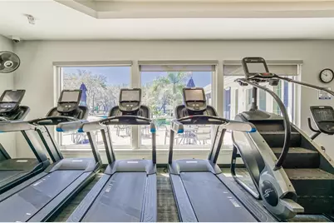
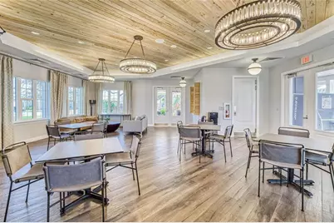
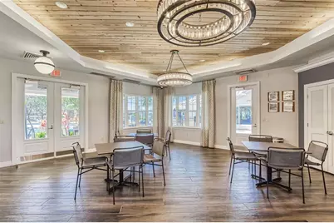
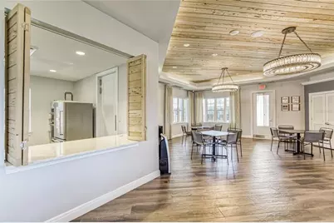
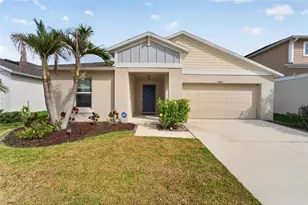
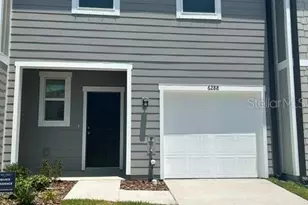
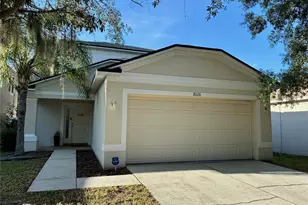
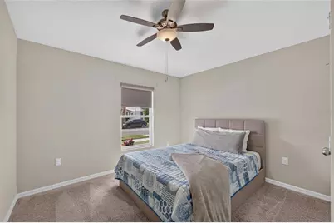
Welcome to your move-in-ready dream home in the highly sought-after Triple Creek community of Riverview, FL! Built in 2020, this beautifully maintained 4-bedroom, 2-bathroom home offers 1,844 heated square feet of thoughtfully designed living space with modern finishes and numerous upgrades. Step inside to an open-concept floor plan featuring a spacious living room, dining area, and gourmet kitchen that flow seamlessly together, creating the perfect space for entertaining and everyday living. The kitchen is equipped with stainless steel appliances, granite countertops, a stylish tile backsplash, ample cabinetry, a pantry, and a large center island with breakfast bar seating. The spacious primary suite is privately located at the rear of the home and features a large walk-in closet and an en-suite bathroom with dual granite vanities and an oversized walk-in shower. The desirable triple-split floor plan provides added privacy, with a secondary bedroom near the front of the home that is ideal for a home office or guest room, while two additional bedrooms and a full bathroom are located on the opposite side of the home. Sliding glass doors open to a covered lanai overlooking a private backyard with no rear neighbors, creating the perfect place to relax or entertain outdoors. Additional upgrades include custom lighting fixtures, ceiling fans throughout, Security system and Ring doorbell, custom window shades on every window and the sliding glass door, an ultraviolet (UV) HVAC air purification system for enhanced indoor air quality, and an interior laundry room with the washer and dryer included. Residents of Triple Creek enjoy exceptional resort-style amenities, including multiple community pools, a fitness center, a wellness center, clubhouse, playgrounds, walking trails, parks, sports courts, and year-round community events for the residents. Conveniently located just minutes from top-rated schools, shopping, dining, healthcare, and everyday conveniences, this home also offers easy access to I-75, making commuting throughout the Tampa Bay area effortless. You'll also be within easy reach of downtown Tampa, Busch Gardens, the Seminole Hard Rock Hotel & Casino, the Florida State Fairgrounds, MacDill Air Force Base, Tampa International Airport, Orlando's world-famous attractions, and Florida's beautiful Gulf Coast beaches. This exceptional home offers the perfect combination of comfort, style, and location. Don't miss your opportunity to own a beautiful home in one of Riverview's most desirable communities. Schedule your private showing today!
Full Property Details
Full Property Details for 12820 Bent Twig Dr
General
- Price: $375,000
- HOA FEE: $8/month
- HOA FEE FREQ.: Annually
- Taxes: $6,705 (2025)
- Status: Active
- Type: Single Family
- Source: MidFloridaRegionalMLS
- MLS ID: TB8529006
- Updated: 7/15/2026
- Added to Site: 47 day(s) ago
Rental Information
- Min. Lease: 1-2 Years
Interior
- Number of Rooms: 11
- Interior Features: Ceiling Fan(s), Living Room/Dining Room Combo, Open Floorplan, Primary Bedroom Main Floor, Solid Surface Counters, Solid Wood Cabinets, Stone Counters, Thermostat, Walk-In Closet(s)
- Appliances: Convection Oven, Dishwasher, Disposal, Electric Water Heater, Microwave, Refrigerator
- Furnishings: Unfurnished
- Flooring: Carpet, Luxury Vinyl
Rooms
Bathrooms
- Total Bathrooms: 2
- Full Bathrooms: 2
Bedrooms
- Total Bedrooms: 4
Other Rooms
- Laundry: Inside, Laundry Room
Additional Information
- Shared Amenities: Basketball Court, Clubhouse, Park, Playground, Pool
Exterior
- Exterior Features: Irrigation System, Lighting, Private Mailbox, Sidewalk
- Deck/Patio: Covered, Enclosed, Screened
- Porch/Patio/Deck: Covered, Enclosed, Screened
Parking
- Garage: Yes
- Attached garage: Yes
- Garage Spaces: 2
- Covered Spaces: 2
- Parking Features: Driveway, Garage Door Opener
Location
- Area: 33579 - Riverview
- County: Hillsborough
- Development Name: 33579 - Riverview
- Subdivision: TRIPLE CRK PH 4 VILLAGE I
- Driving Directions: Take Balm Riverview Rd to Triple Greek Blvd.
- Direction Faces: South
Community
- Community Name: 33579 - Riverview
- Optional Amenities: Basketball Court, Clubhouse, Park, Playground, Pool
- Association: Yes
- Assoc. Name: TRIPLE CREEK HOA/ AISHA SMITH
- Assoc. Fees Include: Common Area Taxes, Community Pool
- Pet Restrictions: PLEASE CONTACT THE HOA FOR RESTRICTIONS
Heating & Cooling
- Cooling Type: Central Air
- Heating Type: Central, Electric
Utilities
- Sewer: Public Sewer
- Water: Public
- Utility Description: Electricity Available, Electricity Connected, Sewer Available, Sewer Connected, Underground Utilities, Water Available, Water Connected
Structural Information
- Architectural Info: Traditional
- Architectural Style: Traditional
- Exterior Const.: Block, Concrete, Stone
- Roof: Shingle
- Stories/Levels: One
- Square Feet: 1,819
- Sq. Ft. Source: Public Records
- Year Built: 2020
Lot Features
- Lot Size (Acres): 0.14
- Lot Size (Sq. Ft.): 6,000
- Lot Size: 6000
- Lot Dimensions: 50 x 120
- Frontage: Street Paved
- Street/Road Desc.: Paved, Asphalt
Financial Considerations
- Association Fee: $100
- Assoc Fee Freq.: Annually
- Assoc Fee Desc.: Required
- CDD: Yes
- Tax Amount: $6,705.1
- Tax Year: 2025
Disclosures and Reports
- Ownership: Fee Simple
- Special Conditions: None
- Legal Description: TRIPLE CREEK PHASE 4 VILLAGE I LOT 45
- Flood Zone Info: X
- APN: U123120B7Z00000000045.0
- Property ID: U123120B7Z00000000045.0
- Block/Lot/Section: x
Listed by Keller Williams Suburban Tampa

Get Pre-Approved Today
Schools
Schools serving 12820 Bent Twig Dr
School District:Hillsborough County School District
| Name | Grades | Distance |
|---|---|---|
Warren Hope Dawson Elementary 12961 Boggy Creek Drive, Riverview, FL 33579 | PK-5 | 0.2 mi |
Barrington Middle School 5925 Village Center Drive, Lithia, FL 33547 | 6-8 | 3.1 mi |
Jule F Sumner High School 10650 County Road 672, Riverview, FL 33579 | 9-12 | 4.3 mi |
Disclaimer:
School attendance boundaries provided by ATTOM Data Solutions and are for reference only. Contact the school directly to verify enrollment eligibility.
Price & Sales History for 12820 Bent Twig Dr
Date
Details
Price
Change
Source
7/14/2026
Listed
$375,000
1.35%
MLS
7/16/2025
Sold
$370,000
—
Public Record
Disclaimer: Historical sales information is derived from public records provided by the county offices. Information is not guaranteed and should be independently verified.
Tax History
Tax History for 12820 Bent Twig Dr
Year
Property Taxes
Change
Tax Assessment
Change
2025
$6,705
8%
$238,653
3%
2024
$6,182
4%
$231,927
3%
2023
$5,963
4%
$225,172
6%
2021
$5,740
3%
$212,247
-3%
2022
$5,588
-3%
$218,614
483%
2021
$5,740
—
$37,496
—
Disclaimer: Historical tax information is derived from public records provided by the county offices. Information is not guaranteed and should be independently verified.
Estimate the Cost
Estimate the Cost for 12820 Bent Twig Dr
12820 Bent Twig Drive, Riverview, FL 33579 (MLS# TB8529006) is a Single Family property with 4 bedrooms and 2 full bathrooms. 12820 Bent Twig Drive is currently listed for $375,000 and was received on July 14, 2026. Want to learn more about 12820 Bent Twig Drive? Do you have questions about finding other Single Family real estate for sale in Riverview? You can browse all Riverview real estate or contact a Coldwell Banker agent to request more information.