This is a carousel with tiles that activate property listing cards. Use the previous and next buttons to navigate.
1/31
$359,000 Just Listed
This is a carousel with tiles that activate property listing cards. Use the previous and next buttons to navigate.
1/31
Property Description
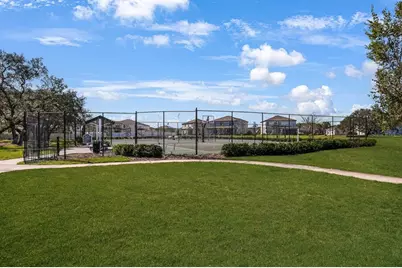
Peaceful pond views, added privacy, and an inviting outdoor retreat set the tone for this 3-bedroom, 2-bath home. From the moment you step inside, the open floor plan creates an effortless flow between the living, dining, and kitchen areas, making the home feel both comfortable and connected. The split-bedroom layout offers added privacy, with the primary suite tucked away from the two secondary bedrooms. The kitchen is designed to stay connected to the action, featuring granite countertops, stainless steel appliances, and an open view into the main living space. Whether you're preparing dinner, hosting friends, or enjoying a quiet evening at home, the layout keeps everyone within reach. Tile flooring extends through the main living areas and bathrooms, while the secondary bedrooms feature carpeting. Custom wainscoting adds a stylish touch to one guest bedroom, and the main bathroom has been updated with a glass shower door. Beyond the living spaces, the backyard creates a private escape of its own. A peaceful pond provides a scenic backdrop, while the absence of rear neighbors adds an extra sense of privacy. The fully fenced yard features a paved patio framed by upgraded rock landscaping, offering a low-maintenance setting for morning coffee, weekend gatherings, or relaxing outdoors at the end of the day. With its open layout, thoughtful bedroom separation, stylish interior touches, and tranquil pond views, this home brings together the comfort of everyday living with a backyard setting you'll look forward to enjoying. Living in Triple Creek means access to exceptional community amenities, including a clubhouse, two swimming pools, and sports courts. The convenient location near I-75 ensures smooth travels to Tampa Bay's beautiful beaches, vibrant entertainment options, and the scenic trails of the nearby Triple Creek Nature Preserve. Experience the perfect blend of comfort, convenience, and community living in this exceptional Riverview home. Buyer or buyer's agent to confirm and verify HOA/CDD fees and regulations.
Full Property Details
Full Property Details for 12820 Weston Oaks Ln
General
- Price: $359,000
- HOA FEE: $12/month
- Taxes: $8,613 (2025)
- Status: Active
- Type: Single Family
- Source: MidFloridaRegionalMLS
- MLS ID: TB8549545
- Updated: 10/8/2026
- Added to Site: 1 day(s) ago
Interior
- Number of Rooms: 7
- Interior Features: Ceiling Fan(s), Eating Space In Kitchen, Kitchen and Family Room Combination, Living Room/Dining Room Combo, Open Floorplan, Primary Bedroom Main Floor, Stone Counters, Thermostat, Walk-In Closet(s)
- Appliances: Built-In Oven, Cooktop, Dishwasher, Disposal, Microwave, Refrigerator
- Furnishings: Unfurnished
- Flooring: Carpet, Tile
Rooms
Bathrooms
- Total Bathrooms: 2
- Full Bathrooms: 2
Bedrooms
- Total Bedrooms: 3
Other Rooms
- Laundry: Electric Dryer Hookup, Inside, Laundry Room, Washer Hookup
Additional Information
- Shared Amenities: Basketball Court, Clubhouse, Fitness Center, Pickleball Court(s), Playground, Pool
- Security/Safety: Smoke Detector(s)
Exterior
- Exterior Features: Irrigation System, Private Yard
- Deck/Patio: Patio
- Porch/Patio/Deck: Patio
Parking
- Garage: Yes
- Attached garage: Yes
- Parking Features: Driveway, On Street
Location
- Area: 33579 - Riverview
- County: Hillsborough
- Development Name: 33579 - Riverview
- Subdivision: TRIPLE CRK VILLAGE N & P
- Driving Directions: From I-75, take Exit 246 for Big Bend Road and head east. Turn right onto Balm Riverview Road, then left onto Triple Creek Boulevard. Follow Triple Creek Boulevard into the community and continue to Weston Oaks Lane. Turn onto Weston Oaks Lane and follow to 12820 Weston Oaks Lane.
- Direction Faces: West
School Information
- Elementary School: Warren Hope Dawson Elementary
- Middle School: Barrington Middle
- High School: Sumner High School
Community
- Community Name: 33579 - Riverview
- Community Features: Clubhouse, Fitness Center, Park, Playground, Pool, Tennis Court(s)
- Optional Amenities: Basketball Court, Clubhouse, Fitness Center, Pickleball Court(s), Playground, Pool
- Association: Yes
- Assoc. Name: Asjia Smith
- Pet Restrictions: Buyer or buyer's agent to confirm and verify HOA/CDD fees and regulations.
Heating & Cooling
- Cooling Type: Central Air
- Heating Type: Central
Utilities
- Sewer: Public Sewer
- Water: Public
- Utility Description: BB/HS Internet Available, Cable Connected, Electricity Connected, Natural Gas Connected, Public, Sewer Connected, Water Connected
Structural Information
- Architectural Info: Contemporary
- Architectural Style: Contemporary
- Exterior Const.: Block, Concrete
- Roof: Shingle
- Drive-In Doors: Sliding Doors
- Stories/Levels: One
- Square Feet: 1,540
- Sq. Ft. Source: Public Records
- Year Built: 2023
Lot Features
- Property View: Water
- Lot Size (Acres): 0.14
- Lot Size (Sq. Ft.): 6,046
- Lot Size: 6046
- Lot Dimensions: 49.81 x 121.38
- Frontage: Street Paved
- Street/Road Desc.: Paved, Asphalt
- Fencing (Description): Vinyl
Water Features
- Water View: Yes
Green Features
- Water Conservation: Irrigation-Reclaimed Water
Financial Considerations
- Association Fee: $12
- Assoc Fee Freq.: Monthly
- Assoc Fee Desc.: Required
- Tax Amount: $8,613.89
- Tax Year: 2025
Disclosures and Reports
- Ownership: Fee Simple
- Special Conditions: None
- Legal Description: TRIPLE CREEK VILLAGE N AND P LOT 146
- Flood Zone Info: X
- APN: U013120C7K00000000146.0
- Property ID: U013120C7K00000000146.0
- Block/Lot/Section: N
Listed by Eaton Realty
Get Pre-Approved Today
Schools
Schools serving 12820 Weston Oaks Ln
School District:Hillsborough County School District
| Name | Grades | Distance |
|---|---|---|
Warren Hope Dawson Elementary 12961 Boggy Creek Drive, Riverview, FL 33579 | PK-5 | 0.4 mi |
Barrington Middle School 5925 Village Center Drive, Lithia, FL 33547 | 6-8 | 2.7 mi |
Jule F Sumner High School 10650 County Road 672, Riverview, FL 33579 | 9-12 | 4.7 mi |
Disclaimer:
School attendance boundaries provided by ATTOM Data Solutions and are for reference only. Contact the school directly to verify enrollment eligibility.
Price & Sales History for 12820 Weston Oaks Ln
Date
Details
Price
Change
Source
10/08/2026
Listed
$359,000
-7.12%
MLS
4/02/2024
Sold
$386,500
—
Public Record
Disclaimer: Historical sales information is derived from public records provided by the county offices. Information is not guaranteed and should be independently verified.
Tax History
Tax History for 12820 Weston Oaks Ln
Year
Property Taxes
Change
Tax Assessment
Change
2025
$8,614
—
$260,452
-6%
2025
$8,614
-9%
$275,632
-3%
2024
$9,463
87%
$284,895
186%
2023
$5,057
58%
$99,637
1548%
2022
$3,200
—
$6,046
—
Disclaimer: Historical tax information is derived from public records provided by the county offices. Information is not guaranteed and should be independently verified.
Estimate the Cost
Estimate the Cost for 12820 Weston Oaks Ln
12820 Weston Oaks Lane, Riverview, FL 33579 (MLS# TB8549545) is a Single Family property with 3 bedrooms and 2 full bathrooms. 12820 Weston Oaks Lane is currently listed for $359,000 and was received on October 08, 2026. Want to learn more about 12820 Weston Oaks Lane? Do you have questions about finding other Single Family real estate for sale in Riverview? You can browse all Riverview real estate or contact a Coldwell Banker agent to request more information.