This is a carousel with tiles that activate property listing cards. Use the previous and next buttons to navigate.
1/1
$4,650
This is a carousel with tiles that activate property listing cards. Use the previous and next buttons to navigate.
1/1
Property Description
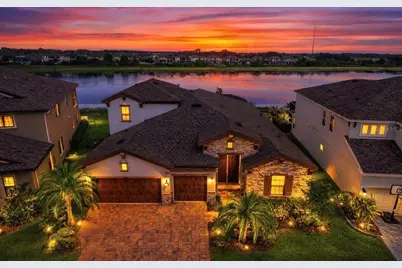
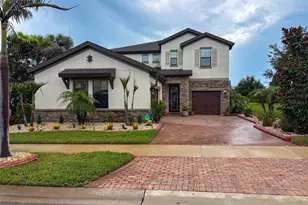
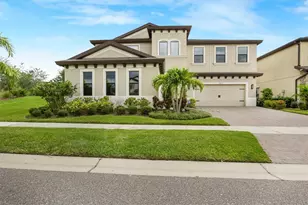
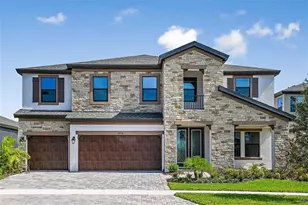
Experience LUXURY LIVING in this stunning 4-bedroom, 4-bath LAKEFRONT POOL HOME with an OUTDOOR KITCHEN, designed for both everyday comfort and upscale entertaining. From the moment you step through the double front doors, you're welcomed by sweeping views of the sparkling in-ground pool and tranquil lake beyond. A grand foyer with SOARING CEILINGS, EXPOSED BEAMS, custom moldings, and elegant chandeliers sets the tone for the rest of the home. High ceilings and designer finishes frame a dramatic floor-to-ceiling STONE FIREPLACE with color-changing LED lighting. The gourmet kitchen is a chef's dream, featuring quartz countertops, extensive cabinetry, a large island, stainless steel appliances, a walk-in pantry, and modern touches like under-cabinet lighting and a premium sink with designer fixtures. Seamlessly blend indoor and outdoor living through a 16-FOOT SLIDING GLASS POCKET DOOR that opens to your private backyard retreat. The SCREENED LANAI showcases an executive outdoor kitchen complete with granite countertops, bar seating, built-in grill, beverage refrigerator, and more-perfect for hosting or unwinding. The custom LAGOON-STYLE POOL features LED lighting, a tanning ledge, water features, and ample deck space, all overlooking breathtaking panoramic lake views. The SPACIOUS PRIMARY SUITE offers a peaceful escape with serene pool and lake views, plush carpeting, and dual walk-in closets with custom shelving. The luxurious ensuite bath includes split vanities, a soaking tub, a spacious walk-in shower, and dedicated vanity space. The thoughtfully designed layout includes a private guest bedroom with full bath near the entry, plus a versatile HOME OFFICE / den space. An additional large bedroom and full bath complete the downstairs. Upstairs, a generous BONUS ROOM provides endless possibilities-home theater, game room, or additional living space-along with a fourth bedroom and private full bath, ideal for guests or extended family. Additional highlights of the home include NEW carpeting, high ceilings and 8-foot doors throughout, designer lighting and ceiling fans, WOOD-LOOK TILE flooring, Granite countertops in all bathrooms, laundry room with convenient access, and a beautifully landscaped lot with PAVER DRIVEWAY and LUSH GREENERY. Located in the highly desirable Triple Creek community, residents enjoy access to resort-style amenities including THREE pools, a fitness center with group exercise classes, THREE clubhouses, pickleball, basketball, tennis and sand volleyball courts, walking trails, dog parks, and a vibrant community atmosphere with an active social events calendar. *Cameras/Security System do not stay with home.*
Full Property Details
Full Property Details for 12845 Satin Lily Dr
General
- Rent: $4,650
- Status: Closed
- Type: Single Family
- Source: MidFloridaRegionalMLS
- MLS ID: TB8496151
- Added to Site: 99 day(s) ago
Rental Information
- Lease/Rent Term: 12 Months
Interior
- Number of Rooms: 3
- Interior Features: Built-in Features, Ceiling Fan(s), Eating Space In Kitchen, High Ceilings, Kitchen and Family Room Combination, Open Floorplan, Primary Bedroom Main Floor, Stone Counters, Walk-In Closet(s)
- Fireplace(s): Decorative, Electric, Living Room, Non Wood Burning
- Appliances: Bar Fridge, Cooktop, Dishwasher, Disposal, Dryer, Electric Water Heater, Microwave, Range Hood, Refrigerator, Washer
- Furnishings: Unfurnished
- Flooring: Carpet, Ceramic Tile
Rooms
Bathrooms
- Total Bathrooms: 4
- Full Bathrooms: 4
Bedrooms
- Total Bedrooms: 4
Other Rooms
- Laundry: Laundry Room
Additional Information
- Pool: Yes
- Private Pool: Yes
- Pool Description: Deck, Gunite, In Ground, Lighting, Screen Enclosure
Exterior
- Exterior Features: Hurricane Shutters, Irrigation System, Outdoor Grill, Outdoor Kitchen, Sliding Doors
- Deck/Patio: Covered, Deck, Enclosed, Front Porch, Patio, Rear Porch, Screened
- Porch/Patio/Deck: Covered, Deck, Enclosed, Front Porch, Patio, Rear Porch
Parking
- Garage: Yes
- Attached garage: Yes
- Garage Spaces: 3
- Covered Spaces: 3
Location
- Area: 33579 - Riverview
- County: Hillsborough
- Development Name: 33579 - Riverview
- Subdivision: TRIPLE CREEK PH 2 VILLAGE F
- Driving Directions: From Balm Riverview Rd, L on Triple Creek Blvd, 1st exit at circle on Dorado Shores, L on Satin Lily Dr.
School Information
- Middle School: Barrington Middle
- High School: Sumner High School
Community
- Community Name: 33579 - Riverview
- Association: Yes
- Assoc. Name: Asjia Smith
- Number of Pets: 2
- Pet Restrictions: No aggressive breeds. Pets considered on a case by case basis.
Heating & Cooling
- Cooling Type: Central Air
- Heating Type: Electric
Utilities
- Sewer: Public Sewer
- Water: Public
- Utility Description: BB/HS Internet Available, Electricity Connected, Public, Sewer Connected, Street Lights, Underground Utilities, Water Connected
Structural Information
- Stories/Levels: Two
- Square Feet: 3,167
- Sq. Ft. Source: Public Records
- Living Area: 3,167 Sq. Ft.
- Year Built: 2018
Additional Structures
- Other Structures: Outdoor Kitchen
Lot Features
- Property View: Water
- Lot Size (Acres): 0.19
- Lot Size (Sq. Ft.): 8,122
- Lot Size: 8122
- Lot Dimensions: 65.96 x 123.14
- Street/Road Desc.: Paved
Water Features
- Water Front: Yes
- Water View: Yes
- Water Front Desc.: Lake Front
Financial Considerations
- Lease Price: $4,500
- Assoc Fee Desc.: None
- Application Fee: $100
- Security Deposit: $4,500
- Pet Deposit: $500
Disclosures and Reports
- APN: U123120B0Z00000000008.0
- Property ID: U123120B0Z00000000008.0
Listed and Sold by Align Right Realty Riverview

Schools
Schools serving 12845 Satin Lily Dr
School District:Hillsborough County School District
| Name | Grades | Distance |
|---|---|---|
Warren Hope Dawson Elementary 12961 Boggy Creek Drive, Riverview, FL 33579 | PK-5 | 0.6 mi |
Barrington Middle School 5925 Village Center Drive, Lithia, FL 33547 | 6-8 | 3.6 mi |
Jule F Sumner High School 10650 County Road 672, Riverview, FL 33579 | 9-12 | 4 mi |
Disclaimer:
School attendance boundaries provided by ATTOM Data Solutions and are for reference only. Contact the school directly to verify enrollment eligibility.
Price History for 12845 Satin Lily Dr
Date
Details
Price
Change
Source
7/06/2026
Sold
$4,650
3.33%
MLS
4/10/2026
Listed
$4,500
—
MLS
Disclaimer: Historical sales information is derived from public records provided by the county offices. Information is not guaranteed and should be independently verified.
12845 Satin Lily Drive, Riverview, FL 33579 (MLS# TB8496151) is a Single Family property that was sold at $4,650 on July 06, 2026. Want to learn more about 12845 Satin Lily Drive? Do you have questions about finding other real estate for sale or rent in Riverview? You can browse all Riverview rentals or contact a Coldwell Banker agent to request more information.