This is a carousel with tiles that activate property listing cards. Use the previous and next buttons to navigate.
1/58
$495,000 Just Listed
This is a carousel with tiles that activate property listing cards. Use the previous and next buttons to navigate.
1/58
Property Description
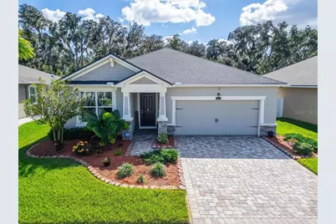
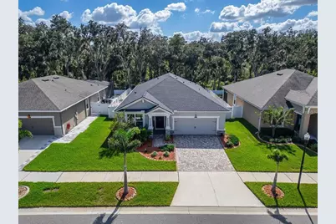
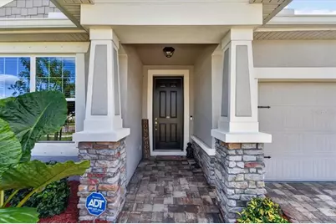
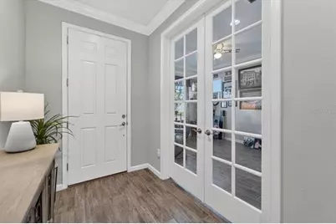
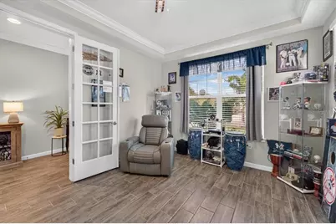
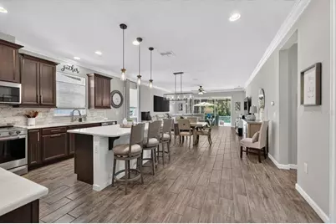
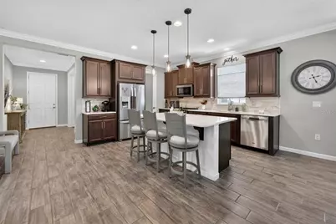
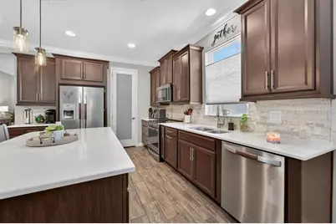
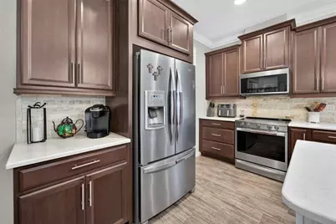
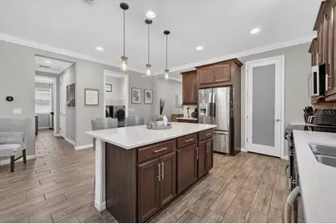
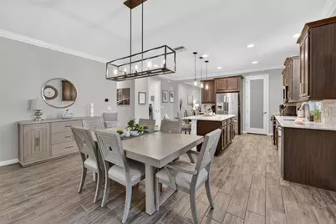
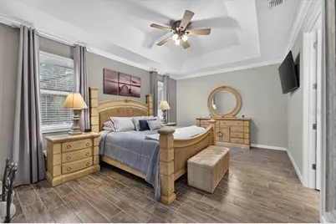
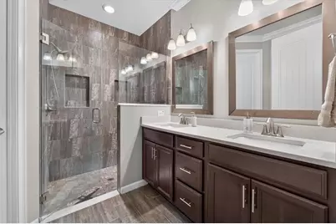
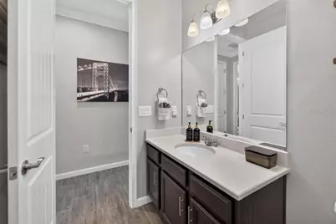
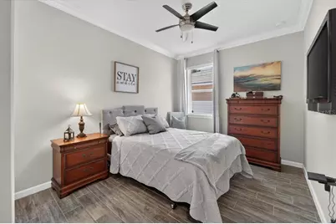
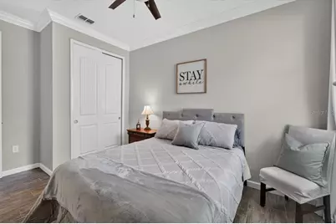
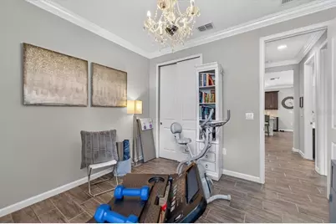
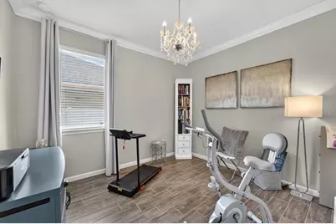
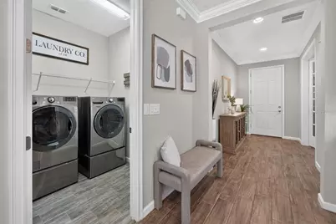
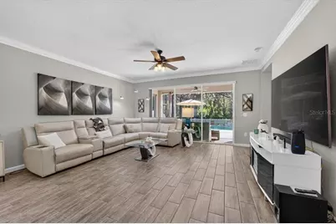
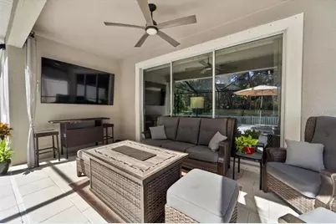
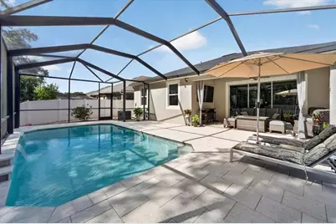
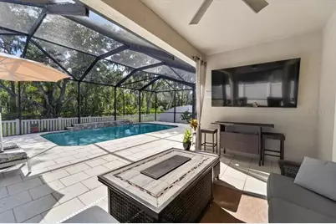
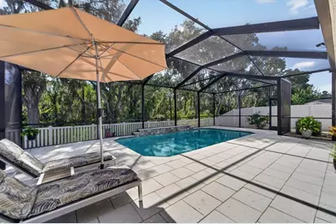
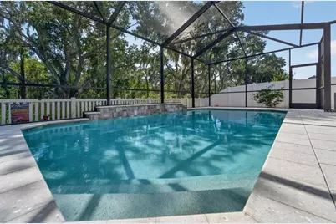
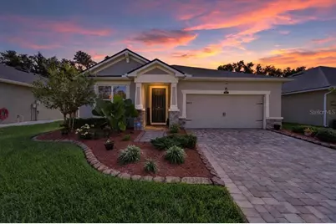
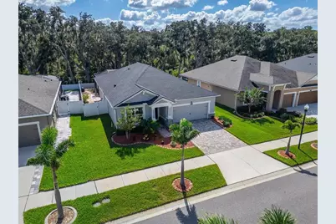
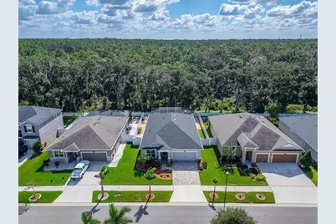
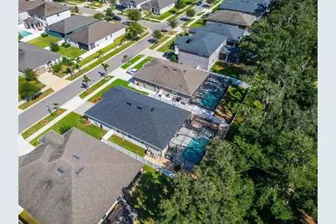
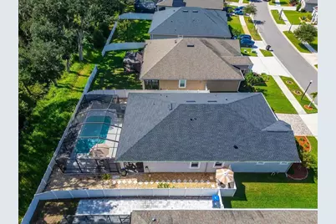
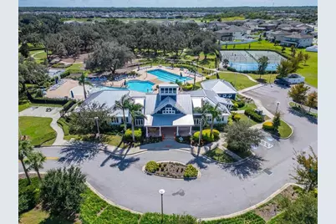
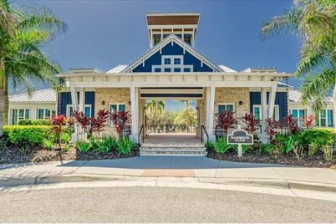
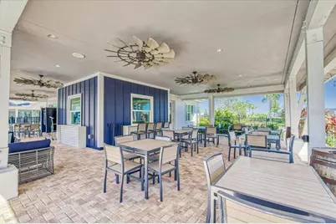
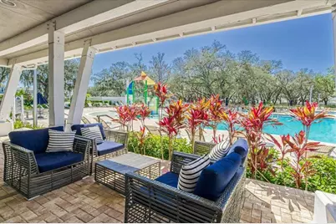
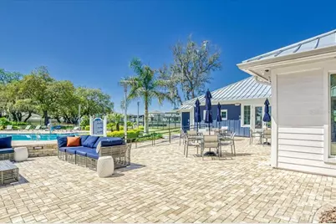
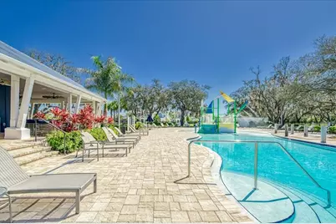
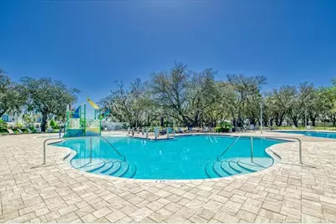
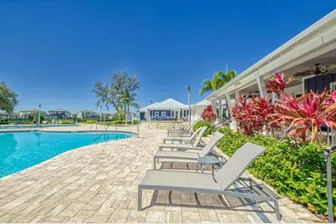
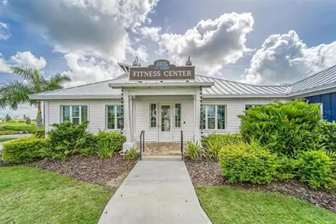
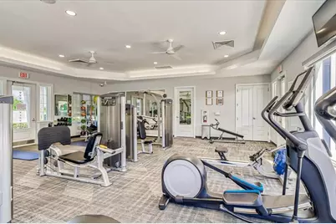
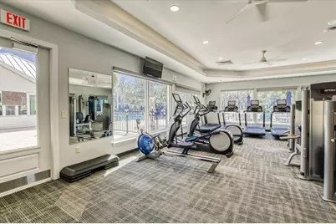
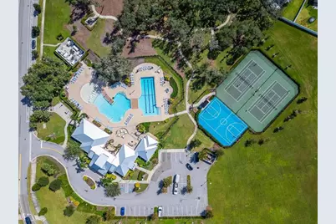
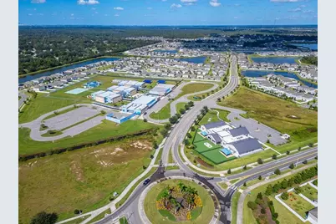
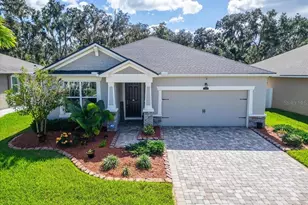
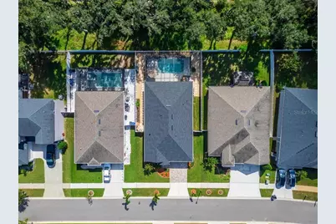
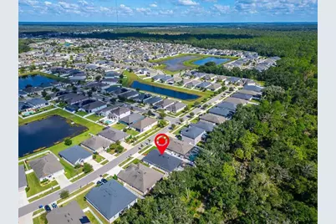
Welcome home to the highly sought-after community of Triple Creek in Riverview! Assumable VA Loan available! This immaculate 2020-built pool home features 3 bedrooms, 2 bathrooms, and 2,032 square feet of thoughtfully designed living space. Highlighted by an NEW ROOF, open-concept floor plan, modern finishes, and gorgeous crown molding, the home exudes elegance at every turn and boasts numerous custom upgrades throughout. Approaching the property, you're greeted by a beautifully paved driveway and walkway, custom decorative curbing, and meticulously cared-for landscaping. Inside, the home features seamless ceramic plank tile flooring, a floor-to-ceiling "Stop and Drop" storage area in the laundry room, and a 12-foot sliding glass door that opens directly to your backyard oasis. The garage is fully equipped with an epoxy floor, a utility sink, and two large storage racks. The kitchen serves as a central gathering place, featuring a large island with seating space, soft-close drawers and cabinetry, ample storage, and a spacious walk-in pantry with a frosted glass door. A versatile bonus room accented with glass French doors, a tray ceiling, and abundant natural light can easily serve as an office, study, den, or extra bedroom. The primary bedroom features a tray ceiling, a large walk-in closet, and a roomy ensuite bathroom complete with a dual vanity, custom mirrors, and a spacious walk-in shower. Step outside to your private outdoor retreat, complete with a screened-in heated pool, a privacy roll-down shade, and breathtaking, tranquil conservation views with no rear neighbors. The side yard has been transformed into a peaceful sanctuary featuring xeriscape landscaping, a cozy seating area, and a private planting garden. Living in Triple Creek offers access to resort-style amenities, including pools, clubhouses, fitness centers, and scenic walking trails, all while being conveniently close to top-rated local schools, shopping, dining, and major highways.
Full Property Details
Full Property Details for 12961 Satin Lily Dr
General
- Price: $495,000
- HOA FEE: $8/month
- HOA FEE FREQ.: Annually
- Taxes: $9,236 (2025)
- Status: Active
- Type: Single Family
- Source: MidFloridaRegionalMLS
- MLS ID: C7532512
- Updated: 10/27/2026
- Added to Site: 5 day(s) ago
Rental Information
- Min. Lease: 6 Months
Interior
- Number of Rooms: 7
- Interior Features: Carbon Mono/Detector, Ceiling Fan(s), Crown Molding, High Ceilings, Living Room/Dining Room Combo, Open Floorplan, Primary Bedroom Main Floor, Smart Thermostat, Solid Wood Cabinets, Stone Counters, Thermostat, Tray Ceiling(s), Walk-In Closet(s), Window Treatments
- Appliances: Dishwasher, Disposal, Dryer, Electric Water Heater, Exhaust Fan, Microwave, Range, Refrigerator, Washer, Water Softener
- Furnishings: Negotiable
- Flooring: Ceramic Tile
Rooms
Bathrooms
- Total Bathrooms: 2
- Full Bathrooms: 2
Bedrooms
- Total Bedrooms: 3
Other Rooms
- Laundry: Laundry Room
Additional Information
- Pool: Yes
- Private Pool: Yes
- Pool Description: In Ground, Auto Cleaner, Gunite, Heated, Lighting, Salt Water, Screen Enclosure, Self Cleaning, Waterfall, Tile
- Security/Safety: Security System, Security System Owned
Exterior
- Exterior Features: Hurricane Shutters, Irrigation System, Lighting, Rain Gutters, Sidewalk, Sliding Doors, Sprinkler Metered
Parking
- Garage: Yes
- Attached garage: Yes
- Garage Spaces: 2
- Covered Spaces: 2
- Parking Features: Driveway, Garage Door Opener
Location
- Area: 33579 - Riverview
- County: Hillsborough
- Development Name: 33579 - Riverview
- Subdivision: TRIPLE CRK PH 2 VILLAGE E3
- Driving Directions: From I-75, exit Big Bend Road / Balm river Road and head east. Turn onto Triple Creek Blvd. At the roundabout, take Dorado Shores Ave. Turn onto Satin Lily Dr. Home is 12961 Satin Lily Dr., Riverview, FL 33579
- Direction Faces: North
Community
- Community Name: 33579 - Riverview
- Community Features: Clubhouse, Community Mailbox, Fitness Center, Park, Playground, Pool, Sidewalks, Tennis Court(s)
- Association: Yes
- Assoc. Name: Manager / Asjia Smith
- Assoc. Fees Include: Common Area Taxes, Community Pool, Escrow Reserves Fund, Recreational Facilities
- Number of Pets: 3
- Pet Restrictions: Maximum of 3 pets per household. No outdoor pens or runs. Aggressive animals are not permitted. Owners must pick up and properly dispose of pet waste. Buyer to verify breed restrictions and current pet rules with the HOA.
Heating & Cooling
- Cooling Type: Central Air
- Heating Type: Central
Utilities
- Sewer: Public Sewer
- Water: Public
- Utility Description: Cable Connected, Electricity Connected, Phone Available, Sewer Connected, Sprinkler Meter, Street Lights, Underground Utilities, Water Connected
Structural Information
- Builder: Mattamy
- Exterior Const.: Block, Concrete, Stucco
- Roof: Shingle
- Windows: Shades, Window Treatments
- Drive-In Doors: French Doors, Sliding Doors
- Stories/Levels: One
- Square Feet: 2,032
- Sq. Ft. Source: Public Records
- Year Built: 2020
Lot Features
- Property View: Trees/Woods
- Lot Size (Acres): 0.17
- Lot Size (Sq. Ft.): 7,199
- Lot Size: 7199
- Lot Dimensions: 60 x 119.98
- Street/Road Desc.: Paved
- Fencing (Description): Vinyl
Financial Considerations
- Association Fee: $100
- Assoc Fee Freq.: Annually
- Assoc Fee Desc.: Required
- CDD: Yes
- Tax Amount: $9,236.52
- Tax Year: 2025
Disclosures and Reports
- Ownership: Fee Simple
- Special Conditions: None
- Legal Description: TRIPLE CREEK PHASE 2 VILLAGE E3 LOT 28
- Flood Zone Info: X
- APN: U123120B3700000000028.0
- Property ID: U123120B3700000000028.0
Listed by Circinus Realty
Get Pre-Approved Today
Schools
Schools serving 12961 Satin Lily Dr
School District:Hillsborough County School District
| Name | Grades | Distance |
|---|---|---|
Warren Hope Dawson Elementary 12961 Boggy Creek Drive, Riverview, FL 33579 | PK-5 | 0.9 mi |
Jule F Sumner High School 10650 County Road 672, Riverview, FL 33579 | 9-12 | 3.9 mi |
Barrington Middle School 5925 Village Center Drive, Lithia, FL 33547 | 6-8 | 3.9 mi |
Disclaimer:
School attendance boundaries provided by ATTOM Data Solutions and are for reference only. Contact the school directly to verify enrollment eligibility.
Price & Sales History for 12961 Satin Lily Dr
Date
Details
Price
Change
Source
10/26/2026
Listed
$495,000
56.86%
MLS
2/03/2020
Sold
$315,576
—
Public Record
Disclaimer: Historical sales information is derived from public records provided by the county offices. Information is not guaranteed and should be independently verified.
Tax History
Tax History for 12961 Satin Lily Dr
Year
Property Taxes
Change
Tax Assessment
Change
2025
$9,237
—
$314,581
3%
2025
$9,237
9%
$306,311
3%
2024
$8,498
4%
$297,678
3%
2023
$8,207
19%
$289,008
23%
2021
$6,869
-12%
$235,136
-16%
2022
$7,769
13%
$280,590
377%
2021
$6,869
129%
$58,796
42%
2019
$3,003
—
$41,425
—
Disclaimer: Historical tax information is derived from public records provided by the county offices. Information is not guaranteed and should be independently verified.
Estimate the Cost
Estimate the Cost for 12961 Satin Lily Dr
12961 Satin Lily Drive, Riverview, FL 33579 (MLS# C7532512) is a Single Family property with 3 bedrooms and 2 full bathrooms. 12961 Satin Lily Drive is currently listed for $495,000 and was received on October 26, 2026. Want to learn more about 12961 Satin Lily Drive? Do you have questions about finding other Single Family real estate for sale in Riverview? You can browse all Riverview real estate or contact a Coldwell Banker agent to request more information.