This is a carousel with tiles that activate property listing cards. Use the previous and next buttons to navigate.
1/1
$500,000
This is a carousel with tiles that activate property listing cards. Use the previous and next buttons to navigate.
1/1
Property Description
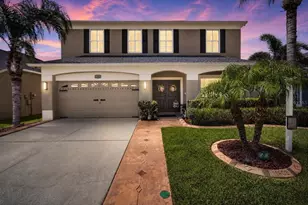
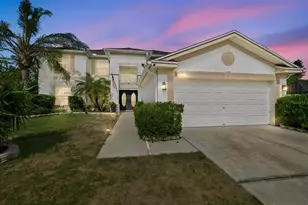
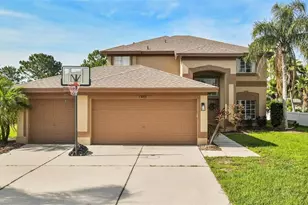
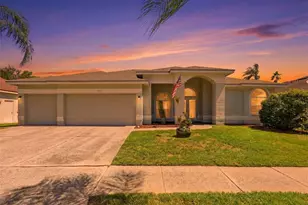
**POOL HOME | GOLF COMMUNITY | NO CDD | LOW HOA | OVER 3,300 SQ FT | 5TH BEDROOM/OFFICE OPTION | SCREENED POOL & SPA | FULLY FENCED YARD** Experience true Florida living in this stunning **indoor-outdoor lifestyle home** located in the highly sought-after **Summerfield Golf Community**. Offering over **3,300 square feet of living space**, this spacious **carpet-free pool home** combines unique architectural features, modern conveniences, and exceptional entertaining areas-all with **NO CDD fees and a very low HOA**. A grand entrance welcomes you through elegant double glass doors into a home filled with character and style. The main living areas showcase distinctive **acid-washed concrete floors**, providing a low-maintenance, contemporary look that is both artistic and durable. A striking staircase featuring **solid hardwood ash treads and wrought-iron spindles** leads to the second floor, where rich hardwood flooring extends throughout. Upstairs, you'll find four spacious bedrooms and two full baths, including an oversized owner's retreat designed for comfort and privacy. One secondary bedroom features a custom-built queen-size loft bed, creating a fun and functional space for family or guests. The thoughtfully designed first floor offers abundant living space, including a large family room, formal living room, formal dining room, and a versatile enclosed bonus room with French doors that can serve as a **5th bedroom, home office, gym, or flex space**. The expansive kitchen is a chef's dream, featuring a center island, dinette area, ample cabinetry, and **three separate pantries** for exceptional storage. Step outside and discover your own private backyard retreat. The screened lanai features a sparkling pool and spa, while the dedicated BBQ and entertaining area creates the perfect setting for gatherings year-round. The fully fenced yard provides additional outdoor space for pets, play, and gardening. Additional upgrades include: * Two high-efficiency HVAC systems with Wi-Fi-enabled thermostats * LG ThinQ smart washer and dryer * 2015 roof featuring premium "No Mold" Scotchgard shingles * Updated fascia throughout * Spacious laundry room * Ample storage and flexible living spaces Residents of Summerfield enjoy outstanding community amenities, including: * Championship golf course (membership optional) * Fitness center * Indoor basketball court * Two community pools * Pickleball courts * Tennis courts * Playground * Dog park Conveniently located near shopping, dining, schools, major highways, and everything the Tampa Bay area has to offer, this exceptional home delivers the perfect blend of space, style, and resort-style living. Schedule your private showing today and experience everything this remarkable Summerfield home has to offer.
Full Property Details
Full Property Details for 13012 St Filagree Dr
General
- Sold For: $500,000
- HOA FEE: $47/month
- HOA FEE FREQ.: Quarterly
- Taxes: $8,048 (2025)
- Status: Closed
- Type: Single Family
- Source: MidFloridaRegionalMLS
- MLS ID: TB8515062
- Added to Site: 49 day(s) ago
Rental Information
- Min. Lease: 1-2 Years
Interior
- Number of Rooms: 10
- Interior Features: Built-in Features, Ceiling Fan(s), Eating Space In Kitchen, High Ceilings, L Dining, PrimaryBedroom Upstairs, Walk-In Closet(s)
- Appliances: Dishwasher, Dryer, Microwave, Range, Refrigerator, Washer
- Furnishings: Unfurnished
- Flooring: Concrete, Tile, Hardwood
Rooms
Bathrooms
- Total Bathrooms: 3
- Full Bathrooms: 2
- Half Bathrooms: 1
Bedrooms
- Total Bedrooms: 4
Other Rooms
- Laundry: Laundry Room
Additional Information
- Shared Amenities: Clubhouse, Fitness Center, Park, Pickleball Court(s), Playground, Pool, Tennis Court(s)
- Pool: Yes
- Private Pool: Yes
- Pool Description: In Ground, Screen Enclosure
- Spa: Yes
Exterior
- Exterior Features: Private Yard, Sidewalk
- Deck/Patio: Screened
- Porch/Patio/Deck: Screened
Parking
- Garage: Yes
- Attached garage: Yes
- Garage Spaces: 3
- Covered Spaces: 3
Location
- Area: 33579 - Riverview
- County: Hillsborough
- Development Name: 33579 - Riverview
- Subdivision: CLUBHOUSE ESTATES AT SUMMERFIE
- Driving Directions: I-75 3xit 246 or Hwy 301, take Big Bend East, Left on Heritage Greens Pkwy, Left on Prestwick, 2nd left on Saint Filagree. House will be on left side.
- Direction Faces: Southwest
School Information
- Elementary School: Summerfield Crossing Elementary
- Middle School: Eisenhower-HB
- High School: East Bay-HB
Community
- Community Name: 33579 - Riverview
- Community Features: Clubhouse, Dog Park, Fitness Center, Golf Carts OK, Golf, Park, Playground, Pool, Sidewalks, Tennis Court(s)
- Optional Amenities: Clubhouse, Fitness Center, Park, Pickleball Court(s), Playground, Pool, Tennis Court(s)
- Association: Yes
- Assoc. Name: Summerfield Master Comm Assoc
- Assoc. Fees Include: Community Pool, Manager
- Pet Restrictions: Buyer/Agent to verify with HOA
Heating & Cooling
- Cooling Type: Central Air
- Heating Type: Central
Utilities
- Sewer: Public Sewer
- Water: Public
- Utility Description: Electricity Available, Electricity Connected
Structural Information
- Exterior Const.: Stucco
- Roof: Shingle
- Stories/Levels: Two
- Square Feet: 3,308
- Sq. Ft. Source: Public Records
- Living Area: 3,308 Sq. Ft.
- Year Built: 1999
Lot Features
- Lot Size (Acres): 0.19
- Lot Size (Sq. Ft.): 8,470
- Lot Size: 8470
- Lot Dimensions: 77 x 110
- Street/Road Desc.: Paved
Financial Considerations
- Association Fee: $141
- Assoc Fee Freq.: Quarterly
- Assoc Fee Desc.: Required
- Tax Amount: $8,048.37
- Tax Year: 2025
Disclosures and Reports
- Ownership: Fee Simple
- Special Conditions: None
- Legal Description: CLUBHOUSE ESTATES AT SUMMERFIELD UNIT THREE LOT 6 BLOCK D
- Flood Zone Info: X*
- APN: U0931202V4D0000000006.0
- Property ID: U0931202V4D0000000006.0
- Block/Lot/Section: D
Listed by Agile Group Realty
Sold by Re/Max Collective

Get Pre-Approved Today
Schools
Schools serving 13012 St Filagree Dr
School District:Hillsborough County School District
| Name | Grades | Distance |
|---|---|---|
Summerfield Elementary School 11990 Big Bend Road, Riverview, FL 33579 | PK-5 | 1.3 mi |
Eisenhower Middle School 7620 Old Big Bend Road, Gibsonton, FL 33534 | 6-8 | 3.5 mi |
East Bay High School 7710 Old Big Bend Road, Gibsonton, FL 33534 | 9-12 | 3.4 mi |
Disclaimer:
School attendance boundaries provided by ATTOM Data Solutions and are for reference only. Contact the school directly to verify enrollment eligibility.
Price & Sales History for 13012 St Filagree Dr
Date
Details
Price
Change
Source
6/22/2026
Sold
$500,000
—
MLS
6/03/2026
Listed
$499,999
—
MLS
Disclaimer: Historical sales information is derived from public records provided by the county offices. Information is not guaranteed and should be independently verified.
13012 Saint Filagree Drive, Riverview, FL 33579 (MLS# TB8515062) is a Single Family property that was sold at $500,000 on June 22, 2026. Want to learn more about 13012 Saint Filagree Drive? Do you have questions about finding other Single Family real estate for sale in Riverview? You can browse all Riverview real estate or contact a Coldwell Banker agent to request more information.