This is a carousel with tiles that activate property listing cards. Use the previous and next buttons to navigate.
1/19
$3,850
This is a carousel with tiles that activate property listing cards. Use the previous and next buttons to navigate.
1/19
Property Description
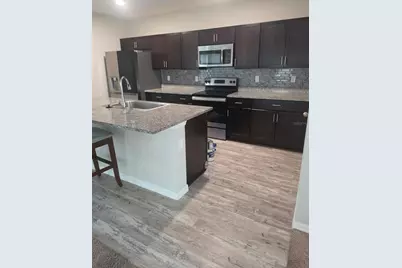
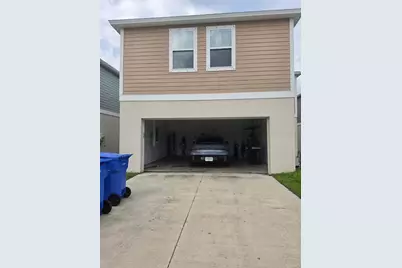
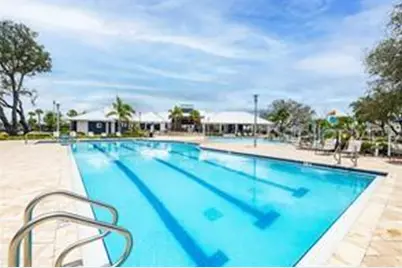
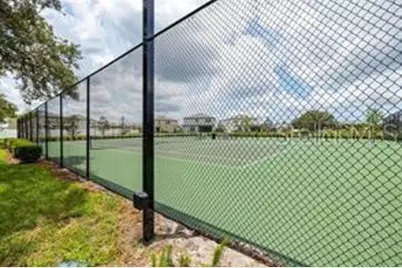
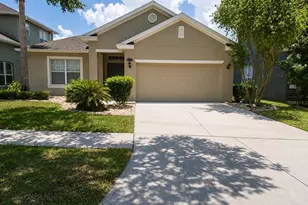
***We accept 3 and 4 bedroom vouchers with a minimum credit score of 610. Discover the perfect blend of space, comfort, and value in the highly sought-after Triple Creek community of Riverview. This move-in-ready 4-bedroom, 3-bath home offers an exceptional opportunity for buyers and includes lawncare. Thoughtfully designed for today's lifestyle, this spacious home features a desirable first-floor bedroom and full bathroom, making it ideal for multigenerational living, overnight guests, or a private home office. The open-concept floor plan creates a bright and welcoming atmosphere, enhanced by fresh interior paint and beautiful luxury laminate flooring throughout the main living areas. The well-appointed kitchen boasts granite countertops, ample cabinet space, and a functional layout perfect for everyday living and entertaining. Upstairs, you'll find a generous owner's suite, three additional bedrooms, and a versatile loft that can serve as a media room, play area, home gym, or second family room. Located just minutes from top-rated school shopping, dining, recreation, and Triple Creek's resort-style amenities, this home truly offers the complete Florida lifestyle. With generous living space, seller incentives, energy savings, and an unbeatable location, this home delivers incredible value. Schedule your private showing today and see why this opportunity won't last long! School located nearby is Dawson elementary. Contact homeowner David
Full Property Details
Full Property Details for 13013 Upward Pl
General
- Rent: $3,850
- Status: Active
- Type: Single Family
- Source: MidFloridaRegionalMLS
- MLS ID: TB8534518
- Updated: 8/6/2026
- Added to Site: 8 day(s) ago
Rental Information
- Lease/Rent Term: 12 Months
Interior
- Interior Features: Attic Fan, Ceiling Fan(s), Eating Space In Kitchen, Kitchen and Family Room Combination, Open Floorplan, PrimaryBedroom Upstairs, Thermostat
- Appliances: Dishwasher, Disposal, Microwave, Refrigerator
- Furnishings: Unfurnished
- Flooring: Carpet
Rooms
Bathrooms
- Total Bathrooms: 3
- Full Bathrooms: 2
- Half Bathrooms: 1
Bedrooms
- Total Bedrooms: 4
Other Rooms
- Laundry: Laundry Room
Exterior
- Exterior Features: Irrigation System, Private Entrance, Private Mailbox, Private Yard, Sidewalk
Parking
- Garage: Yes
- Attached garage: Yes
- Garage Spaces: 2
- Covered Spaces: 2
Location
- Area: 33579 - Riverview
- County: Hillsborough
- Development Name: 33579 - Riverview
- Subdivision: TRIPLE CRK PH 4 VILLAGE I
- Driving Directions: I-75 to Exit 246. East on Big Bend Rd. to Triple Creek Blv. Turn right. At the roundabout, take the third right and continue on Triple Creek Blvd; at next roundabout take first right onto Boggy Creek Dr, left onto Scarlet Star Dr, left onto Upward Pl, house is on left. Realtor Remarks: Currently leased - see instructions. Use showing time (Appointment required
Community
- Community Name: 33579 - Riverview
- Community Features: Clubhouse, Fitness Center, Golf Carts OK, Playground, Pool, Sidewalks
- Association: Yes
- Assoc. Name: Evergreen lifestyle Management
- Number of Pets: 2
- Pet Restrictions: 2 small dogs
Heating & Cooling
- Cooling Type: Central Air
- Heating Type: Central
Utilities
- Sewer: Public Sewer
- Water: Public
- Utility Description: BB/HS Internet Available, Cable TV Available, Electricity Available, Electricity Connected, Sewer Available, Sewer Connected
Structural Information
- Stories/Levels: Two
- Square Feet: 2,301
- Year Built: 2020
Lot Features
- Lot Size (Acres): 0.1
- Lot Size (Sq. Ft.): 4,400
- Lot Size: 4400
- Lot Dimensions: 40 x 110
- Frontage: Street Paved
- Street/Road Desc.: Paved, Concrete
Financial Considerations
- Lease Price: $3,850
- Assoc Fee Desc.: None
- Application Fee: $50
- Security Deposit: $2,575
- Pet Deposit: $500
Disclosures and Reports
- Flood Zone Info: x
- APN: U123120B7Z00000000137.0
- Property ID: U123120B7Z00000000137.0
Listed by Dalton Wade Inc

Schools
Schools serving 13013 Upward Pl
School District:Hillsborough County School District
| Name | Grades | Distance |
|---|---|---|
Warren Hope Dawson Elementary 12961 Boggy Creek Drive, Riverview, FL 33579 | PK-5 | 0.2 mi |
Barrington Middle School 5925 Village Center Drive, Lithia, FL 33547 | 6-8 | 3.2 mi |
Jule F Sumner High School 10650 County Road 672, Riverview, FL 33579 | 9-12 | 4.2 mi |
Disclaimer:
School attendance boundaries provided by ATTOM Data Solutions and are for reference only. Contact the school directly to verify enrollment eligibility.
Price History for 13013 Upward Pl
Date
Details
Price
Change
Source
8/06/2026
Price Increased
$3,850
49.51%
MLS
7/31/2026
Price Reduced
$2,575
-6.36%
MLS
7/30/2026
Listed
$2,750
—
MLS
Disclaimer: Historical sales information is derived from public records provided by the county offices. Information is not guaranteed and should be independently verified.
13013 Upward Place, Riverview, FL 33579 (MLS# TB8534518) is a Single Family property with 4 bedrooms, 2 full bathrooms and 1 partial bathroom. 13013 Upward Place is currently listed for rent at $3,850 and was received on July 30, 2026. Want to learn more about 13013 Upward Place? Do you have questions about finding other real estate for sale or rent in Riverview? You can browse all Riverview rentals or contact a Coldwell Banker agent to request more information.