This is a carousel with tiles that activate property listing cards. Use the previous and next buttons to navigate.
1/1
$375,000
This is a carousel with tiles that activate property listing cards. Use the previous and next buttons to navigate.
1/1
Property Description
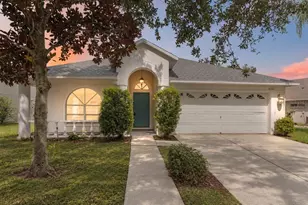
One or more photo(s) has been virtually staged. Welcome home to this BEAUTIFULLY maintained 4 bedroom, 2 bath home featuring a desirable open and split floor plan designed for both comfort and privacy! The main living areas boast ceramic tile flooring throughout, creating a stylish look that's easy to maintain. NATURAL LIGHT pours into the living room through THREE OVERSIZED WINDOWS and sliding glass doors, enhancing the bright and airy feel of the space. The kitchen is a true centerpiece, offering WHITE CABINETRY, STAINLESS STEEL appliances, updated light fixtures, GRANITE countertops, a large center island, and a cozy breakfast nook-perfect for casual dining and entertaining. The spacious primary suite provides a relaxing retreat with a generously sized bedroom and an ensuite bath complete with a standing shower, dual sinks, a private commode, and a massive walk-in closet. Step outside to enjoy the SCREENED LANAI, measuring approximately 11'7" by 23'10", featuring a partially INSULATED ROOF-ideal for outdoor living year-round. This home has been lovingly cared for and updated with FRESH INTERIOR PAINT, a WATER SOFTENER SYSTEM, EV CHARGER, updated LUSH LANDSCAPING and a GLASS INSERT front door adding to its curb appeal, and an installed UV LIGHT in the HVAC system to improve air quality. This incredible home is located in the desirable neighborhood of Triple Creek, situated on a quiet loop and directly across from a large open field where children or pets can play. Residents of Triple Creek are granted access to THREE community amenity centers, THREE community pools, fitness center with group exercise classes, pickleball, tennis, basketball and sand volleyball courts, an active social events calendar, playgrounds, dog parks, walking trails and SO MUCH MORE! Schedule your showing today!
Full Property Details
Full Property Details for 13041 Majestic Garden Ln
General
- Sold For: $375,000
- HOA FEE: $8/month
- HOA FEE FREQ.: Annually
- Taxes: $10,379 (2025)
- Status: Closed
- Type: Single Family
- Source: MidFloridaRegionalMLS
- MLS ID: TB8493383
- Added to Site: 51 day(s) ago
Rental Information
- Min. Lease: 7 Months
Interior
- Number of Rooms: 3
- Interior Features: Eating Space In Kitchen, High Ceilings, In Wall Pest System, Kitchen and Family Room Combination, Open Floorplan, Primary Bedroom Main Floor, Split Bedroom, Stone Counters, Thermostat, Walk-In Closet(s)
- Appliances: Dishwasher, Disposal, Dryer, Electric Water Heater, Microwave, Range, Washer, Water Softener
- Furnishings: Unfurnished
- Flooring: Carpet, Ceramic Tile
Rooms
Bathrooms
- Total Bathrooms: 2
- Full Bathrooms: 2
Bedrooms
- Total Bedrooms: 4
Other Rooms
- Laundry: Laundry Room
Additional Information
- Shared Amenities: Basketball Court, Clubhouse, Fitness Center, Lobby Key Required, Park, Pickleball Court(s), Playground, Pool, Recreation Facilities, Tennis Court(s), Trail(s)
Exterior
- Exterior Features: Hurricane Shutters, Irrigation System, Sidewalk, Sliding Doors
Parking
- Garage: Yes
- Attached garage: Yes
- Garage Spaces: 2
- Covered Spaces: 2
Location
- Area: 33579 - Riverview
- County: Hillsborough
- Development Name: 33579 - Riverview
- Subdivision: TRIPLE CRK PH 6 VILLAGE H
- Driving Directions: From Balm Riverview Rd, L on Triple Creek Blvd, L at circle on Triple Creek Blvd, 1st exit at circle on Boggy Creek Dr, L on Hammock Park Dr, L on Wildflower Meadow Dr, R on Majestic Garden Ln, L on Majestic Garden Ln.
- Direction Faces: East
Community
- Community Name: 33579 - Riverview
- Community Features: Clubhouse, Community Mailbox, Deed Restrictions, Dog Park, Fitness Center, Park, Playground, Pool, Tennis Court(s)
- Optional Amenities: Basketball Court, Clubhouse, Fitness Center, Lobby Key Required, Park, Pickleball Court(s), Playground, Poo
- Association: Yes
- Assoc. Name: Kivi Magnan
- Assoc. Fees Include: Community Pool, Manager
- Number of Pets: 3
- Pet Restrictions: Buyer and Buyer's Agent are responsible for verifying pet restrictions prior to purchase.
Heating & Cooling
- Cooling Type: Central Air
- Heating Type: Central, Electric
Utilities
- Sewer: Public Sewer
- Water: Public
- Utility Description: BB/HS Internet Available, Cable Connected, Electricity Connected, Phone Available, Public, Sewer Connected, Street Lights, Water Connected
Structural Information
- Exterior Const.: Block
- Roof: Shingle
- Windows: Blinds
- Stories/Levels: One
- Square Feet: 1,935
- Sq. Ft. Source: Public Records
- Living Area: 1,935 Sq. Ft.
- Year Built: 2020
Lot Features
- Lot Size (Acres): 0.16
- Lot Size (Sq. Ft.): 6,773
- Lot Size: 6773
- Lot Dimensions: 55 x 123.15
- Street/Road Desc.: Paved
- Fencing (Description): Vinyl
Green Features
- Indoor Air Quality: HVAC UV/Elec. Filtration
Financial Considerations
- Association Fee: $100
- Assoc Fee Freq.: Annually
- Assoc Fee Desc.: Required
- CDD: Yes
- Tax Amount: $10,379.26
- Tax Year: 2025
Disclosures and Reports
- Ownership: Fee Simple
- Special Conditions: None
- Legal Description: TRIPLE CREEK PHASE 6 VILLAGE H LOT 75
- Flood Zone Info: X
- APN: U123120C1200000000075.0
- Property ID: U123120C1200000000075.0
Listed by Align Right Realty Riverview
Sold by Lpt Realty, Llc

Get Pre-Approved Today
Schools
Schools serving 13041 Majestic Garden Ln
School District:Hillsborough County School District
| Name | Grades | Distance |
|---|---|---|
Warren Hope Dawson Elementary 12961 Boggy Creek Drive, Riverview, FL 33579 | PK-5 | 0.5 mi |
Barrington Middle School 5925 Village Center Drive, Lithia, FL 33547 | 6-8 | 3.1 mi |
Jule F Sumner High School 10650 County Road 672, Riverview, FL 33579 | 9-12 | 4.6 mi |
Disclaimer:
School attendance boundaries provided by ATTOM Data Solutions and are for reference only. Contact the school directly to verify enrollment eligibility.
Price & Sales History for 13041 Majestic Garden Ln
Date
Details
Price
Change
Source
5/22/2026
Sold
$375,000
—
MLS
4/06/2026
Listed
$375,000
—
MLS
Disclaimer: Historical sales information is derived from public records provided by the county offices. Information is not guaranteed and should be independently verified.
13041 Majestic Garden Lane, Riverview, FL 33579 (MLS# TB8493383) is a Single Family property that was sold at $375,000 on May 22, 2026. Want to learn more about 13041 Majestic Garden Lane? Do you have questions about finding other Single Family real estate for sale in Riverview? You can browse all Riverview real estate or contact a Coldwell Banker agent to request more information.