This is a carousel with tiles that activate property listing cards. Use the previous and next buttons to navigate.
1/28
$374,995
This is a carousel with tiles that activate property listing cards. Use the previous and next buttons to navigate.
1/28
Property Description
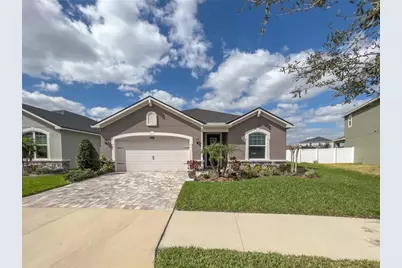
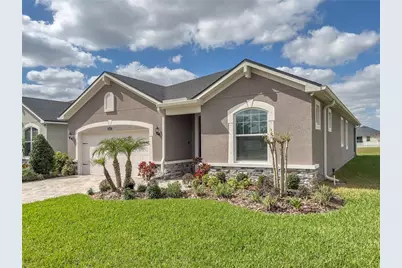
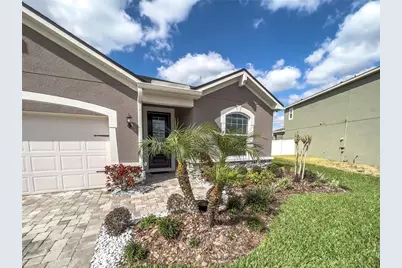
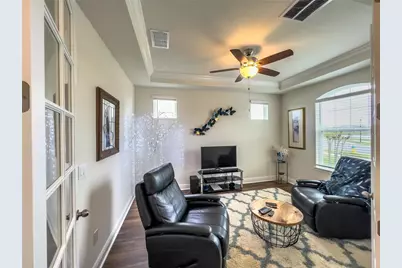

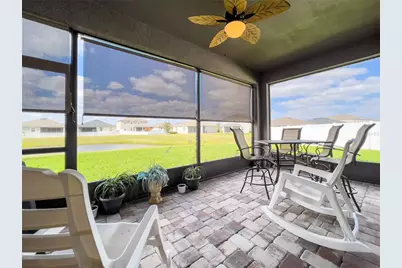
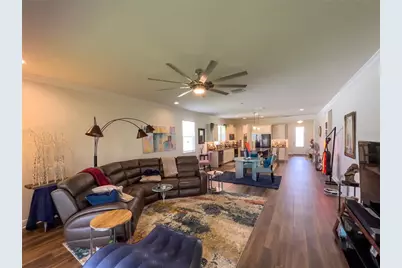
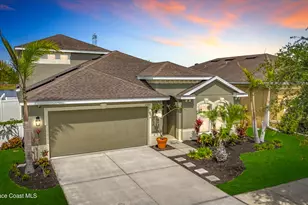
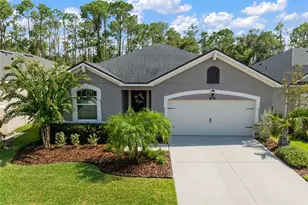
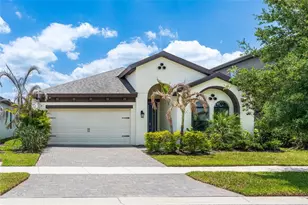
Here is your chance to live in a beautiful meticulously maintained home in Triple Creek! This Lucine model from Mattamy homes is GREEN certified. This three-bedroom home has an OFFICE/FLEX room tucked away from the living area which is perfect for working out of your home. The split bedroom gives maxim privacy and allows you to thoroughly enjoy your large owner's room with tray ceiling and ensuite bathroom that boasts an oversized shower with a rain shower head and two large walk-in closets for plenty of storage. The family room has an open floor plan and boosts crown molding with stylish floor plank ceramic tile. Out the 12-foot sliding doors lead to the screened lanai and a beautiful POND view. The kitchen has 46" white cabinets, stainless appliances, and granite counter tops. Triple Creek has 2 Pools, tennis & basketball courts, and a dog park. Reach out today to for more information!
Full Property Details
Full Property Details for 13102 Satin Lily Dr
General
- Price: $374,995
- HOA FEE: $8/month
- HOA FEE FREQ.: Annually
- Taxes: $7,721 (2024)
- Status: Active
- Type: Single Family
- Source: MidFloridaRegionalMLS
- MLS ID: TB8475360
- Updated: 5/22/2026
- Added to Site: 143 day(s) ago
Rental Information
- Min. Lease: 1-2 Years
Interior
- Number of Rooms: 3
- Interior Features: Ceiling Fan(s), Crown Molding, High Ceilings, In Wall Pest System, Living Room/Dining Room Combo, Open Floorplan, Split Bedroom, Stone Counters, Thermostat, Tray Ceiling(s), Walk-In Closet(s), Window Treatments
- Appliances: Dishwasher, Disposal, Electric Water Heater, Microwave, Range, Refrigerator
- Furnishings: Unfurnished
- Flooring: Carpet, Ceramic Tile, Vinyl
Rooms
Bathrooms
- Total Bathrooms: 2
- Full Bathrooms: 2
Bedrooms
- Total Bedrooms: 3
Other Rooms
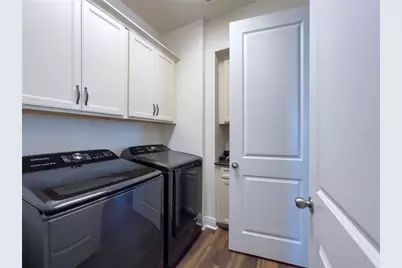
- Laundry: Inside, Laundry Closet
Exterior
- Exterior Features: Hurricane Shutters, Irrigation System, Sidewalk, Sprinkler Metered
Parking
- Garage: Yes
- Attached garage: Yes
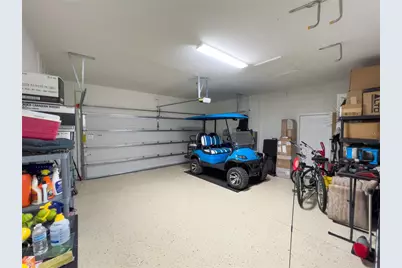
- Garage Spaces: 2
- Covered Spaces: 2
Location
- Area: 33579 - Riverview
- County: Hillsborough
- Development Name: 33579 - Riverview
- Subdivision: TRIPLE CRK PH 2 VILLAGE E3
- Driving Directions: From 301 and Big Bend Rd. go east on Big Bend to end of road, go right on Triple Creek Blvd to circle, take 2nd exit to Dorado Shores to right on Satin Lilly.
- Direction Faces: East
School Information
- Elementary School: Summerfield Crossing Elementary
- Middle School: Barrington Middle
- High School: East Bay-HB
Community
- Community Name: 33579 - Riverview
- Community Features: Clubhouse, Community Mailbox, Deed Restrictions, Dog Park, Playground, Pool, Sidewalks
- Association: Yes
- Assoc. Name: Triple Creek HOA
Heating & Cooling
- Cooling Type: Central Air
- Heating Type: Electric
Utilities
- Sewer: Public Sewer
- Water: Public
- Utility Description: BB/HS Internet Available, Cable TV Available, Electricity Available, Electricity Connected, Sewer Available, Sewer Connected, Sprinkler Meter, Street Lights, Water Available, Water Connected
Structural Information
- Architectural Info: Craftsman
- Architectural Style: Craftsman
- Builder: Mattamy Homes
- Exterior Const.: Block, Stucco
- Roof: Shingle
- Windows: Blinds
- Stories/Levels: One
- Square Feet: 2,011
- Sq. Ft. Source: Public Records
- Year Built: 2019
Lot Features
- Property View: Water
- Lot Size (Acres): 0.15
- Lot Size (Sq. Ft.): 6,684
- Lot Size: 6684
- Street/Road Desc.: Asphalt, Paved
Water Features
- Water View: Yes
Financial Considerations
- Association Fee: $100
- Assoc Fee Freq.: Annually
- Assoc Fee Desc.: Required
- CDD: Yes
- Tax Amount: $7,721
- Tax Year: 2024
Disclosures and Reports
- Ownership: Fee Simple
- Special Conditions: None
- Legal Description: TRIPLE CREEK PHASE 2 VILLAGE E3 LOT 114
- Flood Zone Info: X
- APN: U123120B3700000000114.0
- Property ID: U123120B3700000000114.0
Listed by Signature Realty Associates

Get Pre-Approved Today
Schools
Schools serving 13102 Satin Lily Dr
School District:Hillsborough County School District
| Name | Grades | Distance |
|---|---|---|
Warren Hope Dawson Elementary 12961 Boggy Creek Drive, Riverview, FL 33579 | PK-5 | 0.8 mi |
Barrington Middle School 5925 Village Center Drive, Lithia, FL 33547 | 6-8 | 3.8 mi |
Jule F Sumner High School 10650 County Road 672, Riverview, FL 33579 | 9-12 | 4.1 mi |
Disclaimer:
School attendance boundaries provided by ATTOM Data Solutions and are for reference only. Contact the school directly to verify enrollment eligibility.
Price & Sales History for 13102 Satin Lily Dr
Date
Details
Price
Change
Source
5/22/2026
Price Reduced
$374,995
-6.25%
MLS
5/06/2026
Price Reduced
$399,995
-2.44%
MLS
4/27/2026
Price Reduced
$409,995
-3.53%
MLS
4/07/2026
Price Reduced
$424,995
-3.41%
MLS
3/04/2026
Price Reduced
$440,000
-4.33%
MLS
2/16/2026
Listed
$459,900
108.01%
MLS
4/24/2020
Sold
$221,100
—
Public Record
Disclaimer: Historical sales information is derived from public records provided by the county offices. Information is not guaranteed and should be independently verified.
Tax History
Tax History for 13102 Satin Lily Dr
Year
Property Taxes
Change
Tax Assessment
Change
2025
$10,673
38%
$349,642
35%
2024
$7,721
4%
$259,829
3%
2023
$7,446
10%
$252,261
6%
2021
$6,798
-3%
$237,781
-3%
2022
$7,024
3%
$244,914
4%
2021
$6,798
—
$234,498
—
Disclaimer: Historical tax information is derived from public records provided by the county offices. Information is not guaranteed and should be independently verified.
Estimate the Cost
Estimate the Cost for 13102 Satin Lily Dr
13102 Satin Lily Drive, Riverview, FL 33579 (MLS# TB8475360) is a Single Family property with 3 bedrooms and 2 full bathrooms. 13102 Satin Lily Drive is currently listed for $374,995 and was received on February 16, 2026. Want to learn more about 13102 Satin Lily Drive? Do you have questions about finding other Single Family real estate for sale in Riverview? You can browse all Riverview real estate or contact a Coldwell Banker agent to request more information.