This is a carousel with tiles that activate property listing cards. Use the previous and next buttons to navigate.
1/49
$2,700 Just Listed
This is a carousel with tiles that activate property listing cards. Use the previous and next buttons to navigate.
1/49
Property Description
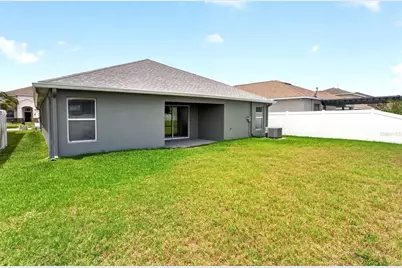
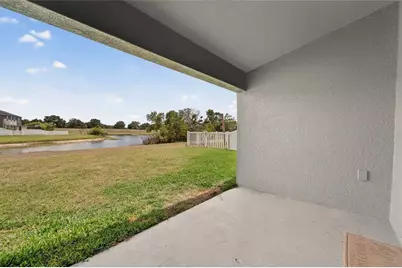
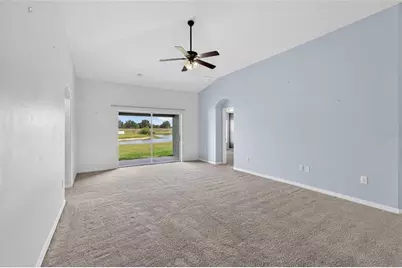
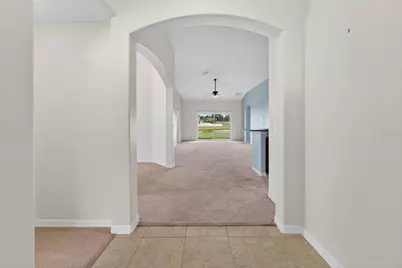
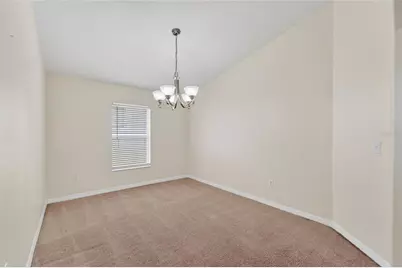
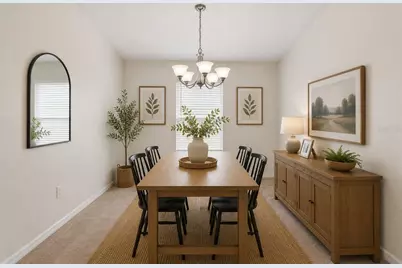
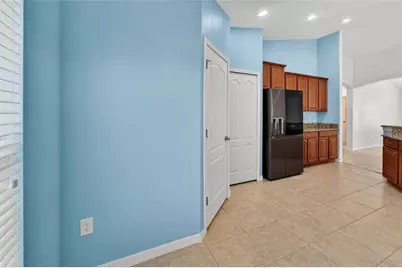
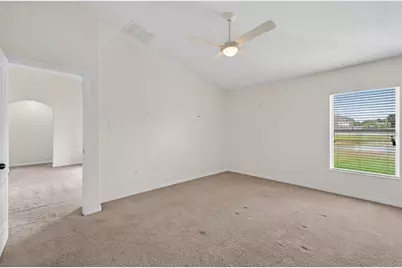
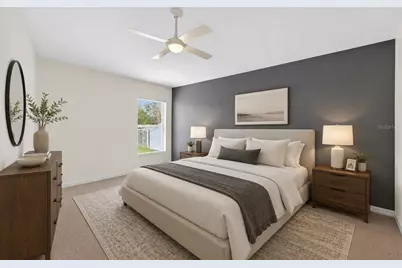
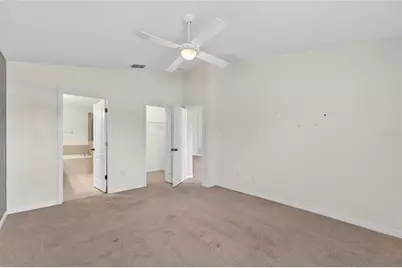
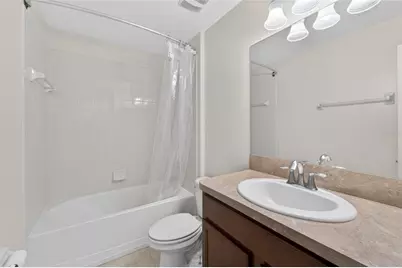
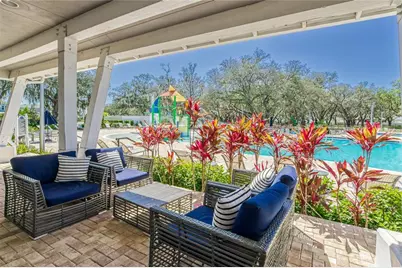
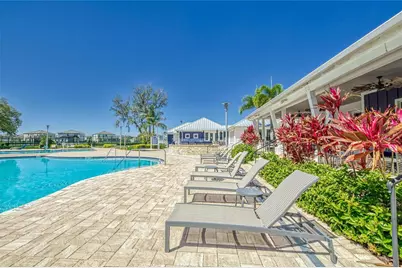
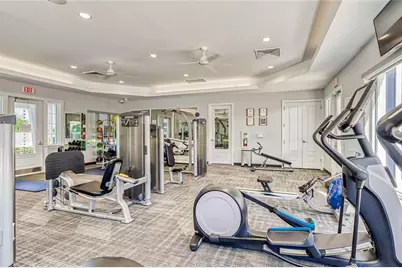
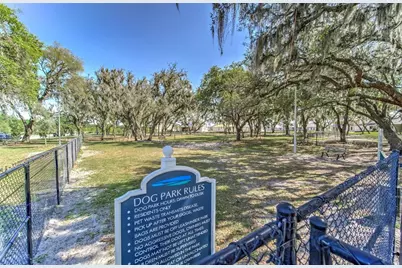
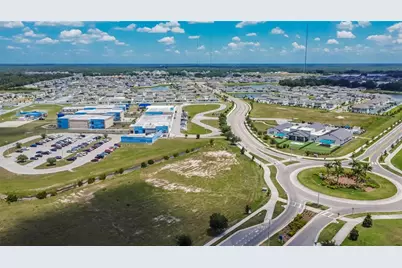
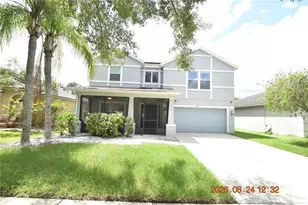
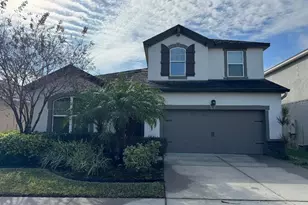
A 1-YEAR-NEW ROOF CROWNS THIS WATER-VIEW HOME, and with other recent upgrades it elevates the property above competitors in popular Triple Creek! The HVAC, water softener, paint, and key appliances are among those other improvements here -- adding value to the 4-bed, 3-bath, 2-car garage home beyond its great location in this community with resort-style attractions! Triple Creek residents enjoy advantages such as pools and playground parks, clubhouse and fitness centers, tennis and basketball courts, picnic pavilions and more. You're also close to good schools, shopping, the area's big hospital, and major routes to Tampa, Gulf beaches or beyond. This 1,940-SF home welcomes you from a covered entry to a long foyer and living room that look straight back through sliders to the porch and pond view. The view is southeast, by the way, so you're not facing the sun in Florida's late-afternoon heat. Lennar's Normandy design arranges bedrooms and baths in a 3-way split so the owner suite is in 1 back corner opposite 2 secondary beds and bath on the other side of the home, leaving the 4th bed/3rd bath combo at the front for guests, teens, or even a home office. In the center are the living room, dining room, and the kitchen featuring a windowed breakfast nook as well as granite counters, stainless-steel appliances, and wood cabinets with pull-out shelves. Don't wait to see this one!
Full Property Details
Full Property Details for 13128 Royal Pines Ave
General
- Rent: $2,700
- Status: Active
- Type: Single Family
- Source: MidFloridaRegionalMLS
- MLS ID: TB8528977
- Updated: 7/17/2026
- Added to Site: 5 day(s) ago
Rental Information
- Min. Lease: 7 Months
Interior
- Number of Rooms: 9
- Interior Features: Cathedral Ceiling(s), Ceiling Fan(s), Eating Space In Kitchen, In Wall Pest System, Open Floorplan, Solid Wood Cabinets, Split Bedroom, Stone Counters, Thermostat, Walk-In Closet(s)
- Appliances: Dishwasher, Disposal, Electric Water Heater, Ice Maker, Microwave, Range, Refrigerator
- Furnishings: Unfurnished
- Flooring: Carpet, Tile
Rooms
Bathrooms
- Total Bathrooms: 3
- Full Bathrooms: 3
Bedrooms
- Total Bedrooms: 4
Other Rooms
- Laundry: Inside, Laundry Room
Additional Information
- Security/Safety: Smoke Detector(s)
Exterior
- Exterior Features: Sliding Doors, Sprinkler Metered
- Deck/Patio: Covered, Rear Porch
- Porch/Patio/Deck: Covered, Rear Porch
Parking
- Garage: Yes
- Attached garage: Yes
- Garage Spaces: 2
- Covered Spaces: 2
- Parking Features: Driveway, Garage Door Opener
Location
- Area: 33579 - Riverview
- County: Hillsborough
- Development Name: 33579 - Riverview
- Subdivision: TRIPLE CREEK
- Driving Directions: From I-75 Exit 246, east on Big Bend Road about 5 miles, through Summerfield community, then right on Balm-Riverview Road a half-mile to Triple Creek entrance on left. Follow Triple Creek Boulevard to first left on Royal Pines.
- Direction Faces: Northwest
School Information
- Elementary School: Warren Hope Dawson Elementary
- Middle School: Barrington Middle
- High School: Sumner High School
Community
- Community Name: 33579 - Riverview
- Community Features: Park, Playground, Pool, Sidewalks
- Association: Yes
- Assoc. Name: RealManage / Asjia Smith
- Pet Restrictions: Pets negotiable.
Heating & Cooling
- Cooling Type: Central Air
- Heating Type: Central, Electric
Utilities
- Sewer: Public Sewer
- Water: Public
- Utility Description: BB/HS Internet Available, Electricity Connected, Public, Sewer Connected, Sprinkler Meter, Street Lights, Underground Utilities, Water Connected
Structural Information
- Windows: Blinds
- Stories/Levels: One
- Square Feet: 1,939
- Sq. Ft. Source: Public Records
- Year Built: 2013
Lot Features
- Property View: Water
- Lot Size (Acres): 0.13
- Lot Size (Sq. Ft.): 5,500
- Lot Size: 5500
- Lot Dimensions: 50 x 110
- Frontage: Street Paved
- Street/Road Desc.: Paved
Water Features
- Water View: Yes
Financial Considerations
- Lease Price: $2,700
- Assoc Fee Desc.: Required
- Application Fee: $75
Disclosures and Reports
- Flood Zone Info: X
- APN: U1131209EJ00000000042.0
- Property ID: U1131209EJ00000000042.0
Listed by Re/Max Alliance Group

Schools
Schools serving 13128 Royal Pines Ave
School District:Hillsborough County School District
| Name | Grades | Distance |
|---|---|---|
Warren Hope Dawson Elementary 12961 Boggy Creek Drive, Riverview, FL 33579 | PK-5 | 0.9 mi |
Jule F Sumner High School 10650 County Road 672, Riverview, FL 33579 | 9-12 | 3.3 mi |
Barrington Middle School 5925 Village Center Drive, Lithia, FL 33547 | 6-8 | 3.8 mi |
Disclaimer:
School attendance boundaries provided by ATTOM Data Solutions and are for reference only. Contact the school directly to verify enrollment eligibility.
Price History for 13128 Royal Pines Ave
Date
Details
Price
Change
Source
7/13/2026
Listed
$2,700
—
MLS
Disclaimer: Historical sales information is derived from public records provided by the county offices. Information is not guaranteed and should be independently verified.
13128 Royal Pines Avenue, Riverview, FL 33579 (MLS# TB8528977) is a Single Family property with 4 bedrooms and 3 full bathrooms. 13128 Royal Pines Avenue is currently listed for rent at $2,700 and was received on July 13, 2026. Want to learn more about 13128 Royal Pines Avenue? Do you have questions about finding other real estate for sale or rent in Riverview? You can browse all Riverview rentals or contact a Coldwell Banker agent to request more information.