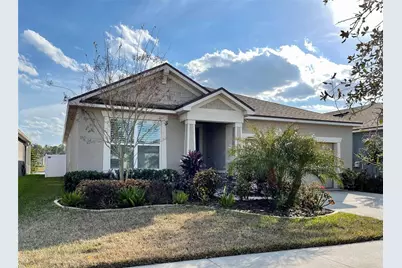
This is a carousel with tiles that activate property listing cards. Use the previous and next buttons to navigate.
1/54
$2,695 Just Listed
This is a carousel with tiles that activate property listing cards. Use the previous and next buttons to navigate.
1/54
Property Description
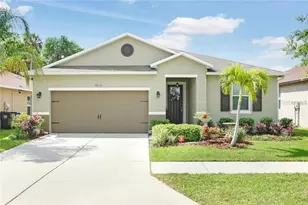
Stylish residence in the popular community of Triple Creek. This bright & spacious home is well appointed and has a lot to like: ~ open floor plan ~ custom plantation shutters on ALL windows ~ upgraded kitchen cabinets ~ granite countertops throughout ~ stainless steel appliances ~ tile backsplash ~ large center island ~ HUGE kitchen pantry ~ ceramic tile plank flooring ~ crown molding ~ designer lighting ~ screened enclosed patio ~ all this plus a dedicated office/den with double French doors for added privacy! The king-sized primary bedroom has 2 walk-in closets, a tray ceiling + the ensuite bathroom has double vanities and large walk-in shower w/ bench. Enjoy the FL lifestyle while sipping your morning coffee on the screen enclosed lanai....did you see that waterview?? It's the little features that will make you smile - like a window above the kitchen sink, a separate dedicated laundry room (not a walk-through), and the fully fenced backyard. The community of Triple Creek is a 990 acre, master-planned community designed to fit today's lifestyle...with 2 Amenity Centers, expansive pavilion, 2 resort-style POOLS w/ lap lanes & splash pad, fitness centers, Tot Lot, open playfield, tennis courts, basketball & pickle ball courts, and the Central Bark Dog Park...something for the whole family, including Fido! On site public elementary school and private daycare facility - both located within the community! Your family will love living adjacent to the Triple Creek Greenway, a 1,200 acre preserve and protected habitat owned and managed by Hillsborough County with 3.5 miles of hiking trails and over 18 miles of mountain bike trails. This property will go fast, so call today and make this house your home. *All information contained herein subject to change without notice to include any fees associated with the property. Buyer to satisfy themselves of any and all room measurements.*
Full Property Details
Full Property Details for 13205 Orca Sound Dr
General
- Rent: $2,695
- Status: Active
- Type: Single Family
- Source: MidFloridaRegionalMLS
- MLS ID: TB8537585
- Updated: 8/11/2026
- Added to Site: 6 day(s) ago
Rental Information
- Lease/Rent Term: 12 Months
Interior
- Number of Rooms: 7
- Interior Features: Ceiling Fan(s), High Ceilings, Kitchen and Family Room Combination, Open Floorplan, Primary Bedroom Main Floor, Solid Wood Cabinets, Split Bedroom, Stone Counters, Thermostat, Tray Ceiling(s), Walk-In Closet(s), Window Treatments
- Appliances: Dishwasher, Disposal, Dryer, Electric Water Heater, Microwave, Range, Refrigerator, Washer, Water Softener
- Furnishings: Unfurnished
- Flooring: Carpet, Ceramic Tile
Rooms
Bathrooms
- Total Bathrooms: 2
- Full Bathrooms: 2
Bedrooms
- Total Bedrooms: 3
Other Rooms
- Laundry: Laundry Room
Exterior
- Exterior Features: Irrigation System, Sidewalk
- Deck/Patio: Covered, Enclosed, Rear Porch, Screened
- Porch/Patio/Deck: Covered, Enclosed, Rear Porch, Screened
Parking
- Garage: Yes
- Attached garage: Yes
- Garage Spaces: 2
- Covered Spaces: 2
- Parking Features: Garage Door Opener
Location
- Area: 33579 - Riverview
- County: Hillsborough
- Development Name: 33579 - Riverview
- Subdivision: TRIPLE CREEK PH 2 VILLAGE E
- Driving Directions: Big Bend Rd eastbound to Triple Creek Blvd take a right and take second right at roundabout to Dorado Shores. Drive straight and take 5th right on to Satin Lilly, left onto street, house on right.
Community
- Community Name: 33579 - Riverview
- Association: Yes
- Assoc. Name: RealManage /Asjia Smith / TRIPLEC@ciramail.com
- Number of Pets: 1
- Pet Restrictions: 1 small dog under 30 lbs. Breed restrictions., / 30lbs.
Heating & Cooling
- Cooling Type: Central Air
- Heating Type: Central, Heat Pump
Utilities
- Sewer: Public Sewer
- Water: Public
Structural Information
- Stories/Levels: One
- Square Feet: 2,011
- Sq. Ft. Source: Public Records
- Year Built: 2018
Lot Features
- Property View: Water
- Lot Size (Acres): 0.13
- Lot Size (Sq. Ft.): 5,750
- Lot Size: 5750
- Lot Dimensions: 50 x 115
- Street/Road Desc.: Asphalt
- Fencing (Description): Full Backyard
Water Features
- Water View: Yes
Financial Considerations
- Lease Price: $2,695
- Assoc Fee Desc.: Required
- Application Fee: $100
- Security Deposit: $2,700
Disclosures and Reports
- Flood Zone Info: X
- APN: U123120B1C00000000089.0
- Property ID: U123120B1C00000000089.0
Listed by Dalton Wade Inc
Schools
Schools serving 13205 Orca Sound Dr
School District:Hillsborough County School District
| Name | Grades | Distance |
|---|---|---|
Warren Hope Dawson Elementary 12961 Boggy Creek Drive, Riverview, FL 33579 | PK-5 | 0.8 mi |
Barrington Middle School 5925 Village Center Drive, Lithia, FL 33547 | 6-8 | 3.7 mi |
Jule F Sumner High School 10650 County Road 672, Riverview, FL 33579 | 9-12 | 4.2 mi |
Disclaimer:
School attendance boundaries provided by ATTOM Data Solutions and are for reference only. Contact the school directly to verify enrollment eligibility.
Price History for 13205 Orca Sound Dr
Date
Details
Price
Change
Source
8/10/2026
Listed
$2,695
—
MLS
Disclaimer: Historical sales information is derived from public records provided by the county offices. Information is not guaranteed and should be independently verified.
13205 Orca Sound Drive, Riverview, FL 33579 (MLS# TB8537585) is a Single Family property with 3 bedrooms and 2 full bathrooms. 13205 Orca Sound Drive is currently listed for rent at $2,695 and was received on August 10, 2026. Want to learn more about 13205 Orca Sound Drive? Do you have questions about finding other real estate for sale or rent in Riverview? You can browse all Riverview rentals or contact a Coldwell Banker agent to request more information.