This is a carousel with tiles that activate property listing cards. Use the previous and next buttons to navigate.
1/72
$429,900
This is a carousel with tiles that activate property listing cards. Use the previous and next buttons to navigate.
1/72
Property Description
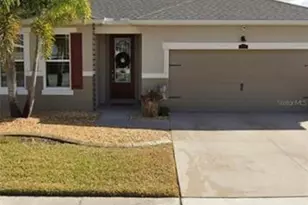
LOCATION***LOCATION***LOCATION***FULLY FENCED BACKYARD***LUXURY MEETS COMFORT HERE***4 Bedrooms PLUS Office PLUS Loft***One bedroom AND one full bathroom DOWNSTAIRS***Welcome home to this beautifully appointed 4-bedroom, 3-bathroom home with a 2 car garage, perfectly situated in the desirable Triple Creek community of Riverview. From the moment you step inside, you'll appreciate the thoughtful details that make this home truly special, including crown molding, custom wall trim, stylish light fixtures, designer tile backsplash and for the practical, a full house water filtration system and is plumbed for a water softener! Enter this home in to the grand foyer and you see the private office, featuring elegant French glass-pane doors, creates the perfect work-from-home space or quiet retreat or dining area. The flexible floor plan includes a downstairs bedroom and full bathroom, ideal for guests or multi-generational living. You'll also find a convenient laundry room with additional storage cabinets located on the first floor. As a matter of fact, there is no shortage of storage in this home! From the linen closets either in the bathrooms or nearby to the bedroom closets and even a "Harry Potter" style closet underneath the stairs, there is a place for eveything! Designed with entertaining in mind, the spacious great room seamlessly flows into the kitchen/dining area, creating an open and inviting gathering space. Sliding glass doors lead to the covered and screened lanai, where you can relax year-round while overlooking the fully fenced backyard. Just beyond the lanai, an extended paver patio, hot tub and firepit provide the perfect backyard oasis perfect for entertaining and enjoying Florida evenings under the stars. A decorative staircase and banister lead to the second floor, where an expansive loft offers endless possibilities as a media room, playroom, fitness area, or additional living space. The spacious primary suite serves as a private retreat with an en suite bathroom featuring dual vanities, a relaxing garden tub, separate walk-in shower, and a large walk-in closet. Two additional upstairs bedrooms share a well-appointed bathroom with dual vanities, providing plenty of room for family and guests. Ceramic tile flooring enhances the main living areas downstairs, while plush carpeting adds comfort to the bedrooms, loft, and staircase. Conveniently located with access to US-301 and I-75, this home offers the perfect combination of comfort, style, and convenience. Residents of Triple Creek enjoy outstanding resort-style amenities, recreational activities, and community events designed for all ages, making it easy to embrace the Florida lifestyle every day of the year. Schedule your private showing today to see how this home and community lives!
Full Property Details
Full Property Details for 13242 Satin Lily Dr
General
- Price: $429,900
- HOA FEE: $8/month
- HOA FEE FREQ.: Annually
- Taxes: $10,189 (2025)
- Status: Active
- Type: Single Family
- Source: MidFloridaRegionalMLS
- MLS ID: TB8514777
- Updated: 7/18/2026
- Added to Site: 53 day(s) ago
Rental Information
- Min. Lease: 1-2 Years
Interior
- Number of Rooms: 9
- Interior Features: Ceiling Fan(s), Chair Rail, Crown Molding, Eating Space In Kitchen, High Ceilings, Kitchen and Family Room Combination, Open Floorplan, PrimaryBedroom Upstairs, Solid Wood Cabinets, Stone Counters, Thermostat, Walk-In Closet(s)
- Appliances: Dishwasher, Disposal, Electric Water Heater, Microwave, Range, Refrigerator
- Furnishings: Unfurnished
- Flooring: Carpet, Ceramic Tile
Rooms
Bathrooms
- Total Bathrooms: 3
- Full Bathrooms: 3
Bedrooms
- Total Bedrooms: 4
Other Rooms
- Laundry: Electric Dryer Hookup, Inside, Laundry Room, Washer Hookup
Exterior
- Exterior Features: Fire Pit, Irrigation System, Rain Gutters, Sidewalk, Sliding Doors
Parking
- Garage: Yes
- Attached garage: Yes
- Garage Spaces: 2
- Covered Spaces: 2
- Parking Features: Driveway, Garage Door Opener, On Street
Location
- Area: 33579 - Riverview
- County: Hillsborough
- Development Name: 33579 - Riverview
- Subdivision: TRIPLE CREEK PH 2 VILLAGE F
- Driving Directions: I 75 to exit 246 CR 672/Big Bend Rd toward Apollo Beach. Merge on to Big Bend Rd. Turn right on to Triple Creek Blvd. At traffic circle take the 2nd exit on to Dorado Shores Ave. Exit traffic circle on to Dorado Shores Ave. Turn left on to Satin Lily Dr. House will be on the left hand side
- Direction Faces: South
School Information
- Elementary School: Warren Hope Dawson Elementary
- Middle School: Barrington Middle
- High School: Sumner High School
Community
- Community Name: 33579 - Riverview
- Association: Yes
- Assoc. Name: Real Manage Asjia Smith
- Number of Pets: 2
- Pet Restrictions: Please review HOA guidelines on pets
Heating & Cooling
- Cooling Type: Central Air
- Heating Type: Central, Electric
Utilities
- Sewer: Public Sewer
- Water: Public
- Utility Description: Cable TV Available, Electricity Connected, Public, Sewer Connected, Sprinkler Recycled, Water Connected
Structural Information
- Architectural Info: Florida
- Architectural Style: Florida
- Builder: Lennar
- Exterior Const.: Block, Stucco
- Roof: Shingle
- Windows: Blinds, Double Pane Windows, Rods
- Stories/Levels: Two
- Square Feet: 2,555
- Sq. Ft. Source: Public Records
- Year Built: 2019
Lot Features
- Lot Size (Acres): 0.14
- Lot Size (Sq. Ft.): 6,000
- Lot Size: 6000
- Frontage: Street Paved
- Street/Road Desc.: Paved, Asphalt
- Fencing (Description): Vinyl
Financial Considerations
- Association Fee: $100
- Assoc Fee Freq.: Annually
- Assoc Fee Desc.: Required
- CDD: Yes
- Tax Amount: $10,189
- Tax Year: 2025
Disclosures and Reports
- Ownership: Fee Simple
- Special Conditions: None
- Legal Description: TRIPLE CREEK PHASE 2 VILLAGE F2 LOT 85
- Flood Zone Info: X
- APN: U123120A9O00000000085.0
- Property ID: U123120A9O00000000085.0
Listed by Signature Realty Associates
Get Pre-Approved Today
Schools
Schools serving 13242 Satin Lily Dr
School District:Hillsborough County School District
| Name | Grades | Distance |
|---|---|---|
Warren Hope Dawson Elementary 12961 Boggy Creek Drive, Riverview, FL 33579 | PK-5 | 0.8 mi |
Barrington Middle School 5925 Village Center Drive, Lithia, FL 33547 | 6-8 | 3.6 mi |
Jule F Sumner High School 10650 County Road 672, Riverview, FL 33579 | 9-12 | 4.3 mi |
Disclaimer:
School attendance boundaries provided by ATTOM Data Solutions and are for reference only. Contact the school directly to verify enrollment eligibility.
Price & Sales History for 13242 Satin Lily Dr
Date
Details
Price
Change
Source
6/25/2026
Price Reduced
$429,900
-1.15%
MLS
6/03/2026
Listed
$434,900
-14.73%
MLS
5/11/2022
Sold
$510,000
—
Public Record
Disclaimer: Historical sales information is derived from public records provided by the county offices. Information is not guaranteed and should be independently verified.
Tax History
Tax History for 13242 Satin Lily Dr
Year
Property Taxes
Change
Tax Assessment
Change
2025
$10,189
6%
$364,923
-1%
2024
$9,577
3%
$366,901
3%
2023
$9,254
29%
$356,215
38%
2021
$7,170
-3%
$258,603
-3%
2022
$7,399
3%
$266,361
4%
2021
$7,170
122%
$255,033
565%
2019
$3,229
20%
$38,362
10%
2018
$2,686
—
$34,875
—
Disclaimer: Historical tax information is derived from public records provided by the county offices. Information is not guaranteed and should be independently verified.
Estimate the Cost
Estimate the Cost for 13242 Satin Lily Dr
13242 Satin Lily Drive, Riverview, FL 33579 (MLS# TB8514777) is a Single Family property with 4 bedrooms and 3 full bathrooms. 13242 Satin Lily Drive is currently listed for $429,900 and was received on June 03, 2026. Want to learn more about 13242 Satin Lily Drive? Do you have questions about finding other Single Family real estate for sale in Riverview? You can browse all Riverview real estate or contact a Coldwell Banker agent to request more information.