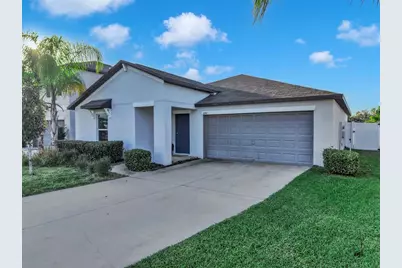
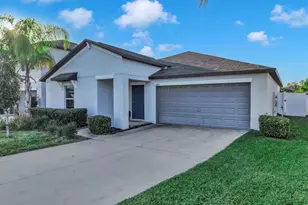
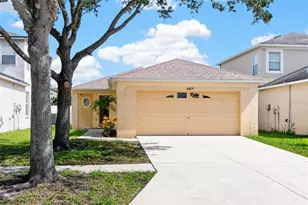
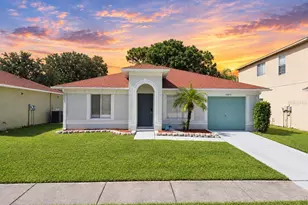
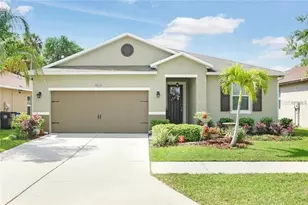
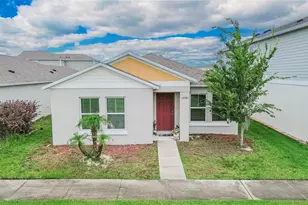
Full Property Details for 13262 Jeter Creek Dr
General
- Sold For: $293,000
- HOA FEE: $8/month
- HOA FEE FREQ.: Annually
- Taxes: $9,023 (2024)
- Status: Closed
- Type: Single Family
- Source: MidFloridaRegionalMLS
- MLS ID: TB8458069
- Added to Site: 288 day(s) ago
Rental Information
Interior
- Number of Rooms: 3
- Interior Features: Ceiling Fan(s), Eating Space In Kitchen, High Ceilings, Kitchen and Family Room Combination, Open Floorplan, Primary Bedroom Main Floor, Stone Counters, Thermostat, Walk-In Closet(s)
- Appliances: Dishwasher, Disposal, Dryer, Electric Water Heater, Microwave, Range, Refrigerator, Washer, Water Softener
- Furnishings: Unfurnished
- Flooring: Carpet, Tile
Rooms
- Total Bathrooms: 2
- Full Bathrooms: 2
Additional Information
- Shared Amenities: Basketball Court, Clubhouse, Fence Restrictions, Fitness Center, Lobby Key Required, Park, Playground, Pool, Tennis Court(s), Trail(s)
Exterior
- Exterior Features: Hurricane Shutters, Irrigation System, Sidewalk, Sliding Doors, Sprinkler Metered
Parking
- Garage: Yes
- Attached garage: Yes
- Garage Spaces: 2
- Covered Spaces: 2
Location
- Area: 33579 - Riverview
- County: Hillsborough
- Development Name: 33579 - Riverview
- Subdivision: TRIPLE CRK PH 4 VILLAGE G2
- Driving Directions: From Balm Riverview Rd S, L on Triple Creek Blvd, R at circle on Dorado Shores Ave, L on Satin Lily Dr, L on Wildflower Meadow Dr, R on Minty Chapel, R on Jeter Creek.
- Direction Faces: East
Community
- Community Name: 33579 - Riverview
- Community Features: Clubhouse, Community Mailbox, Deed Restrictions, Dog Park, Fitness Center, Park, Playground, Pool, Sidewalks, Tennis Court(s)
- Optional Amenities: Basketball Court, Clubhouse, Fence Restrictions, Fitness Center, Lobby Key Required, Park, Playground, Pool
- Association: Yes
- Assoc. Name: Real Manage
- Assoc. Fees Include: Community Pool, Manager
- Number of Pets: 3
- Pet Restrictions: Buyer and Buyer's Agent are responsible for verifying pet restrictions with HOA prior to purchase.
Heating & Cooling
- Cooling Type: Central Air
- Heating Type: Electric
Utilities
- Sewer: Public Sewer
- Water: Public
- Utility Description: BB/HS Internet Available, Cable Connected, Public, Sewer Connected, Sprinkler Meter, Underground Utilities, Water Connected
Structural Information
- Exterior Const.: Block
- Roof: Shingle
- Stories/Levels: One
- Square Feet: 1,540
- Sq. Ft. Source: Owner
- Living Area: 1,540 Sq. Ft.
- Year Built: 2020
Lot Features
- Lot Size (Acres): 0.16
- Lot Size (Sq. Ft.): 7,053
- Lot Size: 7053
- Lot Dimensions: 58.64 x 120.27
- Street/Road Desc.: Paved
- Fencing (Description): Fenced, Vinyl
Financial Considerations
- Association Fee: $100
- Assoc Fee Freq.: Annually
- Assoc Fee Desc.: Required
- CDD: Yes
- Tax Amount: $9,023.78
- Tax Year: 2024
Disclosures and Reports
- Ownership: Fee Simple
- Special Conditions: Short Sale
- Legal Description: TRIPLE CREEK PHASE 4 VILLAGE G2 LOT 57
- Flood Zone Info: X
- APN: U123120B6E00000000057.0
- Property ID: U123120B6E00000000057.0
Listed by Align Right Realty Riverview
Sold by Future Home Realty Inc