This is a carousel with tiles that activate property listing cards. Use the previous and next buttons to navigate.
1/24
$260,000 Sale Pending
This is a carousel with tiles that activate property listing cards. Use the previous and next buttons to navigate.
1/24
Property Description
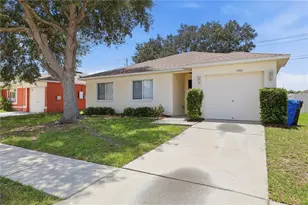
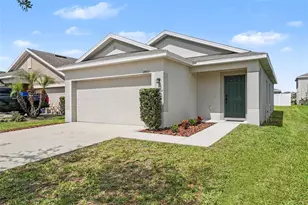
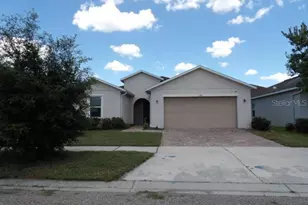
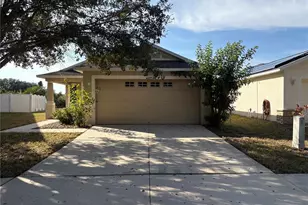
Virtually Staged. One or more photos have been virtually staged. Welcome to this charming 3-bedroom, 2-bathroom home in the desirable Riverview area, offering the perfect blend of comfort, functionality, and convenience. Ideally located near shopping, dining, parks, and major highways, this move-in-ready home features a bright, open-concept floor plan designed for both everyday living and effortless entertaining. The well-appointed kitchen serves as the heart of the home, showcasing stainless steel appliances, abundant cabinetry, and generous counter space that make meal preparation and hosting a breeze. It flows seamlessly into the living area, creating a warm and inviting space for gathering and relaxing. The spacious primary suite provides a peaceful retreat with a large closet and a private ensuite bathroom. Two additional bedrooms offer flexible space for guests, a home office, or hobbies, allowing the home to adapt to your lifestyle. Step outside to a generously sized backyard with plenty of room for outdoor entertaining, gardening, pets, or simply enjoying Florida's beautiful weather. Thoughtfully designed and ideally situated, this home offers the perfect combination of comfort, style, and everyday convenience. Schedule your private tour today and discover all this Riverview home has to offer!
Full Property Details
Full Property Details for 13306 Prestwick Dr
General
- Price: $260,000
- HOA FEE: $47/month
- HOA FEE FREQ.: Quarterly
- Taxes: $4,113 (2025)
- Status: Pending
- Type: Single Family
- Source: MidFloridaRegionalMLS
- MLS ID: TB8518242
- Updated: 8/5/2026
- Added to Site: 62 day(s) ago
Rental Information
- Min. Lease: 8-12 Months
Interior
- Number of Rooms: 6
- Interior Features: Ceiling Fan(s)
- Appliances: Microwave, Range, Refrigerator
- Furnishings: Unfurnished
- Flooring: Luxury Vinyl, Tile
Rooms
Bathrooms
- Total Bathrooms: 2
- Full Bathrooms: 2
Bedrooms
- Total Bedrooms: 3
Exterior
- Exterior Features: Sidewalk
- Deck/Patio: Porch, Screened
- Porch/Patio/Deck: Porch, Screened
Parking
- Garage: Yes
- Attached garage: Yes
- Garage Spaces: 1
- Covered Spaces: 1
- Parking Features: Garage Door Opener
Location
- Area: 33579 - Riverview
- County: Hillsborough
- Development Name: 33579 - Riverview
- Subdivision: SUMMERFIELD VILLAGE 1 TR 32
- Driving Directions: From I-75, take Exit 246 for Big Bend Road and head east. Continue on Big Bend Road, then turn right onto US-301 South. Proceed south and turn left onto Balm Road, then turn right onto Summerfield Boulevard. Continue straight and turn left onto Prestwick Drive, where 13306 Prestwick Drive, Riverview, FL 33579 will be located on the right.
- Direction Faces: East
School Information
- Elementary School: Summerfield-HB
- Middle School: Eisenhower-HB
- High School: East Bay-HB
Community
- Community Name: 33579 - Riverview
- Association: Yes
- Assoc. Name: Summerfield Master Community Association
- Pet Restrictions: Buyer and buyer realtor to verify information with HOA.
Heating & Cooling
- Cooling Type: Central Air
- Heating Type: Other
Utilities
- Sewer: Public Sewer
- Water: Public
- Utility Description: Electricity Connected, Sewer Connected, Water Connected
Structural Information
- Architectural Info: Contemporary
- Architectural Style: Contemporary
- Exterior Const.: Stucco
- Roof: Other
- Stories/Levels: One
- Square Feet: 929
- Sq. Ft. Source: Estimated
- Year Built: 2001
Lot Features
- Lot Size (Acres): 0.13
- Lot Size (Sq. Ft.): 5,500
- Lot Size: 5500
- Street/Road Desc.: Paved
Financial Considerations
- Association Fee: $142
- Assoc Fee Freq.: Quarterly
- Assoc Fee Desc.: Required
- Tax Amount: $4,113
- Tax Year: 2025
Disclosures and Reports
- Ownership: Fee Simple
- Special Conditions: None
- Legal Description: SUMMERFIELD VILLAGE 1 TRACT 32 PHASES 5 AND 6 LOT 3 BLOCK 7
- Flood Zone Info: X
- APN: U0931205KO00000700003.0
- Property ID: U0931205KO00000700003.0
- Block/Lot/Section: 7
Listed by Nhr Brokerage Llc
Get Pre-Approved Today
Schools
Schools serving 13306 Prestwick Dr
School District:Hillsborough County School District
| Name | Grades | Distance |
|---|---|---|
Summerfield Elementary School 11990 Big Bend Road, Riverview, FL 33579 | PK-5 | 0.9 mi |
Eisenhower Middle School 7620 Old Big Bend Road, Gibsonton, FL 33534 | 6-8 | 3.9 mi |
East Bay High School 7710 Old Big Bend Road, Gibsonton, FL 33534 | 9-12 | 3.7 mi |
Disclaimer:
School attendance boundaries provided by ATTOM Data Solutions and are for reference only. Contact the school directly to verify enrollment eligibility.
Price & Sales History for 13306 Prestwick Dr
Date
Details
Price
Change
Source
6/24/2026
Listed
$260,000
—
MLS
Disclaimer: Historical sales information is derived from public records provided by the county offices. Information is not guaranteed and should be independently verified.
Tax History
Tax History for 13306 Prestwick Dr
Year
Property Taxes
Change
Tax Assessment
Change
2025
$4,113
12%
$193,900
—
2024
$3,673
6%
$193,900
1%
2023
$3,450
12%
$191,929
42%
2021
$3,073
-4%
$135,296
-29%
2022
$3,198
4%
$189,574
56%
2021
$3,073
21%
$121,872
18%
2019
$2,538
—
$102,958
—
2018
$2,532
118%
$103,059
66%
2017
$1,164
1%
$62,125
2%
2016
$1,148
-1%
$60,847
1%
2015
$1,158
2%
$60,424
1%
2014
$1,140
-1%
$59,944
2%
2013
$1,147
—
$59,058
—
Disclaimer: Historical tax information is derived from public records provided by the county offices. Information is not guaranteed and should be independently verified.
Estimate the Cost
Estimate the Cost for 13306 Prestwick Dr
13306 Prestwick Drive, Riverview, FL 33579 (MLS# TB8518242) is a Single Family property with 3 bedrooms and 2 full bathrooms. 13306 Prestwick Drive is currently listed for $260,000 and was received on June 24, 2026. Want to learn more about 13306 Prestwick Drive? Do you have questions about finding other Single Family real estate for sale in Riverview? You can browse all Riverview real estate or contact a Coldwell Banker agent to request more information.